Church of the Assumption of the Virgin Mary in Osek: Cistercian Abbey Church


Site at a Glance
- Rating
- 4.8
- Popularity
- Very Low
- Country
- Czechia
- Primary era
- Early Modern
- Eras represented
- Medieval, Early Modern
- Civilizations
- Holy Roman Empire, Kingdom of Bohemia
- Site type
- Religious
- Remains
- Basilica
On this page16 sections
History
Cistercian foundation and medieval church
The Church of the Assumption of the Virgin Mary in Osek, Czechia, is the abbey church of the Cistercian monastery established there in the late 12th century. Cistercians, a Catholic monastic order founded in the 12th century, came from their mother monastery at Waldsassen in 1197 and settled beside a probably pre-existing Romanesque church. Their first church on the site was a three-nave basilica built between 1207 and 1220. Hussite forces, associated with the religious and political conflicts that divided Bohemia in the 15th century, damaged the building in 1421 and again in 1429.
Baroque transformation
The neglected monastery complex began a major Baroque transformation under Abbot Scipio, who led the community from 1650 to 1691. His successors, Benedikt Littwerig and Jeroným Besnecker, completed the work. Between 1712 and 1719, the Litoměřice architect Octavio Broggio redesigned the church. The reconstruction retained the earlier plan and probably also its original foundation masonry, while giving the building vaulted interiors enriched with sculpture and stucco. The result combined the established form of the medieval basilica with a strongly Baroque interior and exterior.
Monastic setting and later protection
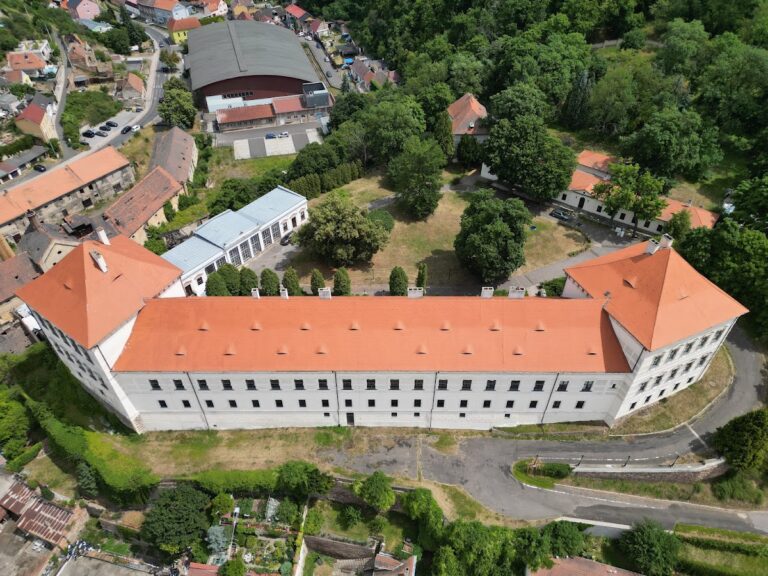
The church remains connected with the monastery’s religious and institutional spaces. The convent buildings, cloister, chapter house, and prelature adjoin it on the southern side. The monastery complex, including the church, has been protected as a national cultural monument since 1995. Repairs carried out with support from the Architectural Heritage Rescue Programme between 1997 and 2014 contributed to the preservation of the monument. The former abbatial crypt, entered through the floor at the boundary between the presbytery and choir, has contained the burial of Jindřich Bernhard Thebes since 2010. He was the last abbot of Osek, serving from 1990 to 2010, and lived in the monastery from 1991 to 2007. Another abbatial tombstone survives in the cloister garden.
Remains
The surviving church is a substantial three-nave basilica built of stone, brick, and stucco. Its central nave rises above two lower aisles, while external buttresses reinforce the structure. The altar is oriented eastward. The church forms part of the monastic complex, whose adjoining spaces include the cloister and its garden, the former abbatial crypt, the chapter house, the prelature, and the convent buildings.
Exterior and church plan
The facade has three main axes and a concavely undulating profile, with projecting cornices and a five-axis portico. Thirteen sculptures occupy four tiers. The Evangelists Matthew, Mark, John, and Luke stand beside the entrance; Saints Peter and Paul appear on the attic; Saint Augustine and Saint Jerome occupy the foreground; Saint John the Baptist stands above them; and Saints Ambrose and Gregory the Great are placed beside the gable. A figure traditionally identified as Thomas Aquinas is instead Saint Augustine, represented in episcopal vestments and a mitre. František Antonín Kuen produced all the facade sculptures between 1714 and 1716. In accordance with Cistercian practice, the church has no large tower. A small sanctus turret, a turret traditionally associated with a bell used during the elevation of the Eucharist, rises above the crossing of the nave and transept.
Vaults, transept, and choir
The main nave is covered by eight bays of depressed barrel vaulting, with curved openings called lunettes, cross-vault ribs, and stucco decoration. Massive pillars separate it from the markedly lower aisles. The aisles lead around the choir and terminate to the east in low cylindrical towers crowned by domes. The transept is high and ends in a rectangular section with three vault bays. Above the crossing, where the nave and transept meet, rises a dome with a lantern. The choir and aisles have domical vaults, curved coverings shaped like shallow domes. Jan Jakub Stevens of Steinfels painted the main-nave vault frescoes in 1713 and 1714. Their subjects include the early Christian hymn Te Deum laudamus, scenes from the Old Testament interpreted as prefigurations of later Christian events, and the Descent of the Holy Spirit. Giacomo Antonio Corbellini created the rich stucco work on the vaults and walls between 1713 and 1718, and the vault stuccoes have since been restored.
Painted and sculpted interior
Frescoes in the choir, transept, aisles, and sacristy show the martyrdoms of Saints Andrew and James, Saint Peter as an enthroned pope, and further allegorical and biblical scenes. Václav Vavřinec Reiner painted works in 1714 and 1719, while Jan Petr Molitor and Josef Kramolín also contributed to the painted decoration. A choir screen with an iron forged grille, known as a lettner, separates the choir and presbytery from the remaining interior. The screen is a division between the liturgical choir and the main body of the church, and may incorporate a gallery or grille.
Altars and organs
Main altar
The main altar carries Jan Kryštof Liška’s 1696 painting of the Assumption of the Virgin Mary, the Christian feast and doctrine concerning Mary’s being taken into heavenly glory at the end of her earthly life. G. A. Corbellini produced the altar sculptures.
Side altars
The side altars include the Martyrdom of Saint Maurice from 1702 and the Martyrdom of Saint Sebastian by Michael Leopold Willmann. Jan Kryštof Liška painted the Martyrdom of Saints Peter and Paul in 1702. Václav Vavřinec Reiner painted the Vision of Saint Bernard of Clairvaux and the Miracle of Saint Benedict in 1719. Antonín Kern painted Saint John the Evangelist on Patmos, Saint John the Baptist, and Saint Procopius.
Organ galleries
A small organ gallery inserted into the transept contains an organ from 1715 and painted decoration by Benedikt Kern. A larger gallery with a larger organ occupies the western part of the main nave.
Stalls, pulpit, and memorials
Monks’ choir stalls and nave seating
The monks’ choir stalls are decorated with angels and oval paintings of Cistercian saints and blesseds, including Saints William and Robert and Blesseds Eugene and Conrad. František Antonín Kuen created these stalls between 1714 and 1716. The rows of pews in the main nave bear woodcarvings with the initials of Abbot Benedikt Littwerig and the date 1694.
Pulpit
The pulpit dates from 1715 and has rich sculptural decoration. Its canopy carries a group representing the Baptism of Christ, and all of its sculptures came from František Antonín Kuen’s workshop.
Founder cenotaphs
Giacomo Antonio Corbellini created the 1717 cenotaph of Slavko of the Hrabišic family, the monastery’s founder. A cenotaph is a commemorative monument that does not necessarily contain the person’s body. The monument takes the form of a sarcophagus with an obelisk and two allegorical figures: Chronos, the personification of time in ancient Greek tradition, bends mournfully over the sarcophagus, while a seated grieving woman representing Time holds a skull in her right hand. A matching cenotaph commemorates the founder’s grandson, Abbot Slavko II of the Hrabišic family.
Nearby sites