Schloss Dankern: A Baroque Moated Castle in Germany

Site at a Glance
- Rating
- 3.9
- Popularity
- Very Low
- Country
- Germany
- Primary era
- Early Modern
- Eras represented
- Early Modern, Modern
- Civilizations
- German, Holy Roman Empire
- Site type
- Domestic
- Remains
- Castle
On this page13 sections
History
Schloss Dankern is a Baroque moated castle in Haren, Germany, begun in 1680 as a manor house for Johann Heinrich Martels. Its architecture reflects the Flemish High Baroque, and its history is linked to the administration, land use, and changing fortunes of the Emsland. The present castle stands near indications of an earlier medieval fortress, while the estate later became the center of a large recreational complex.
Early estate and Münster administration
The Dankern estate has a history of more than 500 years. In a wooded area near the present castle, a feature known as de Borg, meaning “the castle,” indicates the remains of an early medieval round fortress. Its date and builder are unknown. The earliest known owners of Dankern were the Lords von Beesten, who appeared as Lords of Dankern in the Münster state-assembly register in 1509. The estate then passed by inheritance through several families.
For centuries, the Emsland belonged to the Prince-Bishopric of Münster, a territory ruled by a prince who also held the office of bishop. The prince-bishop was the territorial ruler until the territory was secularized in 1803. His senior administrative representative was the Drost, and the relevant administrative seat moved from Paulsburg in Meppen to Haus Nienhues and later to Haus Altenkamp near Aschendorf.
The Martels family and the Baroque castle
Johann Heinrich Martels, a rentmaster responsible for territorial revenues and finances, bought Dankern from Heinrich von Mandelsloh in 1667. Martels served as rentmaster of the Lower Prince-Bishopric of Münster from 1654 to 1696 and had gained considerable wealth as a chief war commissioner and diplomat for Prince-Bishop Christoph Bernhard von Galen. Construction of the present manor house began in 1680. In 1689, an ornamented triumphal-arch portal closed the fourth side of what had originally been a three-winged complex.
The architect remains unknown. Dankern was traditionally attributed to Gottfried Laurenz Pictorius, an architect associated with Westphalian building projects, but that attribution is probably untenable. An alternative attribution to Ambrosius von Oelde is also doubtful. The Martels family expanded the estate’s cultivated land by working adjoining moors and heaths, and 40 new inhabitants were settled there. A grandson of the builder, who served as rentmaster from 1729 to 1770, was ennobled for his services.
Decline, legend, and sale
Under Johann Franz von Martels, rentmaster from 1770 to 1800, the family’s financial position deteriorated sharply. His wife, Theodora von Dwingelo zu Lotten, was refused burial in Wesuwe. Her funeral procession returned to Dankern, where she was buried in the castle chapel. A later tradition claimed that her spirit haunted the castle until renovation work led to the removal of her grave.
In 1800, Georg Ludwig von Martels reported that family disputes and the fragmentation or sale of inherited property had brought the estate close to ruin. The family won a long-running tax-debt lawsuit in 1827 and received an award of 30,146 thalers from the Meppen authorities. The payment came too late to reverse the estate’s decline. On 22 May 1832, Franz Ludwig von Martels sold the castle and estate for 72,000 thalers to Reichsfreiherr Johann Ignatz von Landsberg-Velen. The sale resulted in the loss of most original furnishings and almost all records of Dankern’s history, including the building plans.
Landsberg-Velen ownership and nineteenth-century transformation
The Landsberg and Velen families had been closely connected with the Emsland for more than two centuries. Johann Ignatz von Landsberg-Velen acquired the estate in 1832 and was raised to the rank of Prussian count in 1840. Friederich Ludolf von Landsberg-Velen took over Dankern in 1863. Between 1890 and 1894, major extensions altered the castle’s external appearance. An additional storey was added, and towers were placed at the two junctions between the wings and the main building.
These changes gave the building a heavier, more monumental character than the earlier Baroque design. After Friederich Ludolf’s death in 1898, Dankern passed to his second son Friederich, while the family’s Westphalian fideicommissum, an inheritable estate intended to remain within a designated lineage, initially passed to his elder son Maximilian. Friederich continued the cultivation of heathland and moors and converted much of this land to woodland. In 1920, he left Dankern to his second son Otto von Landsberg-Velen, who continued the same land-management policy. A severe windstorm destroyed the entire forest Otto had developed in 1972.
War, preservation, and recreational use
Dankern escaped damage during the Second World War. Haren nevertheless underwent a major disruption after the town was requisitioned by the British military government for Polish returnees. Residents had to leave their homes within a few hours, and many Haren inhabitants found a second home at Dankern for almost three years.
At the beginning of the 1970s, Otto’s son Manfred von Landsberg-Velen founded the Schloss Dankern holiday center. It provided an economic basis for preserving the castle and offered affordable family holidays. The estate has been used as a recreational complex since approximately 1970, and the castle became the spatial center of an expanded complex containing more than 700 holiday houses. Recent decades have brought fundamental restoration supported by Lower Saxony, the Emsland district, and the city of Haren, although the owner bore approximately 90 percent of the costs. The castle remains the residence of the owners’ family and is partly accessible during guided tours. Friedhelm von Landsberg-Velen is the current owner and has also managed Schloss Arff near Cologne since 2015.
Remains
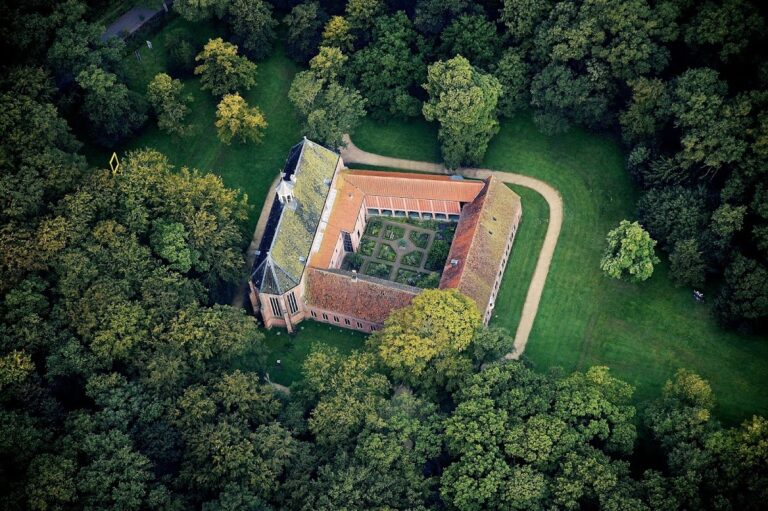
Schloss Dankern is organized as a core castle surrounded by a moat, or water-filled ditch, with a bailey containing agricultural and service buildings. The central castle stands on wooden piles in the water. Its original form was a single-storey, three-winged brick building with sandstone architectural details. The fourth side was enclosed in 1689 by a richly ornamented triumphal-arch portal, creating the main completed form of the Baroque complex.
Baroque castle complex
Core castle
The core castle is constructed in brick with extensive sandstone detailing. Its Flemish High Baroque character is especially apparent in the unusually rich figurative and ornamental sandstone work. The building’s original brickwork was plastered, while the additions made between 1890 and 1894 were built in red brick. During that late nineteenth-century enlargement, a further storey was added and towers were installed at the two points where the wings meet the main building. The castle continues to serve as the owners’ residence and is partly accessible to the public.
Triumphal-arch portal
The portal that closed the fourth side of the complex in 1689 is richly ornamented and takes the form of a triumphal arch. Its contemporary grille resembles chapel grilles in Paderborn Cathedral dating from 1687. Together with the sandstone decoration of the castle, the portal represents the elaborate Baroque treatment applied to the estate during the Martels period.
Moat and bailey
The moat surrounds the core castle, while the bailey contains the estate’s agricultural and service buildings. This arrangement preserves the distinction between the principal residential complex and the working parts of the manor. The castle now occupies the central position within the wider holiday complex, which includes more than 700 holiday houses and is associated with Dankern Lake outside the park, where recreational water activities take place.
Earlier fortress remains
De Borg
The wooded area known as de Borg, or “the castle,” lies near but separate from the present Schloss Dankern. It contains indications of an early medieval round fortress. The feature’s construction date and builder are unknown, and it represents an earlier phase of occupation in the Dankern landscape rather than part of the Baroque castle itself.
Nearby sites