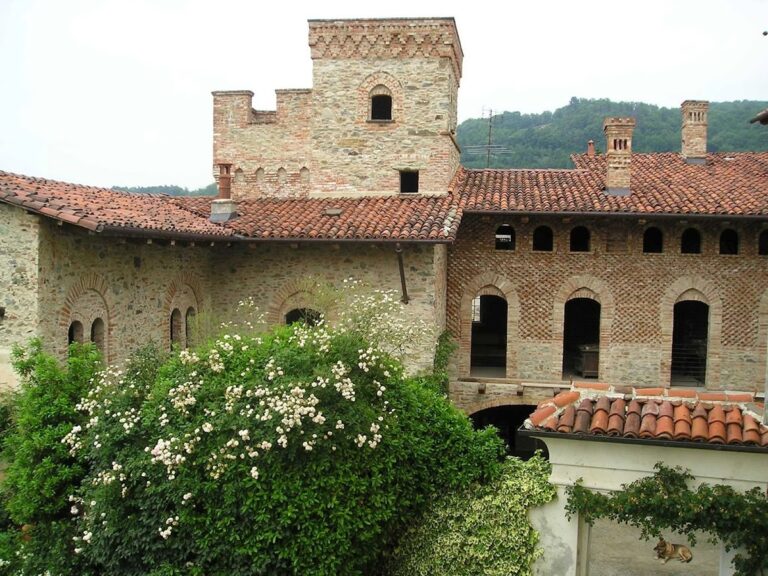
San Bernardino: A Renaissance Church and Former Franciscan Convent in Ivrea


Site at a Glance
- Rating
- 4.2
- Popularity
- Very Low
- Country
- Italy
- Primary era
- Medieval
- External website
- Open
- Eras represented
- Medieval
- Civilizations
- Duchy of Savoy, Holy Roman Empire
- Site type
- Religious
- Remains
- Monastery
On this page12 sections
History
San Bernardino is a Roman Catholic church and former Franciscan convent in Ivrea, Italy, built for the Observant Friars Minor during the fifteenth century. Dedicated to Bernardino of Siena, the complex developed from popular devotion to the Franciscan preacher, who was reputed to have passed through Ivrea in 1418. In 1422, as general commissioner of the Friars Minor, Bernardino approved the foundation of a Franciscan convent in the city.
Foundation and Franciscan use
The first stone was blessed on 14 September 1455 by Giovanni Parella di San Martino, bishop of Ivrea. The original church and convent were built between September 1455 and January 1457, while the larger complex, including its later extension, was completed between 1455 and 1465. The convent was inaugurated with the participation of the bishop and the Franciscan provincial vicar of Milan. It provided the Observant friars with spaces for worship, residence, communal life, work, and meditation.
The first church soon proved too small for the number of worshippers. In 1465 it was enlarged by adding a nave for the public. A three-arched partition separated this new area from the friars’ original church, which thereafter served as the choir. The enlargement created a clearer division between the community’s religious space and the area used by lay worshippers.
In 1466, Amedeo IX of Savoy placed the monastery under his protection. After his death in 1472, the protection continued under his wife, Yolande of Valois. This connection with the ruling house formed part of the convent’s early institutional history.
Decline and secular transformation
The convent’s fortunes declined from the late sixteenth century. Rivalry with the Franciscan Conventual Friars, a distinct branch of the Franciscan order, contributed to its difficulties. The Conventuals assumed administration of San Bernardino in 1612, but the decline continued, and some monks left during the seventeenth century. Military occupations in the eighteenth century caused further deterioration.
The complex was also affected by the Napoleonic conquest and the abolition of ecclesiastical property. By 1805 it had been sold to private owners. The deconsecrated church was used for years as an agricultural store, while other parts of the complex served agricultural purposes.
The Olivetti period and conservation
Engineer Camillo Olivetti acquired San Bernardino in 1907 and adapted it as his residence. He removed a loft that had been built against the wall carrying the frescoes by Giovanni Martino Spanzotti. Between 1955 and 1958, Adriano Olivetti directed a major redevelopment that changed the former convent from a private residence into the headquarters of Olivetti’s social services and employee recreational activities. The church was restored at the same time, with the aim of recovering its fifteenth-century appearance and conserving its painted decoration.
Noemi Gabrielli directed the restoration of the Spanzotti frescoes during this period. Giovanni Testori’s study of the cycle helped establish its critical recognition, and Olivetti subsequently ensured the complex’s continued maintenance, despite unsuitable industrial interventions in the area beside the church. The property is administered by the Spille d’Oro Foundation on behalf of the Olivetti family. The church is associated with the Diocese of Ivrea and is recognized as an important Renaissance artistic monument in Piedmont.
Remains
San Bernardino is a Renaissance complex that incorporates an earlier Gothic church. Its surviving arrangement reflects the expansion of the original religious building for public worship, while the former convent preserves evidence of the friars’ residential and communal organization. The church stands near the former Olivetti industrial buildings in Ivrea.
Church structure and medieval chapels
Original church and public enlargement
The first church had a rectangular or quadrangular plan and ogival cross vaults, pointed vaults characteristic of Gothic architecture. Its original façade had a portico of three arches. When the church was enlarged in 1465, this façade was absorbed into the interior: the two lateral arches became chapels, while the central arch became a passage between the new public nave and the older church. Two chapels were vaulted in the space between the partition and the former façade. A matroneum, an elevated gallery or enclosed upper space, was built above the southern chapel, and a small door still gives direct access to one of the convent wings.
Painted chapels and presbytery
The presbytery contains frescoes that were probably painted soon after the church was built, around 1457. The two chapels corresponding to the side arches of the partition contain a Crucifixion and a Madonna and Child with saints, painted around 1470. These works are associated with Lombard artists working in lingering Gothic forms, and the Madonna and Child has also been tentatively attributed to Cristoforo de’ Moretti. The two lateral chapels added on the north side in 1465, together with many parts of the convent, were later destroyed.
Spanzotti’s frescoed partition
Life and Passion of Christ
The principal artistic feature is the large internal partition, or tramezzo, painted by Giovanni Martino Spanzotti around 1485–1490. A tramezzo is a substantial decorated wall separating the area used by a religious community from the space intended for lay worship. At San Bernardino, it also provided the surface for a visual narrative supporting Franciscan preaching. The cycle of the Life and Passion of Christ contains twenty scenes, each approximately 1.5 by 1.5 metres, arranged around a Crucifixion panel four times the size of the individual scenes.
The upper register presents the Annunciation, Nativity, Adoration of the Magi, Flight into Egypt, Dispute with the Doctors, Baptism, Raising of Lazarus, and Entry into Jerusalem. The middle register shows the Last Supper, Washing of the Feet, Prayer in the Garden of Gethsemane, Arrest of Jesus, Jesus before Annas, and Jesus before Caiaphas. The lower register continues with the Flagellation, Ecce Homo, Way to Calvary, Deposition, and Resurrection.
Related devotional imagery
The large Crucifixion is the visual and emotional focus of the cycle. The pilasters below the scenes carry an image of Saint Bernardino and Christ as the Imago Pietatis, a devotional representation of the suffering or dead Christ. The areas beside and around the arches contain the Expulsion from Paradise and scenes of the Last Judgment.
The program functioned as a visual Bible for the Observant Franciscans’ preaching, especially during Advent and Holy Week. Its emphasis on the human dimension of the Gospel narrative reflects the devotional aims of the order. Spanzotti’s work combines influences from both sides of the Alps, including a stylistic debt to Vincenzo Foppa, northern elements associated with Antoine de Lonhy, and connections with the artistic traditions of Emilia and Lombardy.
Age and damage have faded the frescoes’ colors, although their technical quality remains appreciable. In the nocturnal Arrest of Christ, shadows, figures, hands, lances, armor, and faces are closely interwoven. The Magdalene’s movement in the Crucifixion is particularly dramatic, giving the central scene a forceful human dimension.
Former convent
The convent included two cloisters, dormitory cells, a refectory, workshops, and a courtyard divided into two equal parts. The area beside the church served as a cemetery, while the southern part was used by the monks for meditation. These elements formed the setting for the friars’ residential, communal, and spiritual life, although later changes and destruction altered much of the original complex.