Tepelenë Fortress: An Ottoman Fortress in Albania



Site at a Glance
- Rating
- 4.2
- Popularity
- Low
- Country
- Albania
- Primary era
- Modern
- Eras represented
- Early Modern, Modern
- Civilizations
- Ottoman
- Site type
- Military
- Remains
- Castle
On this page8 sections
History
Tepelenë Fortress is an Ottoman fortress in Tepelenë, Albania, developed in successive phases on a strategically important hill where the Drino and Vjosa valleys meet. The site probably began as a Byzantine fortification before becoming an Ottoman castle and, later, a major residence of Ali Pasha of Tepelena in the early nineteenth century.
Early settlement and Ottoman control
Tepelenë was first mentioned in 1482, during a month-long visit by Sultan Bayezid II, the Ottoman ruler who reigned from 1481 to 1512. The settlement appeared again in 1492, in connection with a battle involving Venetian forces, Albanian rebels, and Ottoman troops. The hill’s position above the meeting of the Drino and Vjosa valleys gave it clear strategic value.
After the Ottoman occupation, the earlier Byzantine fortification was destroyed and replaced by a smaller Ottoman castle. A tax register from 1520 lists 27 Christian households and three Muslim households at the settlement, together with a garrison of 183 soldiers. This record shows the fortress functioning both as a military post and as the center of a mixed local community.
Tepelenë in the seventeenth and nineteenth centuries
When the Ottoman traveler and writer Evliya Çelebi visited in 1670, he described Tepelenë as a relatively desolate settlement of about 40 houses. He also noted that it had no caravanserai, bathhouse, religious college, or elementary school, while the region’s 80 villages were considered rather rebellious toward the sultan. Çelebi gave the castle’s circumference as 600 steps and estimated its garrison at approximately 100 men.
A town description from 1888–89 recorded a population of about 1,800, 30 shops, and two mosques. One was associated with Sultan Bayezid II, while the other was connected with Ali Pasha of Tepelena, the Albanian Ottoman provincial ruler who governed the Pashalik of Yanina, an Ottoman regional polity centered on Yanina.
Ali Pasha took control of Tepelenë in 1789. In the early nineteenth century he greatly enlarged the fortress, turning it into one of his important residences. The work was still unfinished when he died at Yanina in 1822. The palace within the fortress was also the setting for Lord Byron’s meeting with Ali Pasha in 1809. Byron, a British Romantic poet and traveler, later helped make Ali Pasha known in Western Europe through his narrative poem Childe Harold’s Pilgrimage. François Pouqueville, who also visited Ali Pasha at the castle, compared the fortress to a prison.
Damage, survival, and protection
The history of Tepelenë Fortress is associated with the Byzantine Empire, the Zenevisi family, the Ottoman Empire, and Albania. Historic buildings inside and outside the fortress suffered severe losses during a major earthquake, through plundering by Greek irregulars in the early twentieth century, and during extensive destruction in both world wars. Tepelenë Fortress is designated a Cultural Monument of Albania, and its surviving walls, gates, towers, and other partial structures preserve the remains of these successive phases.
Remains
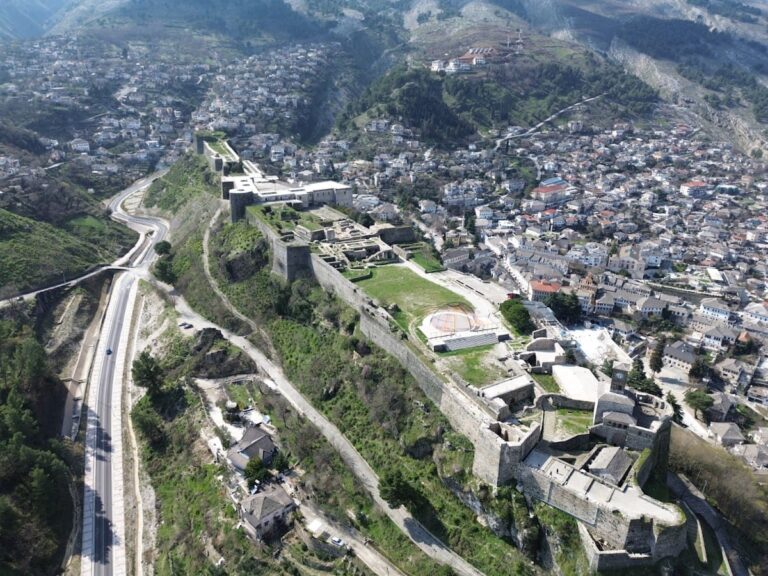
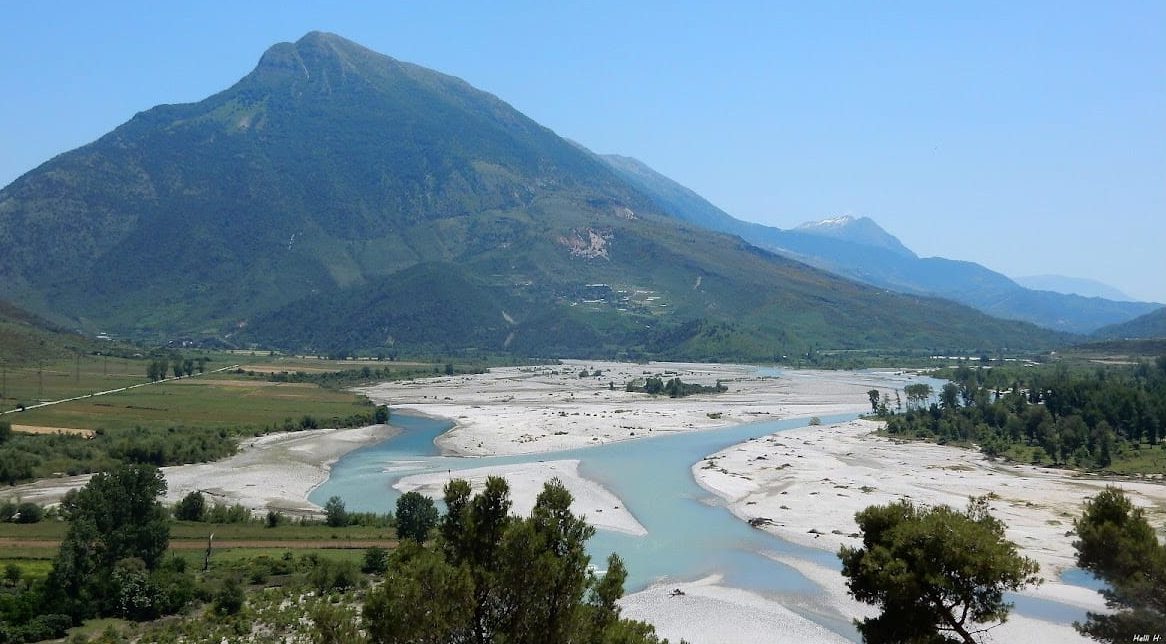
The fortress occupies approximately 4 hectares on elevated ground above the Vjosa Valley, at the convergence of the Drino and Vjosa valleys. Its surviving fabric reflects the enlargement of an earlier Ottoman castle within Ali Pasha’s larger stronghold. Walls, gates, towers, and partial architectural remains define the principal physical evidence of the complex.
The earlier Ottoman castle
The earlier Ottoman castle measured approximately 56 by 40 metres and had walls extending for about 350 metres. Two gates opened through the fortification, one on the north and another on the east. Parts of both gates remain, together with sections of the enclosing walls and two towers about 10 metres in diameter and around 5 metres high. The walls were built using cloisonné masonry, a technique in which stone or brick panels are framed by regular bands of masonry to create a cellular pattern.
Remains of a minaret belonging to a former mosque are preserved within the earlier fortification. When Ali Pasha expanded the stronghold, the older castle was enclosed inside the larger fortress and reused as storage space. This preserved the earlier defensive core as a functional part of the later complex.
Ali Pasha’s enlarged fortress
Ali Pasha’s enlargement included three gates, among them the eastern Vizier Gate. A Greek inscription on this gate refers to the year 1819. The main entrance formerly carried an Ottoman inscription, which disappeared during the 1970s. A monument commemorating Ali Pasha now stands near this entrance.
The enlarged fortress had walls up to approximately 5 metres thick, while surviving sections rise to around 10 metres. Three polygonal towers remain, positioned in the southeast, southwest, and northwest parts of the fortress. Together with the gates and wall sections, they express the scale of the early nineteenth-century expansion and the defensive character of the complex.
Internal buildings and surviving fabric
The fortress formerly contained barracks, magazines, religious buildings, a prison, and Ali Pasha’s palace, known as the Sarajet e Ali Pashës. The surviving remains are concentrated in the defensive structures and partial architectural elements that endured after earthquake damage, early twentieth-century plundering, and wartime destruction. The complex is described as an example of Ottoman castle engineering of the seventeenth and eighteenth centuries.