Porto Palermo Fortress: An Ottoman Coastal Stronghold in Albania



Site at a Glance
- Rating
- 4.4
- Popularity
- Medium
- Country
- Albania
- Primary era
- Early Modern
- External website
- Open
- Eras represented
- Early Modern, Modern
- Civilizations
- Ottoman
- Site type
- Military
- Remains
- Fort
On this page17 sections
History
Porto Palermo Fortress is an Ottoman-period fortress in Albania, near Himara, built in the early nineteenth century as part of Ali Pasha of Tepelena’s coastal defenses. Its regular Ottoman design occupies a strategically placed bay on the Albanian Riviera, where the shoreline served defensive purposes from antiquity through the Second World War.
Panormus and the ancient harbor
The peninsula formed part of the setting of ancient Panormus, a Greek port town that served the fortified settlement of Himara. Greek Chaonians inhabited Himara before the fifth century BC, and the settlement was mentioned by Strabo and Ptolemy, ancient Greek and Greco-Roman geographers whose descriptions help identify places such as Panormus.
The present fortress does not have a securely established construction date. It is generally placed between 1799 and 1804 or in the early nineteenth century. An inscription above the entrance states that French engineers built it in 1804 for Ali Pasha, an Ottoman provincial ruler whose Pashalik of Yanina, an Ottoman province governed by a pasha, controlled much of Epirus and neighboring regions. A Venetian or earlier Ottoman fortification on the site is considered unlikely.
Ali Pasha’s coastal defense
Ali Pasha developed the fortress as part of the defenses of his coastal territory. The open seaward flank of his pashalik was reportedly vulnerable, and possible reasons for choosing Porto Palermo included concern about foreign powers, especially Britain, and the desire to intimidate the Greek inhabitants of Himara, who resisted his expansion. The precise purpose behind the construction remains uncertain.
In 1803, Ali Pasha offered the fortress and its port to the Royal Navy. Its armament at the time consisted of only four or five cannon, which suggests that he did not treat it as one of his principal strongholds. William Martin Leake, a British military officer and antiquarian, visited in 1804 and described a garrison of ten men, a church, and two four-pound guns.
François Pouqueville, a French diplomat and writer, described the fort in 1806 as standing on the southern point of the bay entrance and joined to the mainland by a low, narrow isthmus. He noted a few ineffective guns as well as nearby warehouses, a customs house, and a Greek church. The fortress never played a major military role.
Prison, military zone, and heritage site
From the 1930s, the fortress was used mainly as a prison for political opponents of King Zog I of Albania and for journalists convicted of press offenses. Among its prisoners were the Albanian politician Rexhep Krasniqi and the historian and journalist Tajar Zavalani, who spent six months there after an article led to his imprisonment.
The fortress became a protected monument in 1948. From the 1950s until 1996, during the Cold War, it stood within a strictly closed military zone associated with a Soviet and later Chinese naval base in the northern part of Porto Palermo Bay. Military barracks were built on the peninsula during this period. The peninsula and fortress became freely accessible again after 1996.
Since the 2000s, proposals have been made to convert the fortress into a hotel or casino, but these plans did not proceed. A small marina for motorboats and yachts was built in the bay during the 2010s. The fortress and the Llamani Beach area form a protected landscape under Albanian government designation, and the fortress is also listed as a cultural monument. Concerts, including classical and popular-music performances, have taken place within the fortress.
Traditions about its construction
Local tradition says that an Italian or possibly French engineer from Ali Pasha’s court designed the fortress and was killed by the pasha after completing the work. Another strand of folklore connects the building with a young mistress. A possible historical basis for that story is Ali Pasha’s later marriage, in 1818, to Kira Vasiliqi in a coastal Church of Saint Nicholas that he had commissioned.
Remains
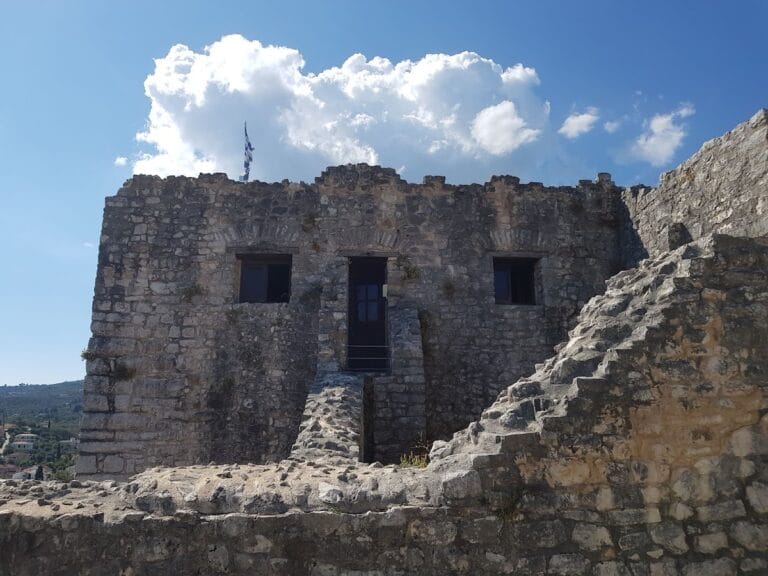
Porto Palermo Fortress stands on a small peninsula in Porto Palermo Bay, west of the road between Vlore and Saranda. The site began as a small island and was later joined to the mainland with landfill. The fortification has a regular triangular plan, with sides of approximately 45 metres, three large corner gun bastions, and walls about 3 metres thick. A bastion is a projecting fortified platform that allows defensive fire along the face of a wall.
Walls, bastions, and terraces
Triangular fortification
The main entrance is set into the southeastern wall. On the sea-facing side, an open trapezoidal or southern terrace lies between two bastions. Walls and observation posts enclose this area, which forms part of the fortress’s outward-facing defensive arrangement.
Entrance warning
The entrance formerly carried a warning in Greek attributed to Ali Pasha. It threatened that anyone attempting to demolish the walls would have his eyes fed to the black snake. The narrow gate passage leads into the fortress’s central chamber.
Central chamber and interior rooms
Vaulted rotunda
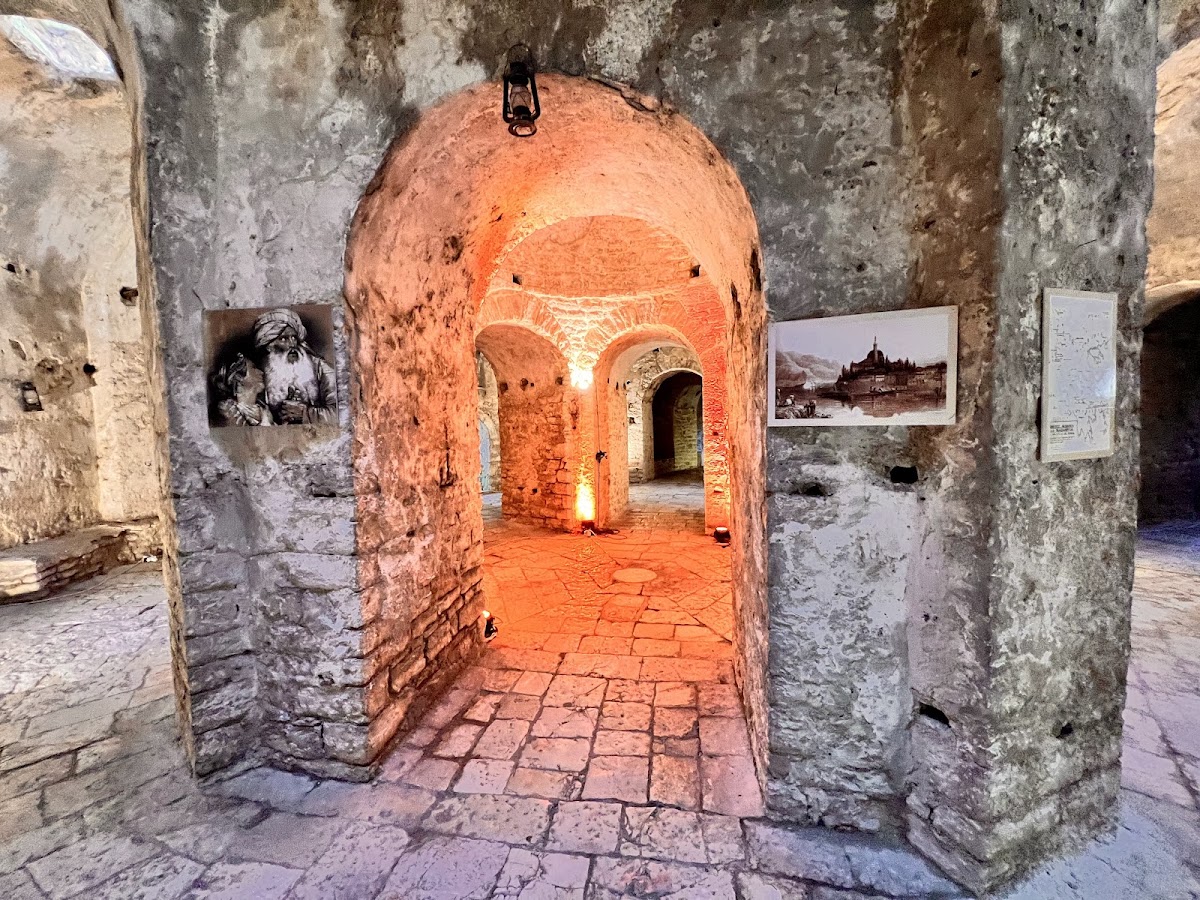
The entrance passage opens into a central vaulted rotunda, a polygonal hall used as the organizing space for the interior. It is described as hexagonal, with a domed ceiling supported by six pillars. From this chamber, passages lead to the surrounding rooms and terraces.
Functional rooms
Vaulted rooms are arranged around the central chamber. They include a kitchen, a harem, the pasha’s office, stores for gunpowder and weapons, sleeping quarters for soldiers, a prison, and a cistern. The cistern was a reservoir for collecting and purifying rainwater, giving the fortress an internal water supply.
Western courtyard
A small passage behind the pasha’s office leads to a western courtyard. A smaller gate from this courtyard formerly provided access toward the seashore. The arrangement connects the administrative rooms with a secondary route toward the water.
Roof defenses and peninsula structures
Roof and guardhouses
A staircase rises from the central chamber to the roof. Guard posts and stone-roofed guardhouses line the walls, while the center of the roof area contains the remains of several smaller buildings. These features preserve the relationship between the enclosed interior and the fortress’s defensive perimeter.
Lighthouse
The castle area also contains a stone lighthouse. It is an irregular octagonal tower about 10 metres high, with a balcony and a light above it. The lighthouse is unpainted and solar-powered. Its focal height is about 113 metres, and its light has an approximate range of 8 nautical miles.
Military barracks
Abandoned military barracks and other buildings survive elsewhere on the peninsula. Some retain socialist-era painted messages referring to Albanian-Chinese friendship, the Communist Party of China, Mao Zedong, and the program of the Sixth Congress of the Albanian Party of Labour. These remains belong to the peninsula’s later military history and stand alongside the Ottoman fortress.
Nearby sites