Château royal de Senlis: A Medieval Royal Residence in France
Site at a Glance
- Rating
- 4.4
- Popularity
- Low
- Country
- France
- Primary era
- Medieval
- External website
- Open
- Eras represented
- Classical, Medieval, Early Modern, Modern
- Civilizations
- French, Roman
- Site type
- Military
- Remains
- Castle
On this page11 sections
History
The Château royal de Senlis is a former royal palace and castle in France, originating in the Merovingian period and rebuilt around 1130 under Louis VI. The earlier residence continued under the Carolingian dynasty, whose rulers included Charles II the Bald, while the surviving ruins belong principally to the medieval reconstruction. The château occupied an important position in Senlis, on the city’s highest ground and beside the third-century Gallo-Roman rampart.
Merovingian and Carolingian royal residence
The origins of the royal complex reach back to the Merovingian period, followed by continued royal use under the Carolingians. The earlier palace may have developed from the high-imperial Roman praetorium, a major administrative or official residence, on the same elevated site. This possible connection has not been established archaeologically, but the later palace and château are generally understood to have occupied the same broad location.
Senlis held the royal treasury in 854. Charles II the Bald used the residence frequently and placed his daughter Judith there under royal, paternal, and episcopal protection before her abduction by Baldwin I of Flanders. From 862, the town became a center of resistance to Viking attacks. Charles II probably also confined Pepin II of Aquitaine at Senlis from 864, followed by Hincmar, bishop of Laon, from 870.
The castle, or the adjoining Gallo-Roman enclosure, resisted major sieges in 946 and 949. During the events of 949, Bernard the Dane, count of Senlis, apparently used the castle. His nephew Richard was returned to him there after being released from exile at Laon.
The Capetian palace
Louis V died accidentally at the castle after a fall on 22 May 987. Later that year, nobles and churchmen assembled at Senlis and elected Hugh Capet king of the Franks, founding the Capetian dynasty. Hugh Capet imprisoned Charles of Lower Lorraine at Senlis in 991 before transferring him to Orléans, where Charles died soon afterward.
Robert II regularly stayed at Senlis around the year 1000 for theological discussions with Lézelin, the second abbot of Saint-Arnoul. Philip I issued numerous documents there using the phrase in aula nostra regia, meaning “in our royal hall.” The wording points to the importance of a royal audience hall or great hall within the complex.
Around 1130, Louis VI demolished the earlier castle and rebuilt it. A substantial tenth-century tower was apparently retained, and the later château developed against the existing Roman wall. The reconstruction created the principal medieval buildings whose remains survive today. Archaeological excavations conducted by Georges Matherat between 1943 and 1949 produced results that were later lost, and his early reconstruction of Roman Senlis was subsequently rejected in almost every detail.
The Treaty of Senlis was probably signed at the château in 1183. The following year, Philip Augustus celebrated his marriage to Isabella of Hainaut there. Louis IX, Charles V, and Francis I each made modest alterations to the complex, while its general arrangement remained intact. Charles V converted one of the towers of the Gallo-Roman enclosure into an oratory, a private place of prayer.
The royal chapel and Saint-Maurice Priory
The royal chapel of Saint-Denis was dedicated in 1142. In the thirteenth century, Louis IX founded Saint-Maurice Priory between 1262 and 1264 to house relics of Saint Maurice and his companions. Saint Maurice was a Christian martyr traditionally associated with the Theban Legion. The relics reached Senlis in fourteen reliquaries and were temporarily placed in the royal chapel after a solemn procession and Mass at Senlis Cathedral on 5 February 1262. The collection later numbered twenty-five reliquaries.
The priory was built in twenty-six months and inaugurated on 1 June 1264 in the presence of Louis IX, the bishop of Senlis, other bishops, and a large crowd. Its chapel was dedicated to the Virgin, Saint Maurice, and his companions, and its liturgy followed that of the Sainte-Chapelle in Paris. The foundation charter provided for a prior and twelve Augustinian canons regular, religious clerics living according to the Rule of Saint Augustine. Regulations established by Louis IX and Robert de Cressonsacq prescribed red clothing modeled on that of Saint-Maurice d’Agaune, the priory’s mother house.
Revenues from the château’s royal chapel of Saint-Denis were assigned to the new priory, and the chapel consequently lost its royal status. Philip III left Saint-Maurice a testamentary gift of fifty livres tournois, matching a donation previously made by his father. By the end of the thirteenth century, the priory owned the Sénecourt mill at Catenoy and held exclusive collection rights in that village’s church. Its later possessions included woodland in the Forest of Halatte, a fishpond at Villevert recorded in 1627, and a farm at Saint-Pathus recorded in 1754. A portion of Saint Maurice’s arm was added to the relic collection in 1376.
The priory underwent several institutional changes. In 1530, Guillaume Parvy attached it to the congregation of Saint-Victor, after which the canons wore white. The congregation held its general chapter there in 1571, and Henry IV attended Mass at the priory twice in 1594. In 1638, President Amelot administratively united Senlis College, founded in 1523, with Saint-Maurice. Cardinal de La Rochefoucauld attached the priory to the Génovéfain congregation, a community of Augustinian canons associated with Sainte-Geneviève in Paris, in 1643. Monks from Saint-Vincent Abbey took possession on 14 April, while the former religious left on pensions of 400 livres each.
Major works were carried out at the priory during the second half of the seventeenth century and in the eighteenth century. With only three monks remaining, the Commission of Regulars suppressed the monastery in 1768. Saint-Maurice was then sold as national property during the Revolution. The actor Pierre-Louis Dubus, known as Préville, bought it and resold it in 1795 to Monsieur de Malézieu of Crépy-en-Valois.
Decline and later preservation
The château lost importance from the end of the thirteenth century as Paris became increasingly central to royal government. After the death of Francis I in 1547, the complex became the seat of a presidial court in 1551. A presidial was a royal judicial court established in sixteenth-century France. The château consequently ceased to function as a royal residence and deteriorated through lack of maintenance.
After more than two centuries of decline, a large section collapsed in 1780. The destruction included the audience hall, formerly the guard hall, north of the royal chapel. The former château estate was sold as national property in 1793. Its dependencies were largely demolished in 1816, and further substantial demolition followed in 1861, when the building used by the administration of Waters and Forests was removed. A Neo-Gothic façade was then built to close the shortened western building.
The Saint-Denis chapel was demolished during the nineteenth century, leaving its western gallery. The cloister and chapel of Saint-Maurice Priory were also demolished after the Revolution. The Turquet de la Boisserie family acquired the remaining priory buildings in 1816 and the château ruins in 1835. The family purchased the former priory garden, now the Jardin du Roy, in 1846. The city of Senlis acquired the château, the priory, and the garden in 1956.
The ruins of the château, apart from the tenth-century keep, were classified as historic monuments in 1862. The château-and-priory site, including the Jardin du Roy and covering about one hectare, was registered in 1948 for its historical, archaeological, and picturesque interest. The prior’s residence façades and roofs and the archaeological ground were registered in 1987. The Romanesque keep and the surviving stretch of Gallo-Roman wall between Rue Villevert and Rue de la Treille were classified in 1995. The surviving buildings now accommodate a museum, a municipal multipurpose hall, and archaeological storage, while the château itself remains preserved as ruins.
Remains
Royal entrance and medieval towers
The surviving royal château is formed by four separate built elements set against the Gallo-Roman rampart. The thirteenth-century gate on Rue du Châtel is well preserved and retains a double portcullis, a vertically sliding fortified gate. Its two round flanking towers were demolished in the seventeenth century, and the entrance may also have included a drawbridge. The strongly protected gateway served largely as a display of royal power.
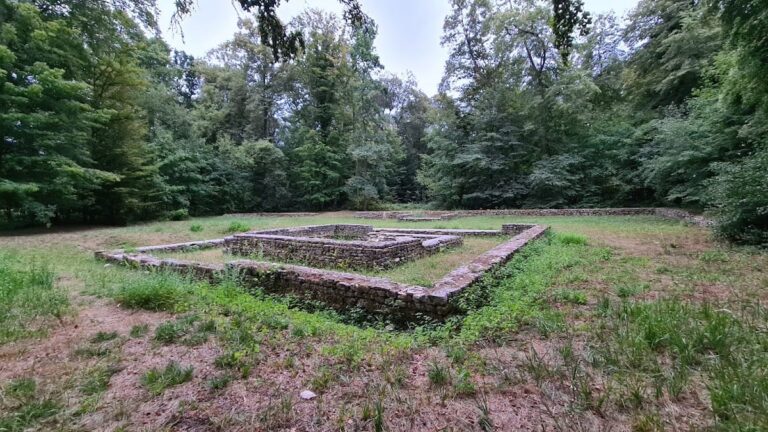
At the northeastern corner of the park stands a large square tower dating from the end of the tenth century. Truncated in the seventeenth century, it has very large projecting buttresses, walls 4.5 metres thick, and a footprint measuring 21.5 by 17 metres. Built from large blocks reused from public buildings of ancient Senlis, or Augustomagus, the tower was long mistaken for a Gallo-Roman structure. Roman remains occur in its foundations, while its upper masonry belongs to the tenth-century construction. Inside, a single rectangular room was remodeled in the Gothic period and contains a well in its southeastern part. The tower was probably not connected to Louis VI’s château and is not open to visitors.
Near the tower, archaeologists found the base of a statue of the emperor Claudius. The base is now displayed at the Senlis Museum of Art and Archaeology. Behind the principal ruins stands tower 29, known as the Guards’ Tower. It can be reached from the château and lost its defensive purpose after the construction of Philip Augustus’s enclosure.
Château apartments and chapel gallery
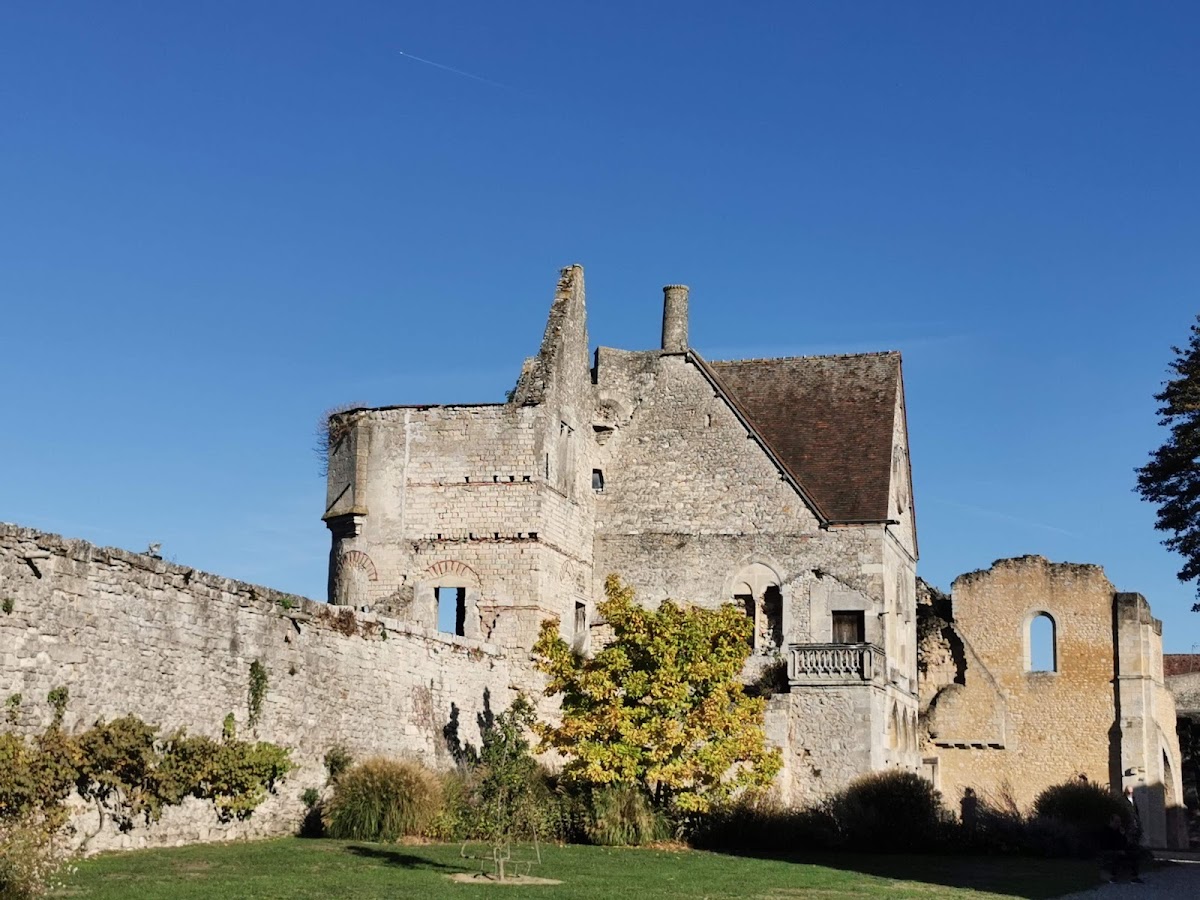
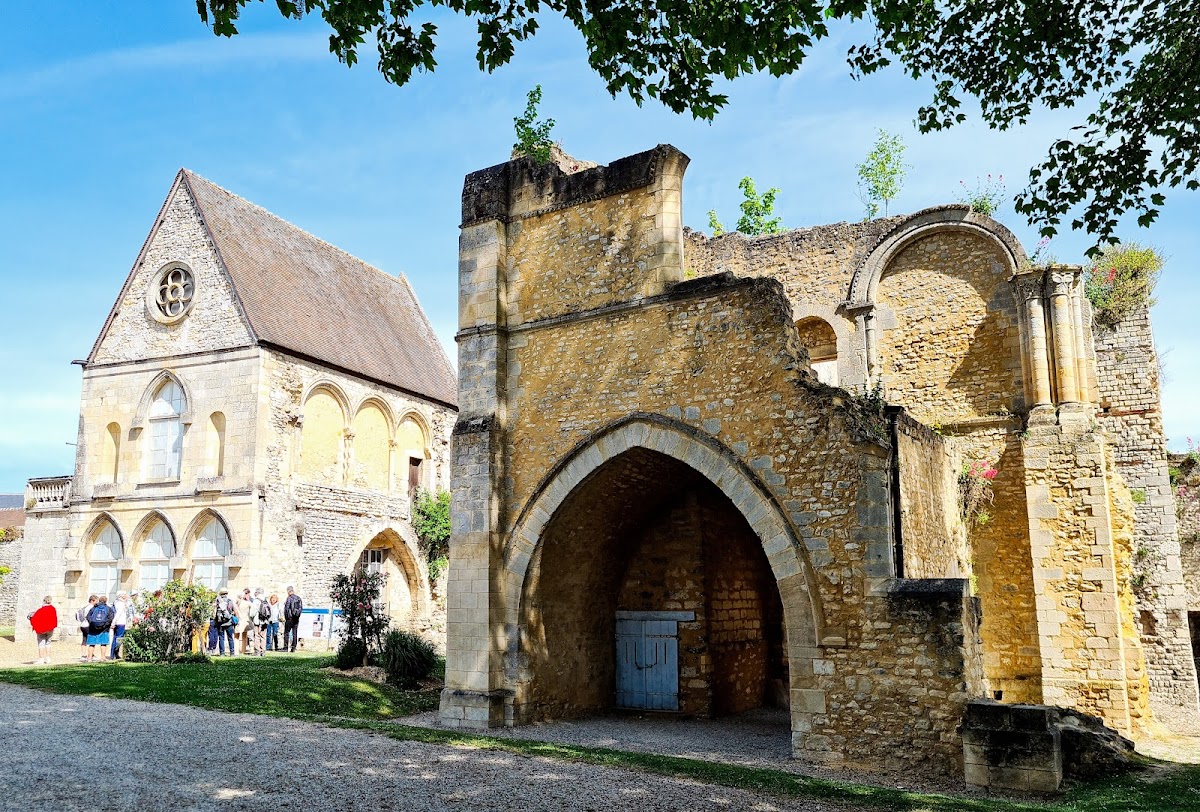
The principal ruin contains a broad ground-floor passage with a pointed arch that narrows inward. This passage formed the main access to the royal apartments. On the level above, semicircular arches are decorated with diamond-point ornament and framed by engaged columns with carved capitals.
These upper arches belong to the surviving western gallery of the royal chapel of Saint-Denis. The chapel’s ground plan also preserves the positions of a second bay and a semicircular apse, the rounded end of the sanctuary. Behind the former bays, against the rampart, a cellar survives in the form of a round column supporting two pointed arches. Kitchens and service rooms stood beside it, and wall springings indicate the position of the former flat ceiling.
The upper floor behind the chapel gallery contained the guard hall. An arcade and a small portal with a carefully carved archivolt, an ornamental molding following the curve of an arch, connected it with the chapel. Nearby, the Marshals’ Hall served as the château’s ceremonial room and communicated with the guard hall through a small doorway. Its surviving arcades consist of three semicircular arches with rounded moldings, supported by engaged columns and capitals. One capital carries broken-stick ornament. Similar arcades once extended along the northern and southern walls. A monumental staircase built under Francis I to connect directly with the guard hall has disappeared.
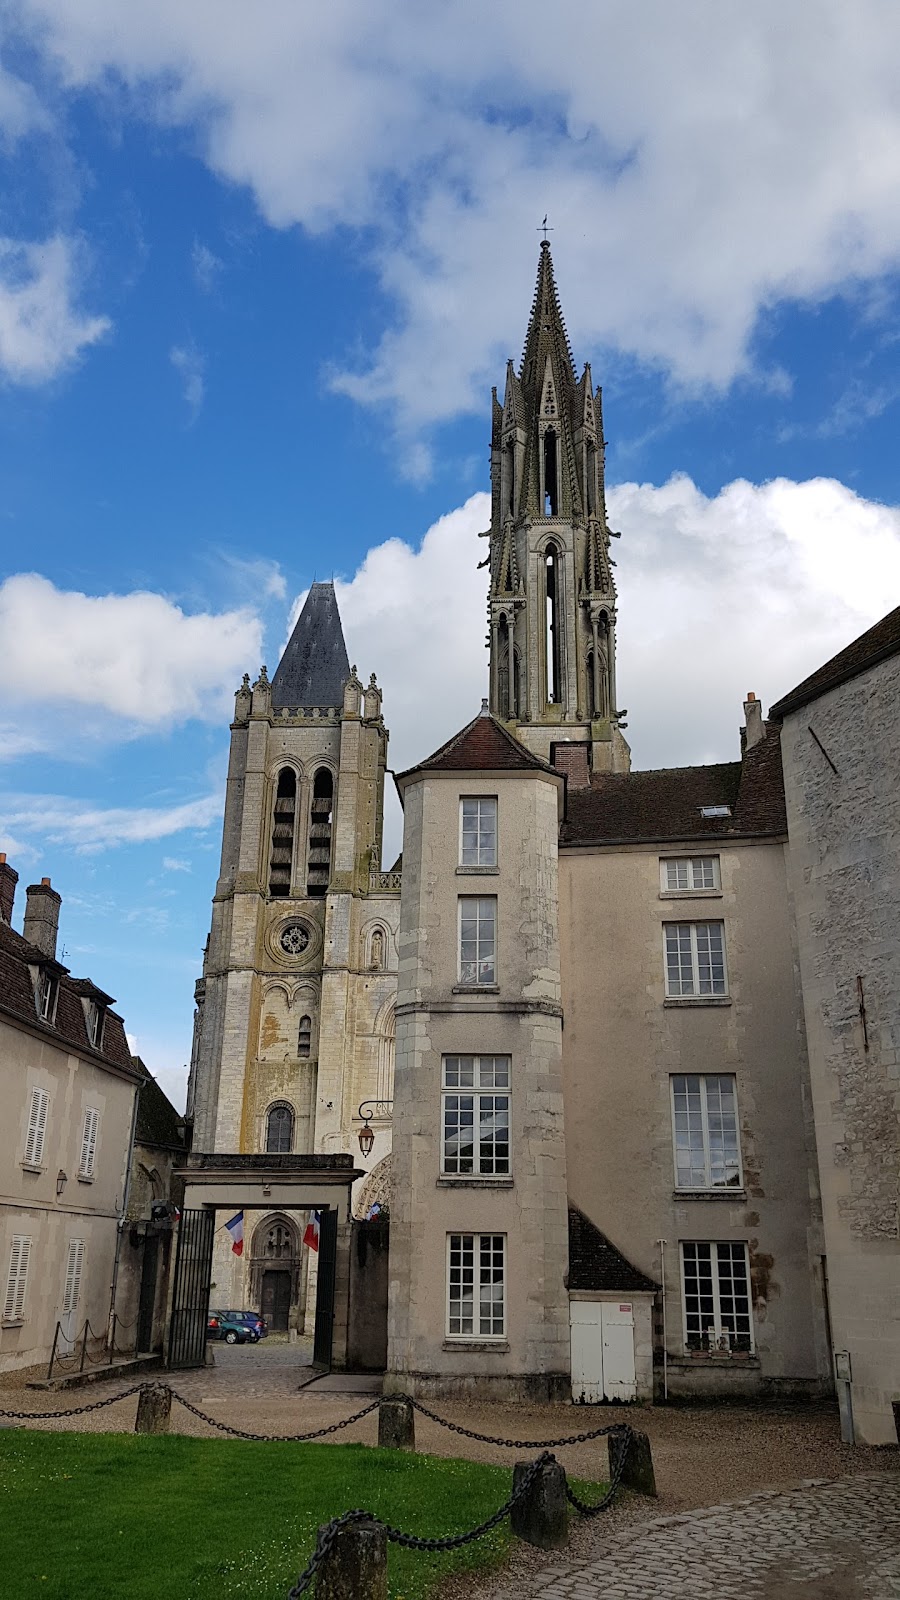
The westernmost château building probably contained the private apartments. Its southern façade has a gabled end pierced by a small rose window. The façade was built in Neo-Gothic style in 1861, after the southern continuation of the building had been demolished. The adjoining building contains an archaeological-storage depot. Its upper floor preserves a fifteenth-century monumental fireplace, painted plaster imitating ashlar masonry, and a blocked window with stone seats dating from the time of Charles V. Part of its roof structure dates from the fifteenth or sixteenth century.
Oratory Tower and Roman enclosure
Tower 28 of the Gallo-Roman enclosure adjoins the western side of the château. Known as the Oratory Tower, it was adapted by Charles V when its first floor was converted into a private chapel. A pointed-arch opening on the eastern façade, a piscina, or small basin associated with the preparation of sacred vessels, and traces of a fireplace survive from this use. The purpose of the second floor remains unknown.
Saint-Maurice Priory
The buildings of Saint-Maurice Priory originally surrounded a square cloister, the covered passage around an enclosed courtyard. The prior’s residence formed the western side, the monks’ building the eastern side, and the chapel’s southern wall the northern side. The chapel’s former arrangement is known from a schematic plan preserved in the Sainte-Geneviève Library in Paris. Its nave had three bays and a north aisle, while the polygonal choir had two bays and a flat-ended north side chapel. Surviving sculptural fragments include portal capitals, keystones, and consoles of high quality with an austere Augustinian character.
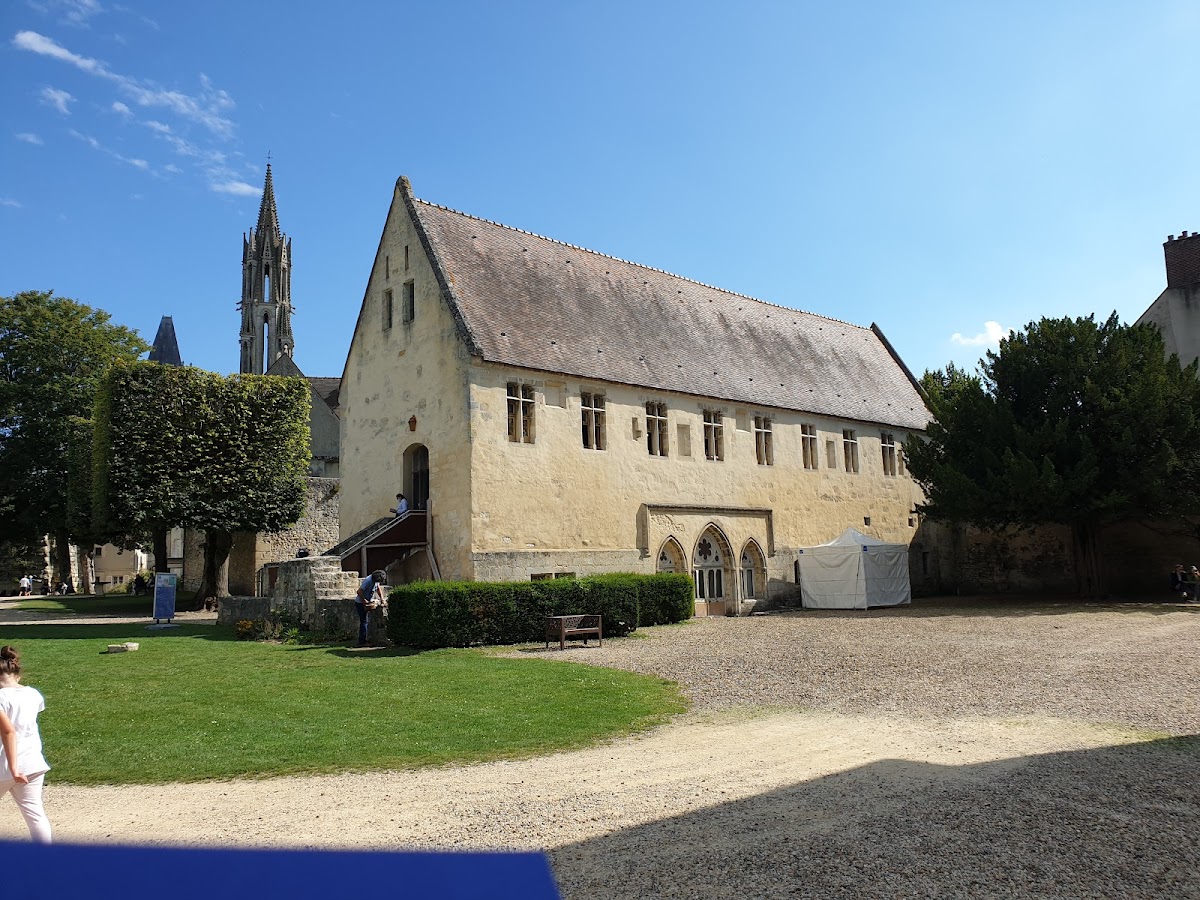
The monks’ building is a long, austere structure with a high gable. Its cloister façade has large upper-storey mullioned windows, divided by vertical stone bars, together with smaller blocked openings. Three pointed arcades survive on this side. The central arcade is higher and formed the doorway and windows of the chapter house. An interior stair and sacristy followed to the north, with the library and warming room beyond.
The building has two entrances. One lies beneath the northern gable and is reached by an exterior stair leading directly to the upper floor. The other is at Impasse Baumé and has a Flamboyant Gothic portal installed there in 1993 after being transferred from the Cordeliers convent on Rue des Cordeliers.
The upper floor contains the monks’ great dormitory, which extends across the full length of the building. Probably constructed at the beginning of the sixteenth century, it retains its original boat-shaped roof structure and has been fully restored. The building now serves as a municipal multipurpose hall.
The eighteenth-century prior’s residence is a large two-storey building with restrained classical features. Its eastern façade has tall windows and two projecting side sections. The northern projection carries a classical portal, three windows on each upper level, two first-floor circular windows, and three dormers aligned with the windows. Two basement levels from the earlier building survive below it and have been restored by the city. The lower basement contains a very deep well.
Garden features
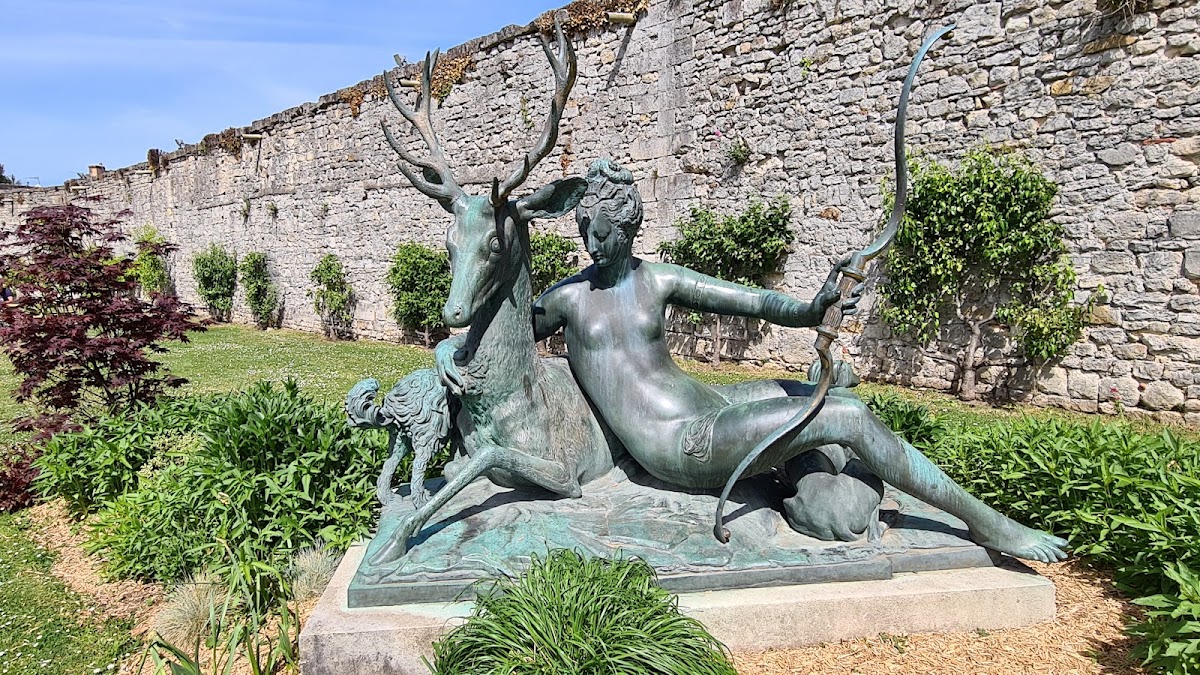
A nineteenth-century bronze copy of Diana and the Stag, whose original at the Château d’Anet was made by Jean Goujon, stands on the path to the prior’s residence. Behind the museum, near the western entrance on Place Saint-Maurice, a small obelisk commemorates the birth of Marie-Thérèse of France, the first child of Louis XVI and Marie-Antoinette. Erected in 1779, it was moved from the Égyptiennes, or Obelisk crossroads, near the former Bellon Gate.