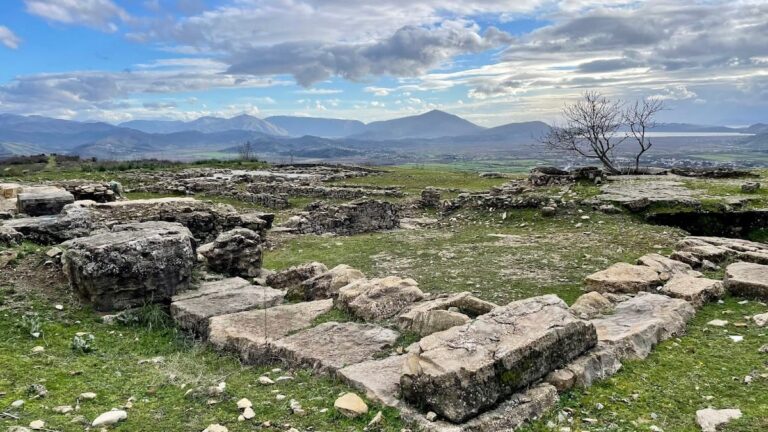
Church of the Dormition of the Theotokos, Labovë e Kryqit: A Byzantine Orthodox Church in Albania


Site at a Glance
- Rating
- 4.9
- Popularity
- Very Low
- Country
- Albania
- Primary era
- Medieval
- Eras represented
- Medieval, Early Modern
- Civilizations
- Byzantine, Ottoman
- Site type
- Religious
- Remains
- Church
On this page11 sections
History
The Church of the Dormition of the Theotokos, also called Saint Mary or Koimissi Church, is a Byzantine-era Eastern Orthodox church in Albania, at Labovë e Kryqit. Its origins are associated with the sixth century and the reign of Justinian I, the Byzantine emperor who ruled from 527 to 565 and supported major imperial building programs. The present structure is dated either to the tenth century or to the thirteenth century, during the Despotate of Epirus, a medieval Byzantine successor state in the western Balkans and parts of Greece. It probably stands on the foundations of a sixth-century late-antique basilica, a longitudinal church form.
Early foundations and medieval development
A small fortification stood near the present village during the later Iron Age and was strengthened during the Hellenistic period, in the third or second century BC. The surrounding settlement was later depopulated, and continuous habitation resumed only in the late Ottoman period, the final phase of Ottoman rule before the empire’s dissolution.
Traditions connect the church with two important religious objects. One is a fragment of the True Cross, the Christian relic traditionally identified as part of the cross on which Jesus was crucified, said to have been donated by a Byzantine emperor. The other is Labovitissa, the church’s reputed miracle-working icon of the Virgin. These traditions helped establish the church as a religious center for surrounding Christian communities.
Pilgrimage, suppression, and preservation
Until 1967, the church was a pilgrimage destination for nearby Christian communities. Each year, on the feast of the Dormition of the Theotokos, the Eastern Christian commemoration of Mary’s death and assumed heavenly reception, a procession carried the True Cross fragment and the Labovitissa icon to neighboring villages.
Religious activity was prohibited in Albania in 1967 under the atheist policies of the People’s Republic of Albania. Later efforts to revive the associated celebrations achieved only limited results. The relic was lost in 1989, and claims published in the Albanian press attributed its theft to the daughter of Enver Hoxha, the former head of the People’s Republic of Albania.
The church was declared a Cultural Monument of Albania in 1973. Its later physical history includes the reconstruction of the semicircular apses in 1776 and an enlargement in 1783, when an outer vestibule and bell tower were added along with minor interior changes. The thirteenth-century and later frescoes, which had previously been covered with whitewash, were restored.
Remains
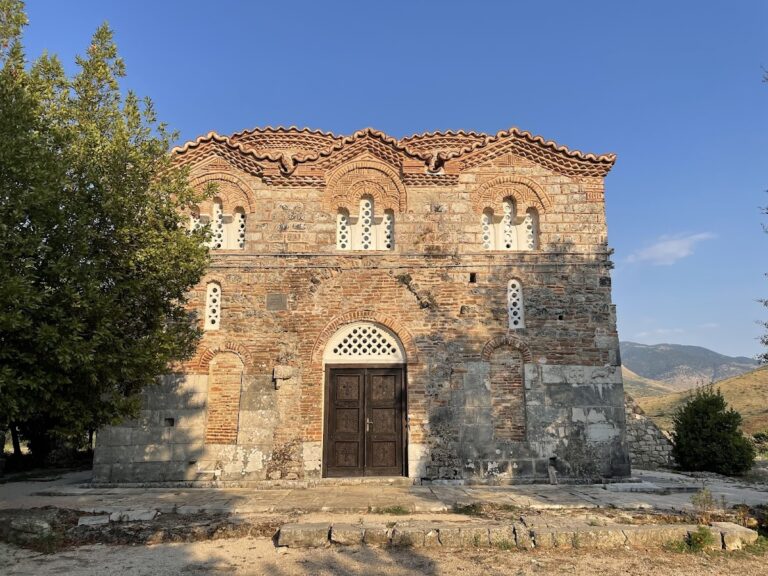
The church is an east-oriented Byzantine brick building with a nearly square central nave, subsidiary aisles, a narthex, and an outer entrance porch. Its construction combines brickwork and stonework, while the exterior displays fishbone masonry, decorated windows, and a dome. This pattern links the building with contemporary Byzantine churches in western Macedonia, Epirus, and Lakonia, although it was not generally common in Byzantine architecture.
Central church and dome
Nave and arcades
The central nave is connected to the subsidiary aisles and the narthex by a tribelon, a triple-arched passage between major church spaces. A double arcade separates the nave from the side aisles and supports the tall drum beneath the dome. The drum is unusually high, slightly tilted, and has required structural reinforcement several times.
Circular dome
The circular dome dates to the tenth century and is described as the oldest known circular dome in the Epirus region. Its form is probably an evolution of an earlier octagonal design, giving the church a distinctive place within the region’s Byzantine architectural development.
Entrance spaces and later additions
Narthex and false gallery
The narthex, an entrance or vestibule area at the west end of a church, has a vaulted ceiling and an axis set perpendicular to that of the main nave. Several steps lead upward from the outer porch to the narthex. Above it, a false gallery follows an arrangement also known from major churches such as the Parigoritissa Church in Arta and Hagia Sophia Cathedral in Thessaloniki.
Exonarthex and bell tower
The outer vestibule, or exonarthex, is a limestone porch of the Epirus type, a regional architectural form associated with church buildings in Epirus. It was added in 1783 together with the bell tower attached to the church’s south wall. The semicircular apses were reconstructed in 1776.
Interior decoration
Frescoes from the thirteenth century and later survive inside the church after restoration removed their earlier whitewash. Particularly valuable paintings are visible on the sanctuary wall behind the elaborately carved wooden iconostasis, a decorated screen separating the sanctuary from the main worship space. The frescoes and iconostasis preserve the interior’s religious and artistic character alongside the building’s older Byzantine structure.
Nearby sites