Temple of Bellona: Rome’s Sanctuary of the War Goddess
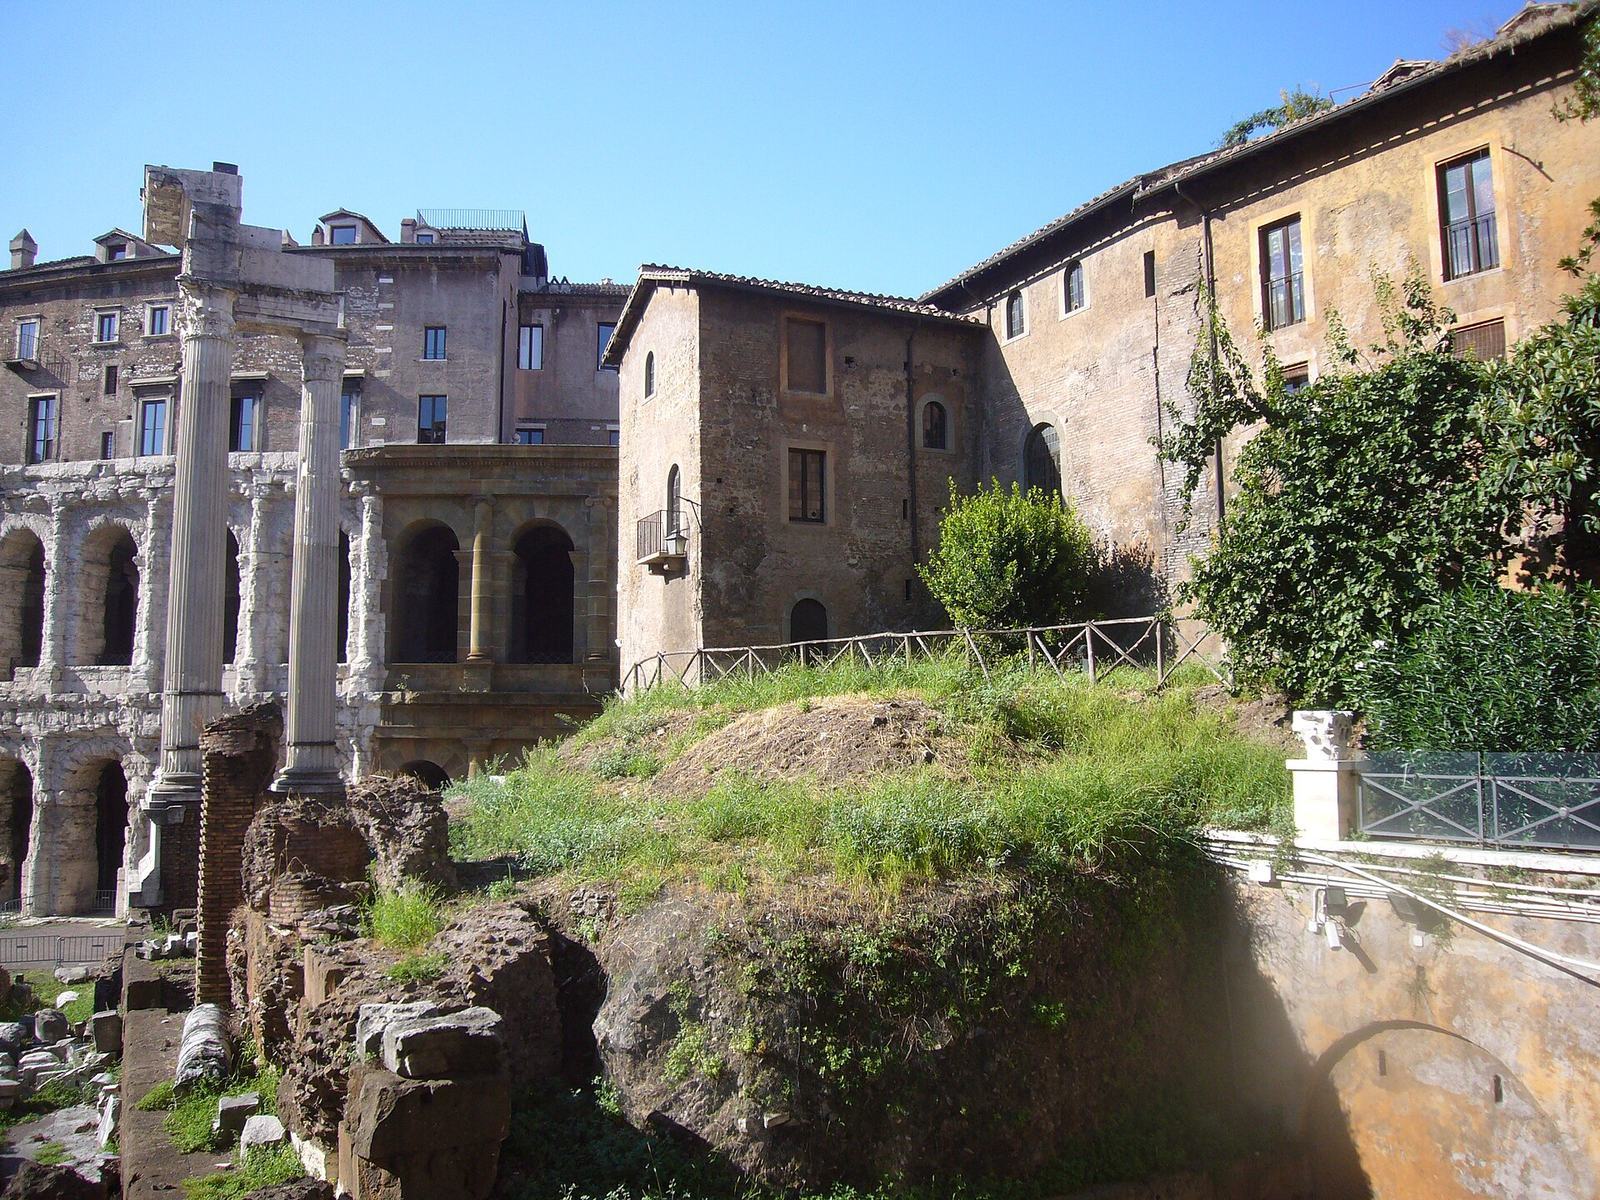
Site at a Glance
- Popularity
- Medium
- Country
- Italy
- Primary era
- Classical
- Eras represented
- Classical, Modern
- Civilizations
- Italian, Roman
- Site type
- Religious
- Remains
- Temple
On this page10 sections
History
Foundation and Republican role
The Temple of Bellona was Rome’s principal sanctuary of the war goddess, in the Circus Flaminius area of Rome, Italy. Appius Claudius Caecus vowed its construction in 296 BC during Rome’s war against the Etruscans and Samnites. The temple was dedicated on June 3, a few years later, after 293 BC.
It stood beyond the pomerium, Rome’s ritually defined sacred boundary, near the Carmental Gate and the Temple of Apollo Sosianus. Its position outside the boundary suited ceremonies involving foreign delegations and commanders returning from war, as well as Senate discussions about awarding a triumph. The Senate also met there to consider other matters, including the decree of 186 BC restricting Bacchic rites, religious ceremonies honoring Bacchus. In 211 BC, it received the proconsul Marcus Claudius Marcellus after his siege of Syracuse.
An episode in 63 BC also helped clarify the temple’s location. After unrest over a law sponsored by the praetor Lucius Roscius Otho, Cicero led a crowd from a theater to the sanctuary. Otho had held games in honor of Apollo, and the theater is thought to have been the otherwise unlocated one near the Temple of Apollo Medicus, Apollo in his role as a healing god.
Claudian associations and the war ritual
The sanctuary had close ties to the Claudian family. In 79 BC, the consuls Appius Claudius Pulcher and Publius Servilius Vatia Isauricus dedicated portraits of their ancestors mounted on shields at the temple. A tomb belonging to the Claudii may also have been nearby.
In front of the temple stood the columna bellica, or war column, used in Rome’s formal declaration of war. Fetial priests, who handled official rites concerning relations with other states, cast a spear toward a representation of enemy territory. A tradition explained this arrangement through Rome’s war with Pyrrhus, king of Epirus: because his territory did not border Rome, a captured soldier was made to obtain a small plot near the Circus Flaminius to stand for enemy land.
The war-declaration ceremony had nearly fallen out of use during the second and first centuries BC. Augustus revived it in 32 BC, acting as a Fetial when he declared war on Cleopatra. The rite continued in the imperial period, with its latest known performance in AD 179 under Marcus Aurelius.
Augustan rebuilding and later history
The temple was rebuilt during the Augustan period, probably as the surrounding area was redeveloped for the Theater of Marcellus. The work has been tentatively associated with Appius Claudius Pulcher, consul in 38 BC, perhaps following his triumph for victory in Spain in 33 BC. The temple’s architectural style, however, points to a late Augustan phase, probably no earlier than the Temple of Mars the Avenger. References to the Temple of Bellona continued into the third century AD.
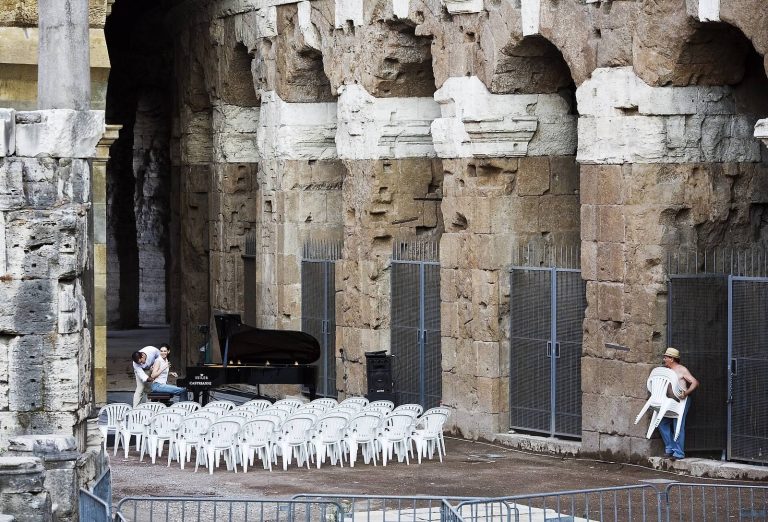
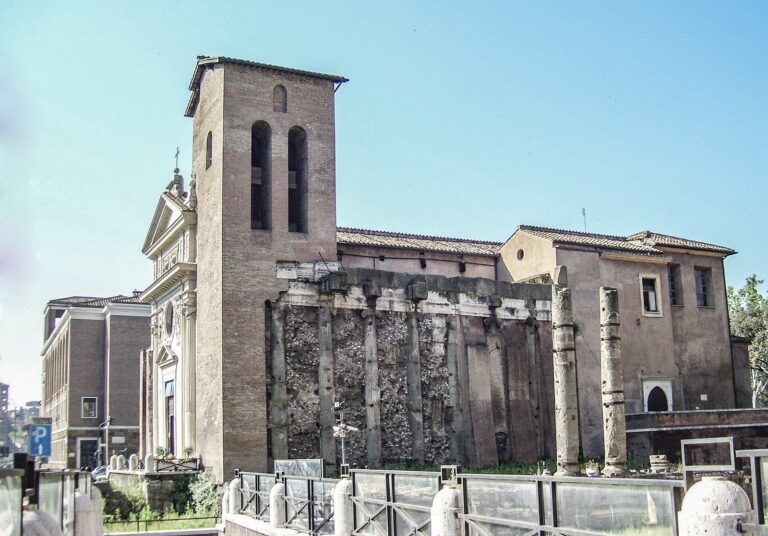
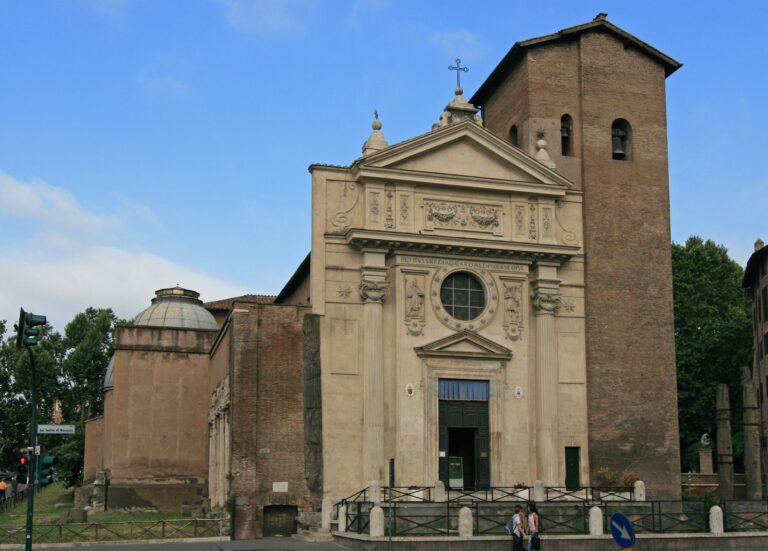
During work in the 1930s to clear later buildings from the Theater of Marcellus, workers identified the temple’s podium and related remains. A fragment of the ancient marble plan of Rome, showing the temple and part of the neighboring Temple of Apollo, supported the identification. The church of Santa Rita da Cascia in Campitelli was also moved from the Capitoline slopes and placed on the temple podium during this work.
Remains
Temple structure
The temple faced south toward the Theater of Marcellus, which nearly adjoined it, and stood east of the Temple of Apollo Sosianus. It rose on a high platform and had six columns across each end, with a colonnade running around the main enclosed chamber. Nine columns lined each long side. An open staircase at the front led to the entrance porch. The building measured about 24.25 metres wide and 46.70 metres long; its chamber was about 14.25 metres wide and 21 metres deep, leaving a particularly deep porch. This all-around colonnade followed a Greek temple plan uncommon in Rome, and the temple was larger overall than its neighbor, the Temple of Apollo.
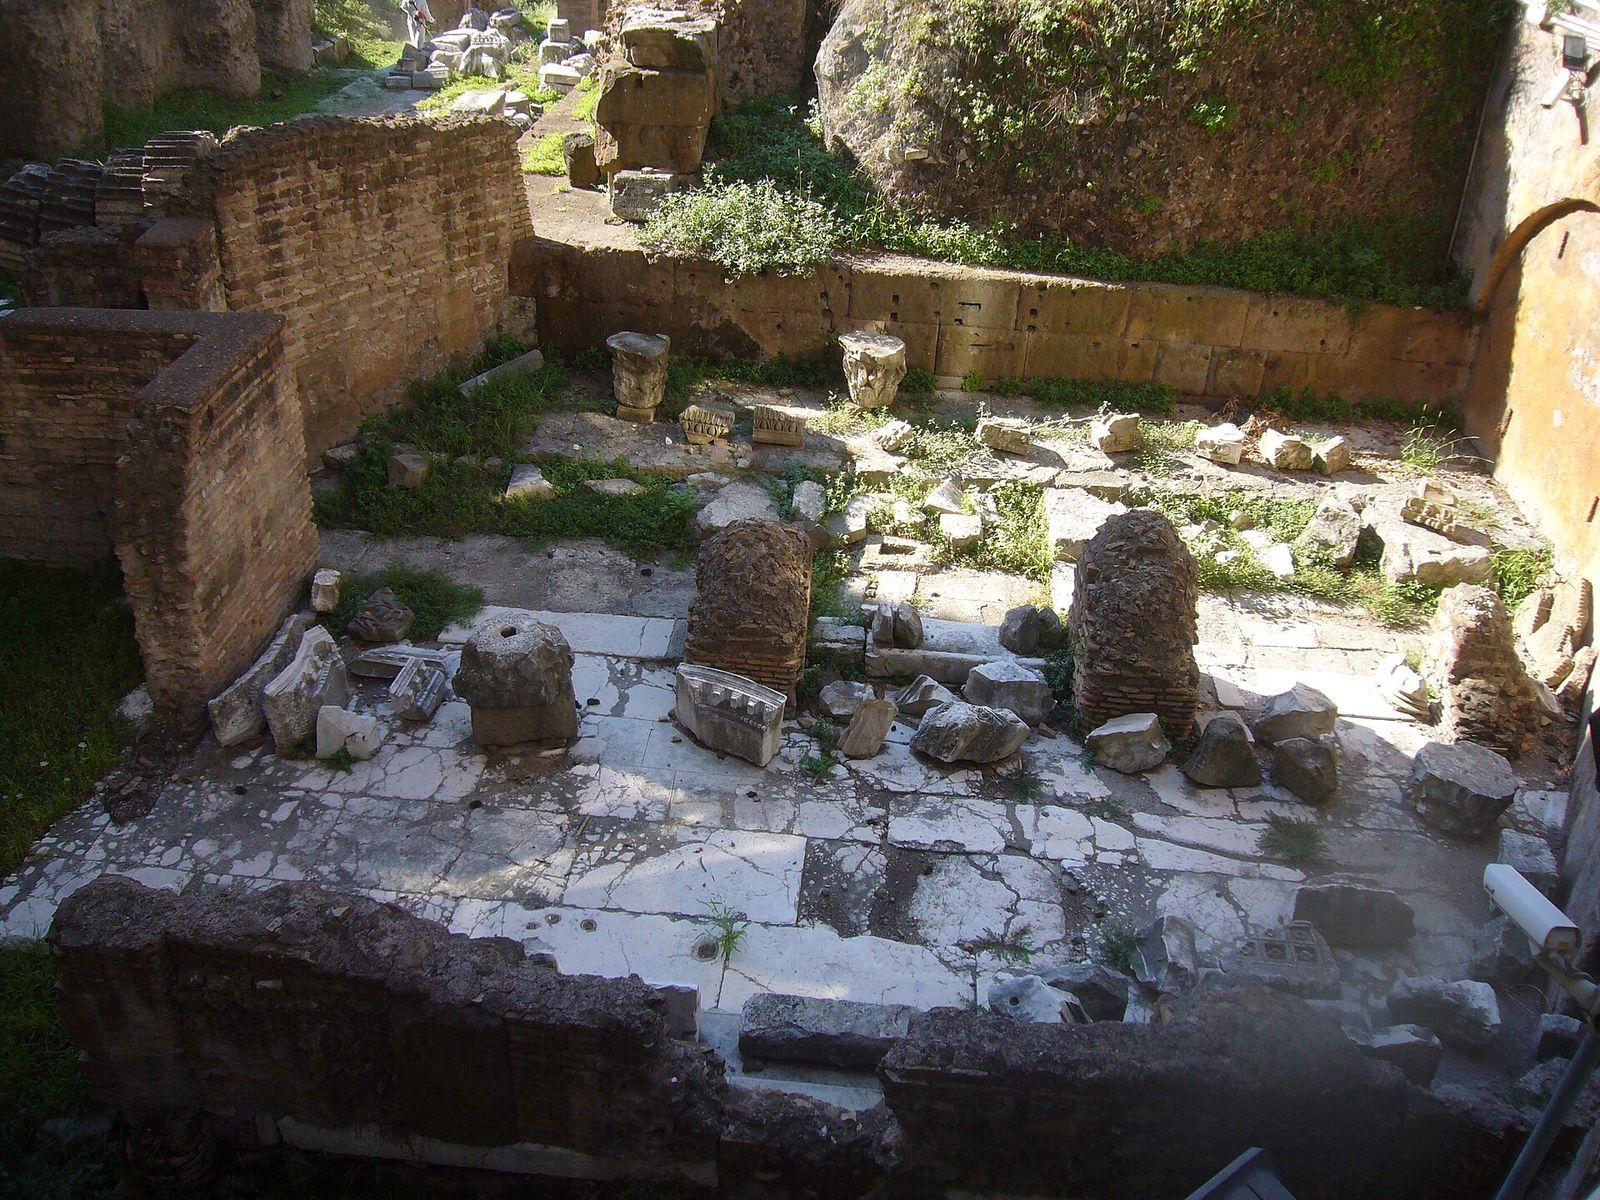
The building used the Corinthian order, a classical column style with leafy capitals. Its fluted columns stood on bases with rounded moldings and a concave groove; each measured about 1.48 metres across at the bottom. The capitals were carved in two sections. Above them, a three-part architrave, the lowest horizontal beam above the columns, supported a decorative band carved with vines. Fragments of this band survive. A projecting cornice with block-like supports completed the upper structure, and small flower-shaped carvings decorated its recessed panels. Fragments of the building’s elevation indicate the use of Lunensian marble, quarried near Luna in northern Italy, and travertine coated with stucco.
Podium and forecourt
Podium
The surviving core of the raised platform is Roman concrete, made from aggregate bound with lime-based mortar. Its original facing blocks were apparently taken for reuse after the temple was abandoned. The positions of columns and walls can still be discerned on the platform.
Church of Santa Rita
Santa Rita da Cascia in Campitelli was relocated from the slopes of the Capitoline Hill and set on the temple podium during the 1930s work. Its placement forms part of the surviving arrangement of the ancient platform.
Paved area and war column
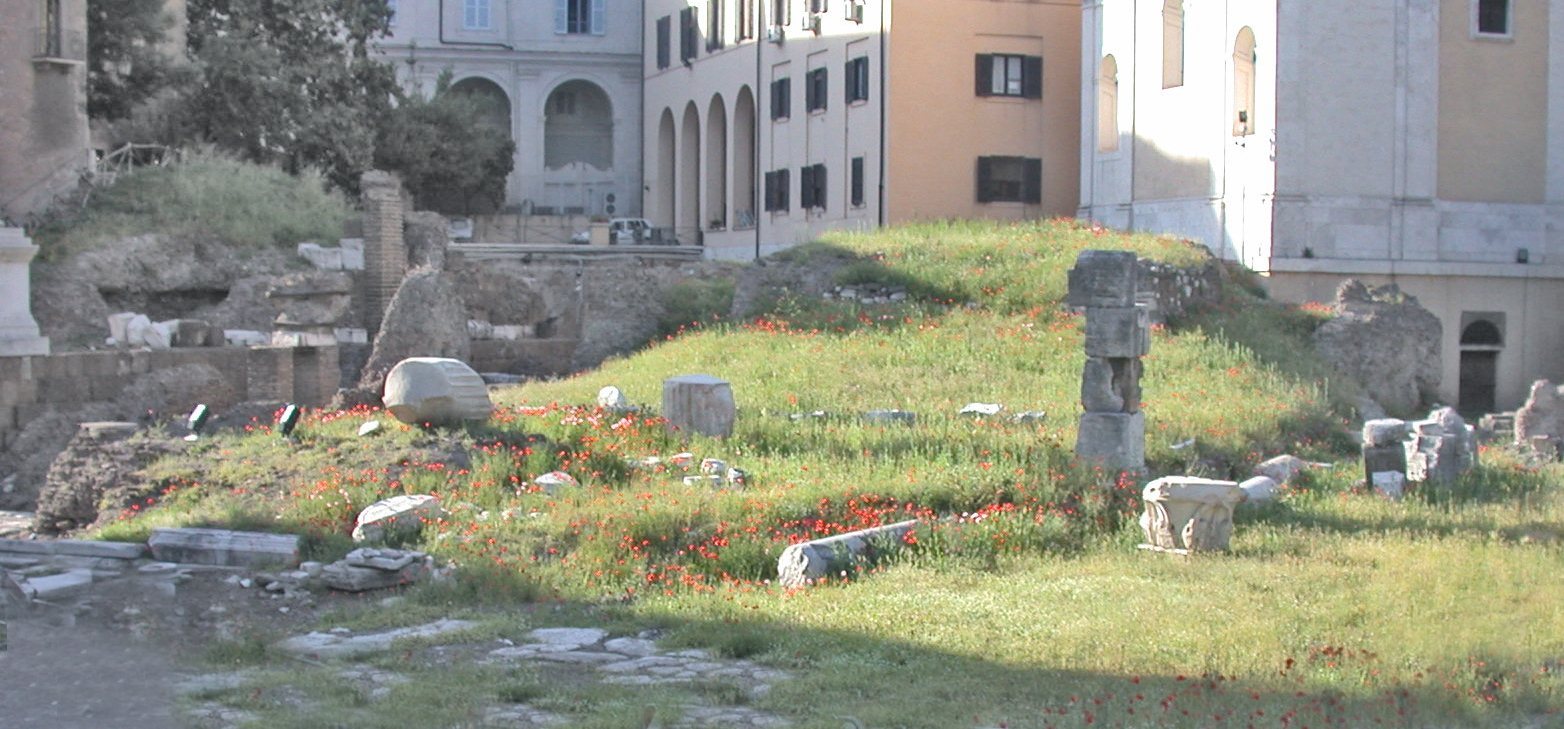
A small circular paved area in front of the temple has been proposed as the location of the war column. The marker itself has been reconstructed either as a small stone column or as a wooden post. Later examination showed that the paving’s circular marks were accidental, so they do not establish the column’s position there. The paved area has also been interpreted as the site of a ritual purification installation associated with the Temple of Apollo.