Santa Maria in Campitelli: A Baroque Church in Rome
Site at a Glance
- Popularity
- High
- Country
- Italy
- Primary era
- Early Modern
- Eras represented
- Early Modern
- Civilizations
- Papal States
- Site type
- Religious
- Remains
- Church
On this page20 sections
History
Ancient and medieval foundations
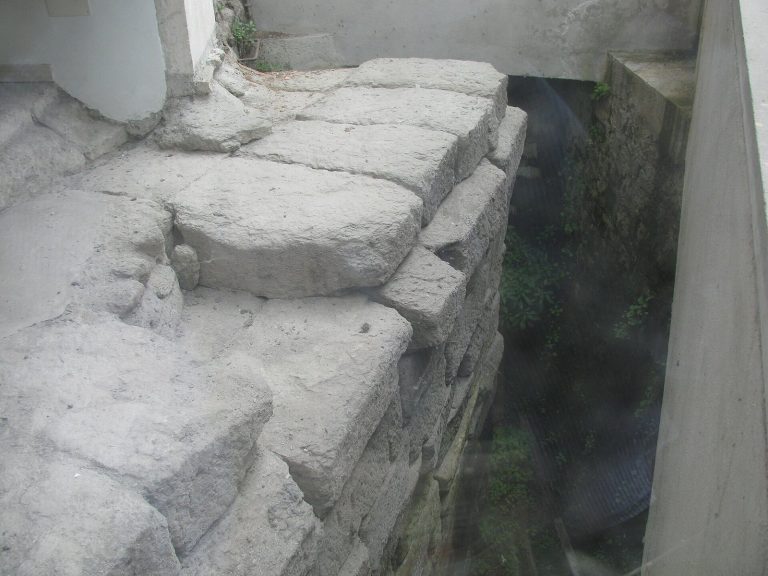
Santa Maria in Campitelli is a Baroque Roman Catholic church in Piazza di Campitelli, Rome, Italy, built by Carlo Rainaldi between 1659 and 1667 to house a Marian image venerated against plague. It occupies ground associated with the Temple of Jupiter Stator, dedicated to Jupiter, the chief Roman god. That temple stood within the Porticus Octaviae, an ancient colonnaded complex, until the Great Fire of Rome in the mid-first century AD. The nearby Temple of Juno Regina honored a principal Roman goddess associated with marriage and the protection of the state.
Tradition places an early Marian oratory or church near the Porticus Octaviae between 523 and 526, during the papacy of John I. It also tells that a Marian image appeared miraculously in 524 on the table of Galla, a Roman woman who welcomed the poor. The image was venerated against plague, and tradition places processions with it from 590. Devotion to it became connected with the earlier church of Santa Maria in Portico and the now-lost Oratory of Santa Galla, both near the ancient colonnade.
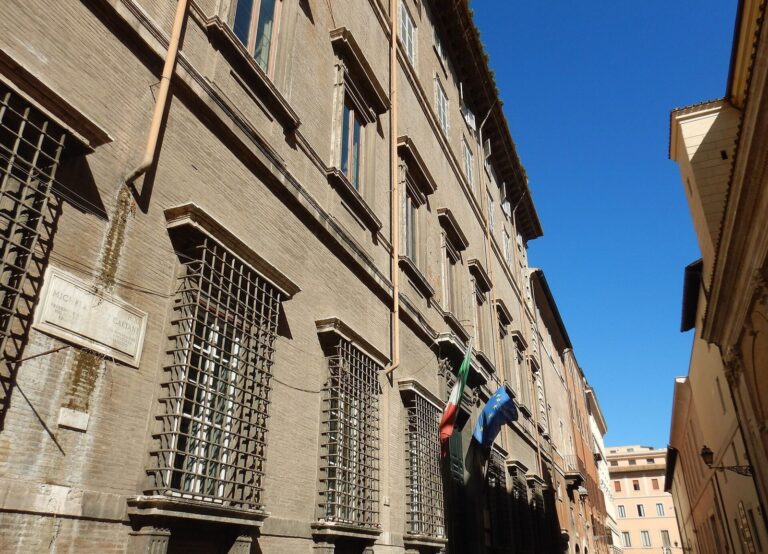
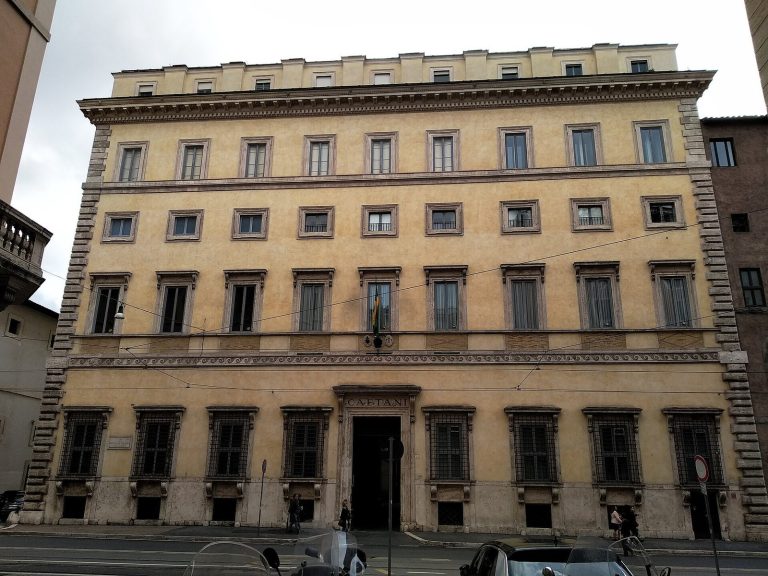
A smaller church of Santa Maria in Campitello, first recorded in the twelfth century, stood on ground now occupied by Palazzo Gaetani Lovatelli, later known as Serlupi. It was substantially smaller than the present church and shared its orientation. Its high altar had a thirteenth-century tabernacle decorated with patterned stone and mosaic, commissioned by the Capizucchi family. Four other altars were associated with the Paluzzi, Capizucchi, and Muti families. The treasury of the lost Santa Maria in Portico later became part of the present church’s treasury.
The plague and the new church
On 4 August 1601, Pope Clement VIII granted the older church and its property to Giovanni Leonardi and the Clerics Regular of the Mother of God, a Catholic religious order of clerics. Leonardi had founded the order in 1574 at Santa Maria della Rosa in Lucca. During Rome’s plague of 1656, the Marian image was carried in procession, and its intercession was credited with helping bring the epidemic to an end. The disease had ravaged the city and threatened nearby territories. Santa Maria in Portico became crowded with worshippers, then was closed on hygiene grounds because of its narrow surroundings and its proximity to a quarantine hospital on Tiber Island.
On 8 December 1656, Rome’s senator and conservators, municipal magistrates, formally vowed that the city would restore the church if the plague ceased. Pope Alexander VII commissioned Rainaldi to build a larger church for the image. The new building replaced two small churches on an enlarged site and brought together the titles Santa Maria in Campitelli and Santa Maria in Portico. Construction ran from 1659 to 1667. The church was consecrated in 1675, and work on its furnishings continued until 1725.
Later religious and civic history
The selected site included the house where Ludovica Albertoni had lived. In 1669, Gaspare Paluzzi Albertoni married Laura Caterina Altieri, a niece of Pope Clement X. Clement arranged for Gaspare to adopt the Altieri surname so that the family name would continue. The Albertoni and Altieri families later commissioned work in the church’s chapels. Giovanni Leonardi’s remains are enshrined here, and Pope Pius XI canonized him in 1938.
Since the period of James Francis Edward Stuart, a claimant to the English and Scottish crowns, the church has been a center of prayer for England’s conversion to Catholicism. “Campitelli” takes its name from the neighborhood, while “in Portico” recalls the nearby Porticus Octaviae. The church was formerly associated with Rione Campitelli, one of Rome’s historic districts; boundary extensions in the mid-twentieth century, following demolitions during the Fascist period, placed it in Rione Sant’Angelo. It remains a parish church served by the Clerics Regular of the Mother of God and follows the Roman Rite, the principal liturgical tradition of the Latin Catholic Church. It is also a titular diaconate, a church title assigned to a cardinal-deacon, held by Michael L. Fitzgerald since 2019.
Remains
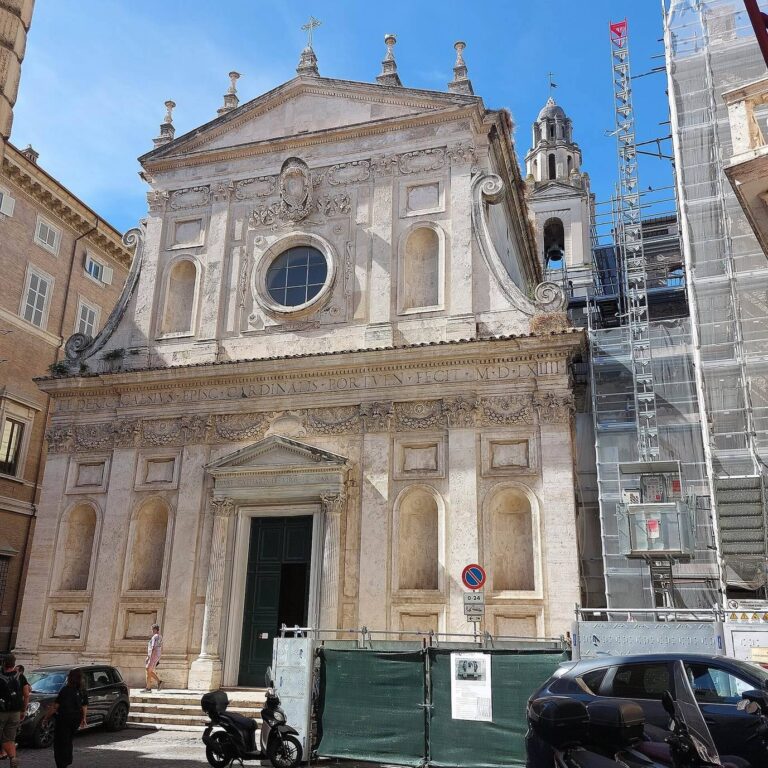
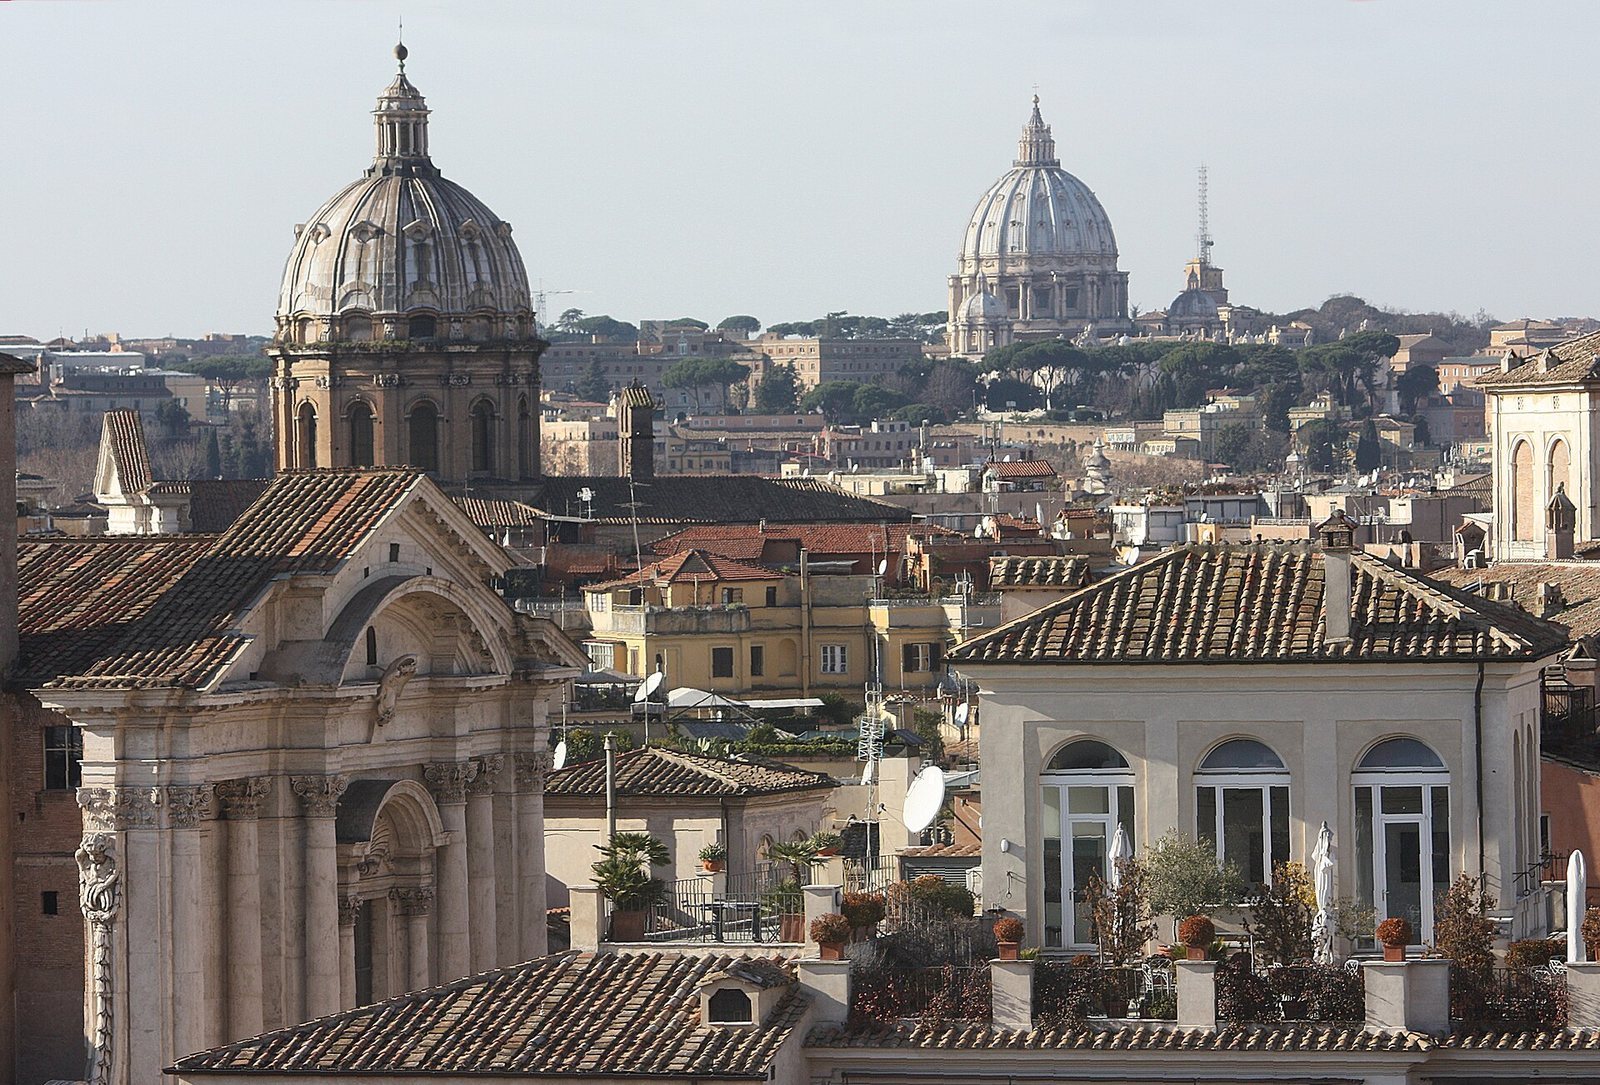
The present church faces Piazza di Campitelli, about 90 metres north of the Theater of Marcellus. Its travertine exterior encloses a single-naved church with side chapels and a central space arranged around intersecting longitudinal and transverse axes. The façade’s layered composition and the interior’s ordered openings and columns guide attention towards the main altar.
Exterior and interior design
Façade
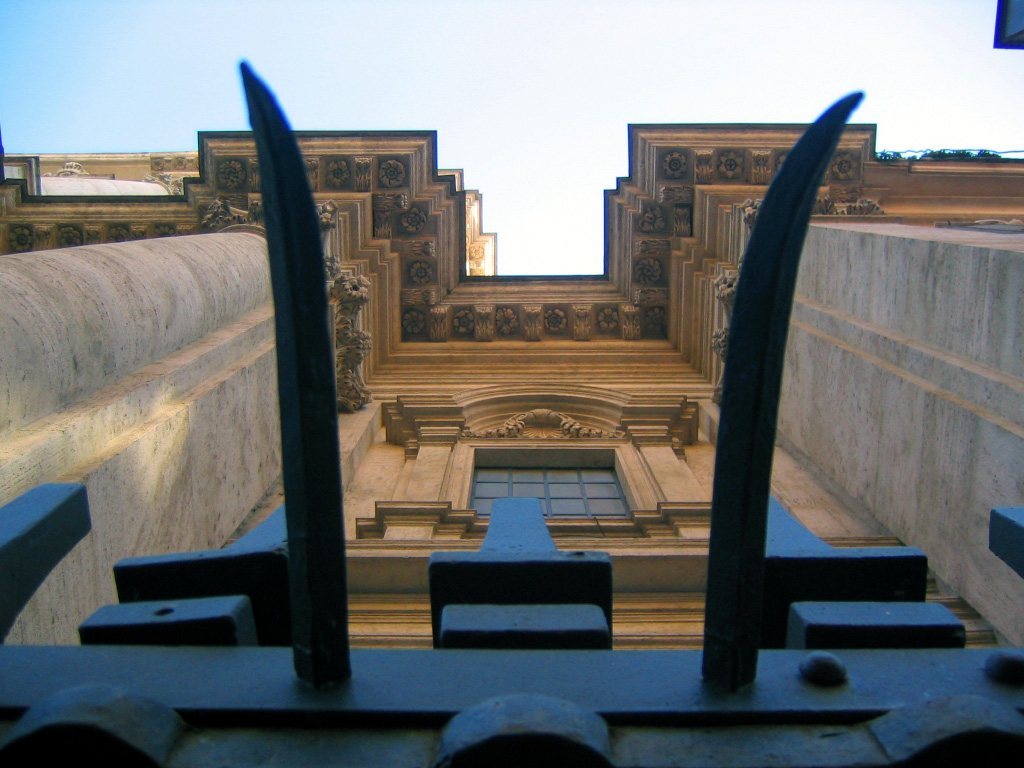
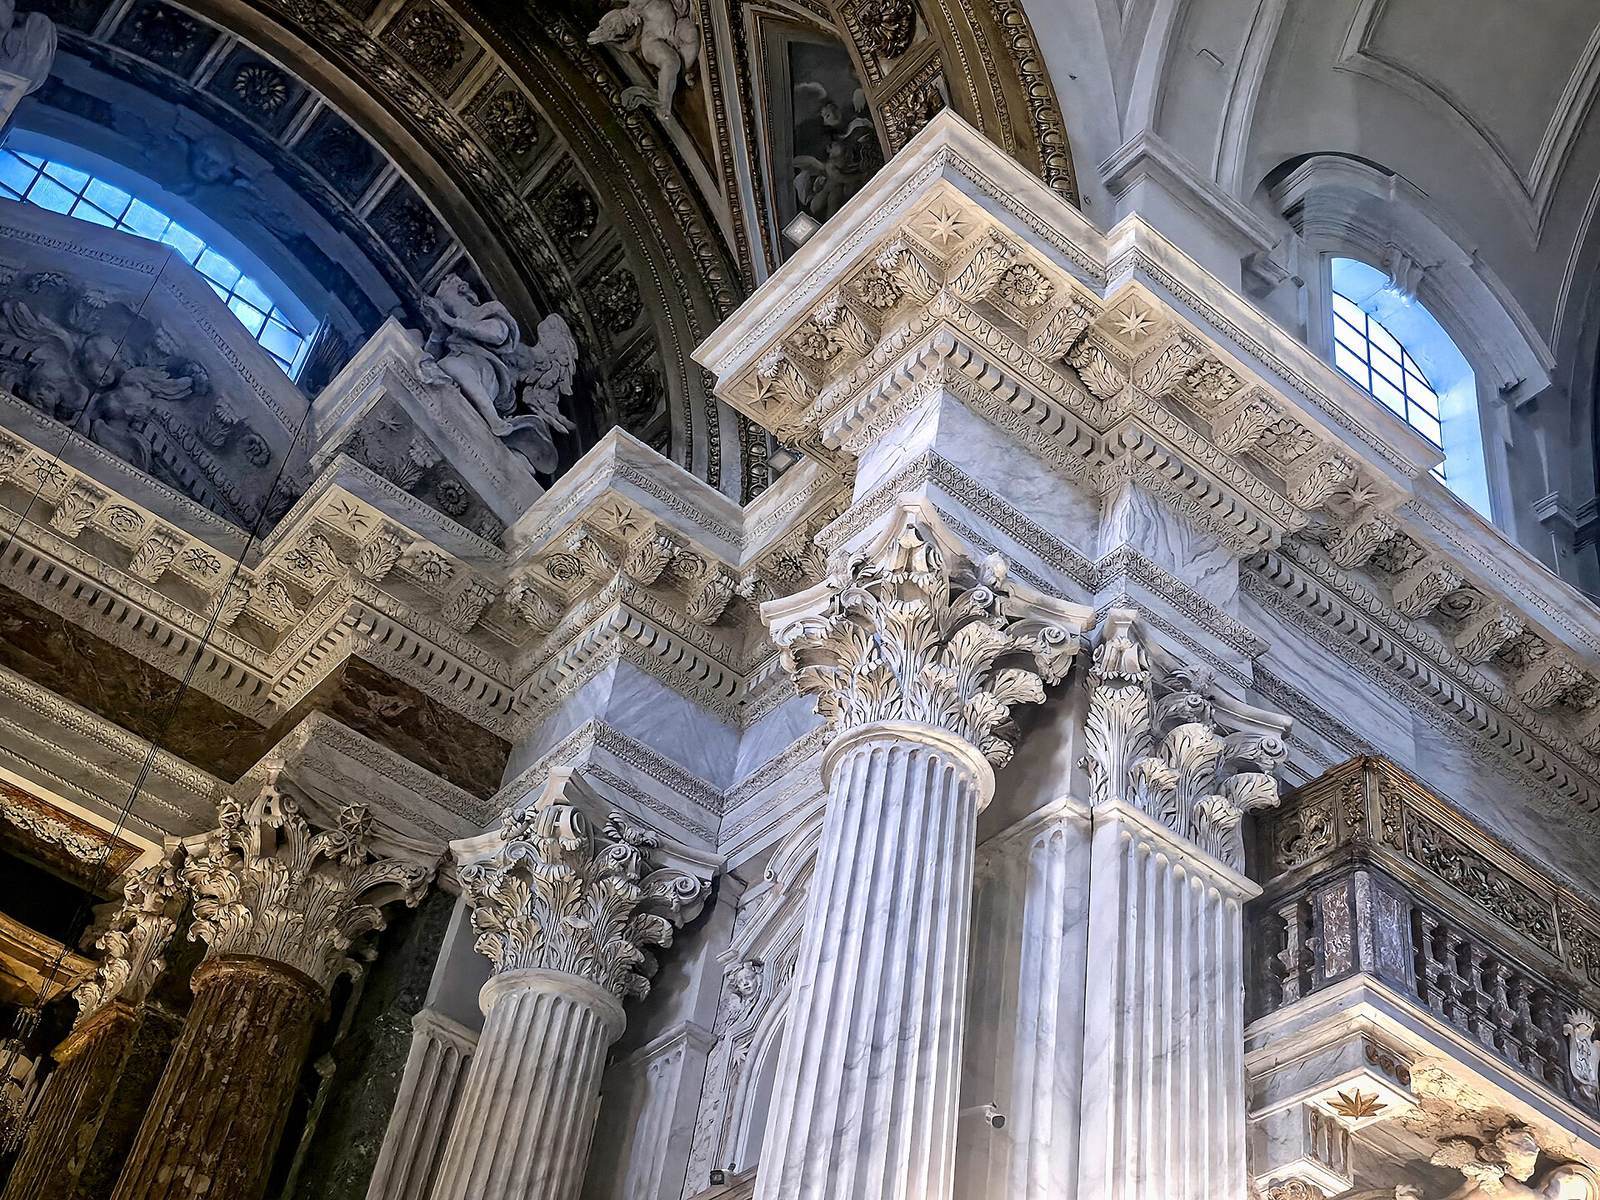
Rainaldi’s two-storey façade has five vertical sections and three layers set at different depths. Free-standing columns emphasize its height; those below have Corinthian capitals, while the upper columns have Composite capitals, two classical designs for column tops. The central section projects forward and frames the entrance with a small shrine-like architectural surround, topped by a low, curved pediment beneath a larger triangular one. Partly projecting columns and flat, column-like supports articulate the wall. Above the entrance, a round-arched window, shell ornament, broken curved pediment, and papal coat of arms mark the upper center. Scroll-shaped forms connect it to the lower storey. Windows above the apparent side entrances give the front the appearance of a long-hall church, although the interior has a single nave. An inscription over the portal offers a daily plenary indulgence, the remission of temporal punishment for sins whose guilt has been forgiven, to the living and the dead. A fountain by Giacomo della Porta stands to the left of the façade.
Interior plan
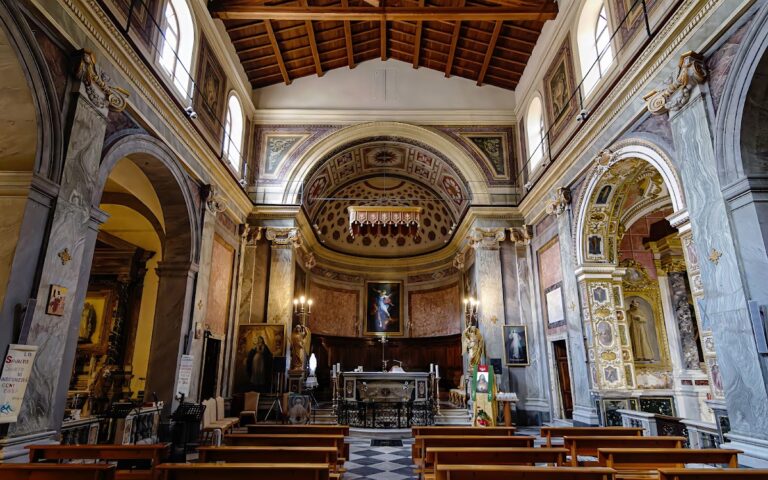
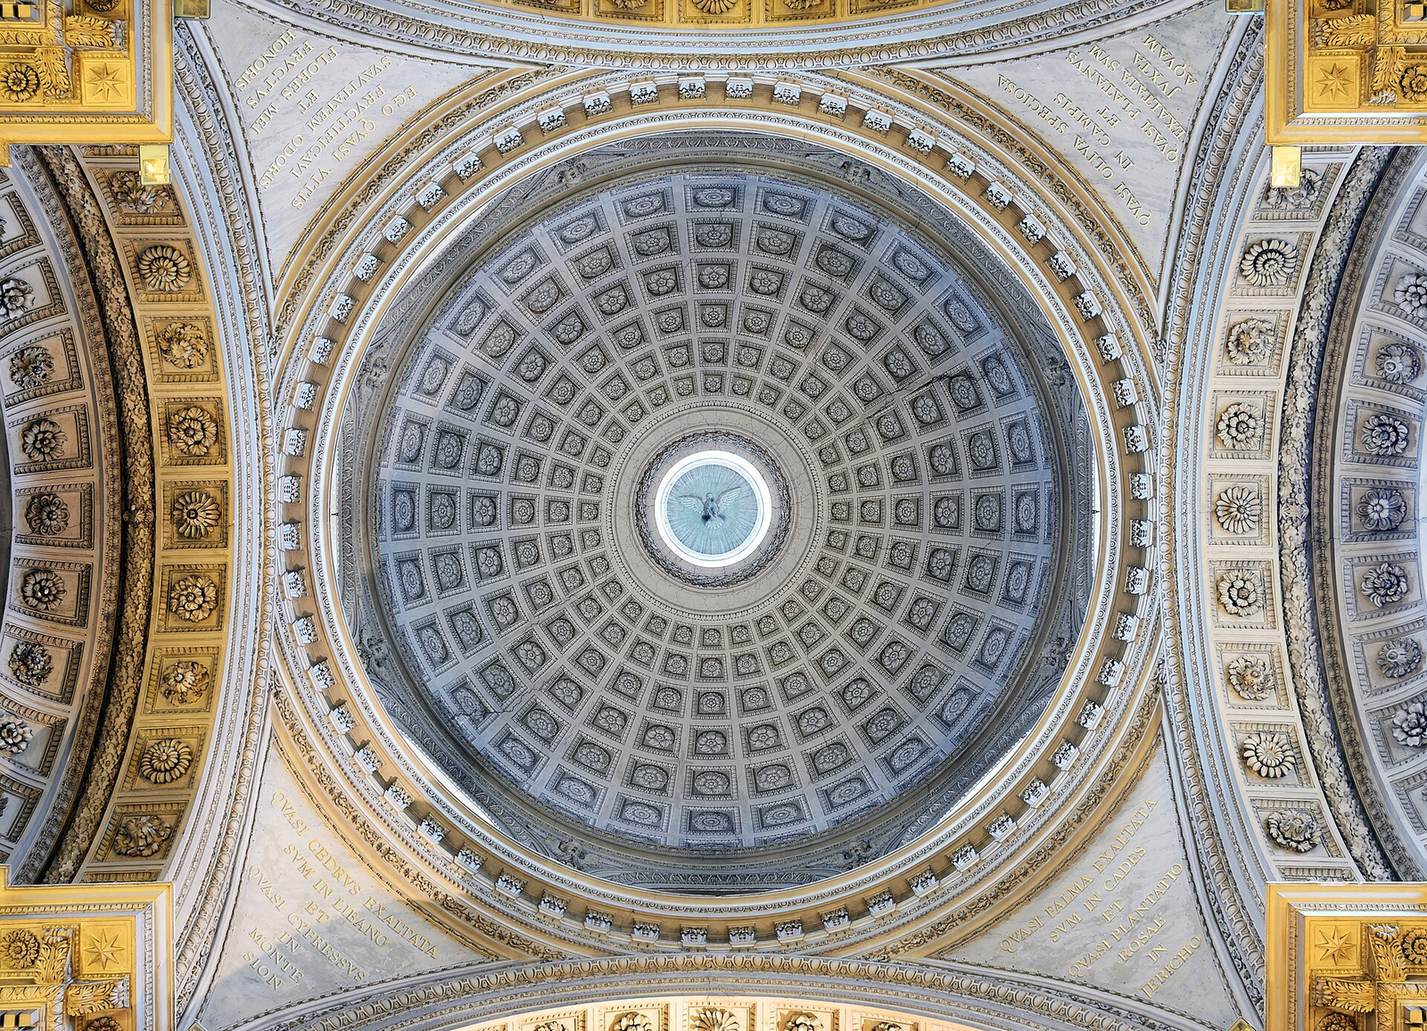
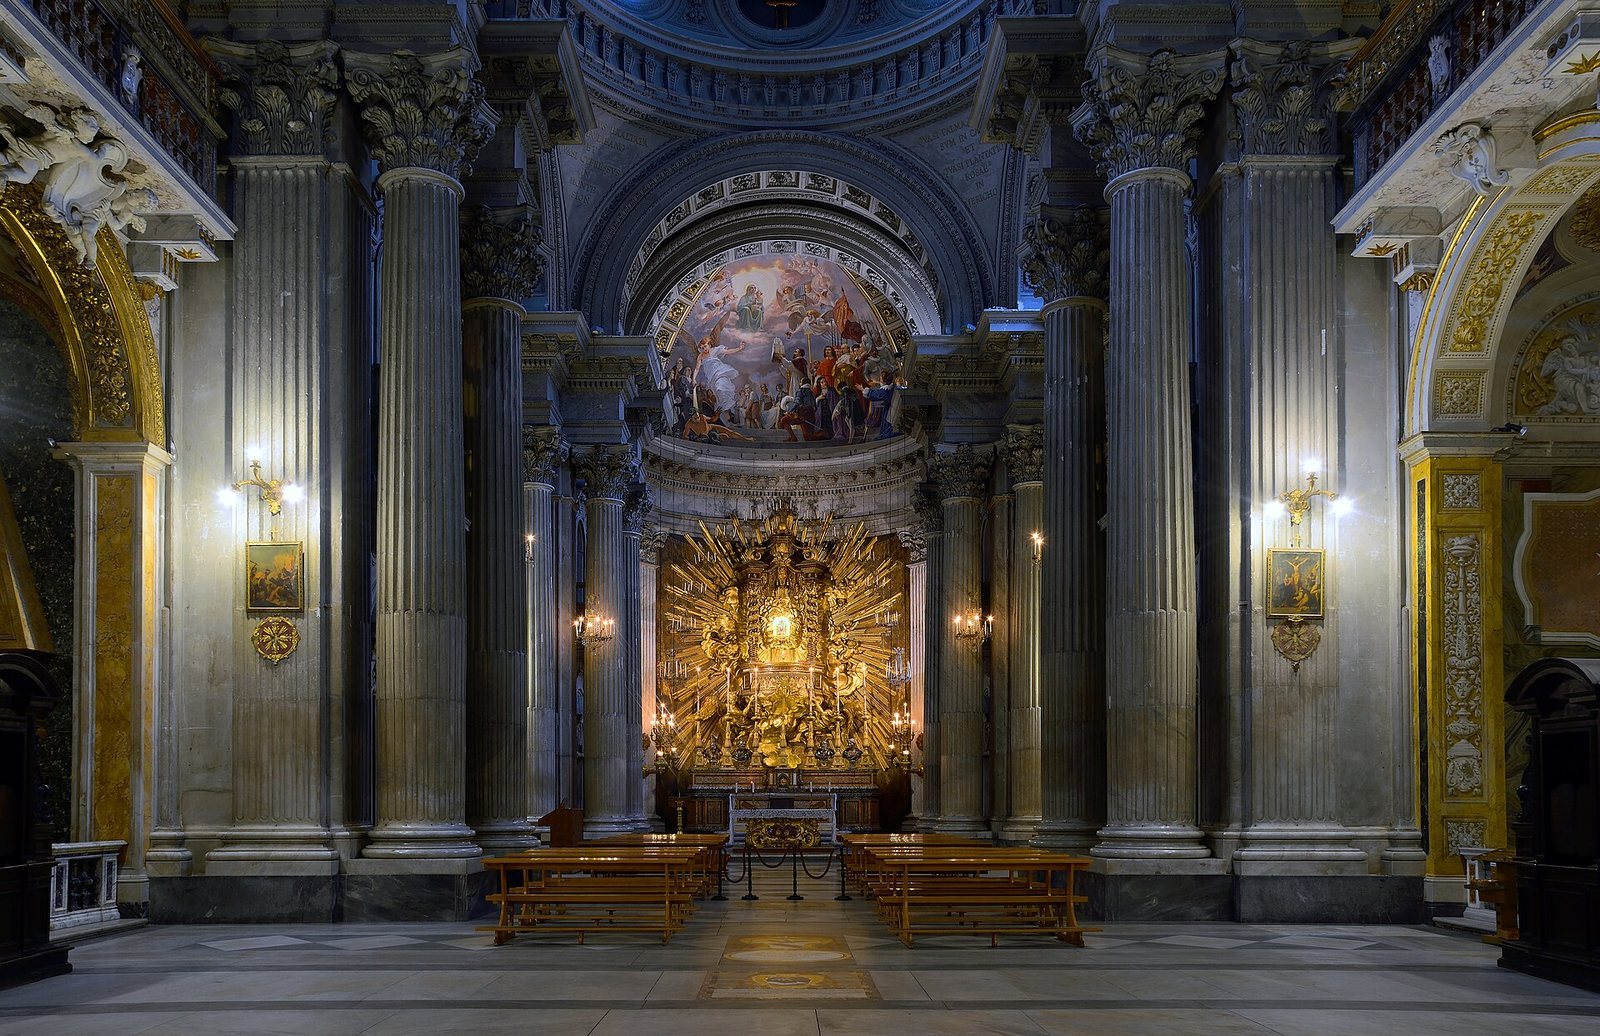
The interior combines a lengthwise axis with a crosswise axis. Its central area resembles a Greek cross, with four arms of roughly equal length; chapels and altar recesses occupy the ends of the crosswise axis, while the church reads as a single nave with chapels along its sides. A flat dome covers the presbytery, the area around the main altar, which leads into a semicircular apse, the rounded end of the church. Oval windows pierce the dome, and large windows at the sides illuminate the apse and altar. Paired columns, divisions in the interior, and the arrangement of windows direct views towards the altar. The design was regarded at the time as without Roman precedent and influenced later Baroque church architecture.
Main altar and Marian image
Altar ensemble
The main altar, dated 1667, was designed by Rainaldi and completed by Antonio De Rossi, Ercole Ferrata, and Giovanni Paolo Schor. Behind it, an ornamental tabernacle, a shrine-like structure framing a sacred object, and a gilded radiating display of angels, clouds, and rays of light surround the Marian image. Melchiorre Cafà devised the display and made a wax model; after his early death, Rainaldi directed the project from around 1666, and De Rossi, Ferrata, and Schor completed it. The tabernacle’s design was also associated with De Rossi and drew inspiration from Bernini’s Cathedra Petri. The ensemble has been compared with effects Bernini used in St Peter’s Basilica.
Marian image
The image is about 25 centimetres high. It shows the gilded Virgin and Child against a blue ground with golden tendrils, beneath an arch; Saints Peter and Paul appear in the spaces above and beside the Virgin. The image is silver-gilt enamelwork, with recessed areas in the metal filled with enamel. Stylistic study and tree-ring analysis date it to the eleventh century. Its workmanship has been linked to French-Rhenish or Limoges models, though a Roman origin has also been proposed. A stairway behind the altar display provides a closer view of the image.
Side chapels
First chapel on the right
Sebastiano Conca’s altarpiece depicts Saint Michael. The painting forms the principal recorded feature of this chapel.
Second chapel on the right
Designed by Rainaldi, this chapel contains Luca Giordano’s depiction of Saints Anne, Joseph, and Mary. Angels by Michel Maille, Francesco Cavallini, and Francesco Baratta accompany the altarpiece.
Third chapel on the right
An ancient Roman alabaster column stands in the chapel. It belonged earlier to the old oratory.
First chapel on the left
Known as the Albertoni Chapel, it was refurbished in 1705 at the commission of Prince Angelo Altieri and designed by Sebastiano Cipriani. Lorenzo Ottoni’s bas-relief altarpiece depicts the Holy Family and Blessed Ludovica Albertoni. Two Neoclassical funerary monuments to members of the Altieri family flank it.
Second chapel on the left
Cardinal Paluzzo Paluzzi Altieri degli Albertoni commissioned this chapel, designed by Giovanni Battista Contini. Its main altarpiece is by Il Baciccia, and Giacinto Calandrucci painted the ceiling frescoes. Giuseppe Mazzuoli sculpted the angels on the cardinal’s funerary monument. Giovanni Leonardi’s remains lie beneath the altar and are also identified in a glass coffin in the church.
Third chapel on the left
Commissioned by a member of the Capizucchi family and designed by Mattia de Rossi, this chapel contains Ludovico Gimignani’s altarpiece of the Conversion of Saint Paul and a ceiling fresco by Ricciolini.
Memorials and furnishings
The church’s right crosswise arm contains the funerary monument of Cardinal Bartolomeo Pacca, who died in 1863; Ferdinando Pettrich sculpted it. A pipe organ is also installed in the church.
Treasury
The treasury holds a twelfth-century reliquary cross made of silver shaped by hammering from the reverse, with some areas gilded. Its inscription names the Roman goldsmith Gregorius and his wife Benedetta, who made the cross in fulfilment of a vow. Another object is an early-thirteenth-century arm-shaped reliquary containing relics of Saint Marcellinus. Its body is repoussé silver, while its richly decorated base is gilded. It belongs to a small group of surviving medieval artworks bearing Rome’s authenticity mark.