Palazzo Albertoni Spinola: A Renaissance Palace in Rome
Site at a Glance
- Rating
- 3.7
- Popularity
- Very Low
- Country
- Italy
- Primary era
- Early Modern
- Eras represented
- Early Modern, Modern
- Civilizations
- Italian, Papal States
- Site type
- Domestic
- Remains
- Elite Residence
On this page16 sections
History
Construction and early development
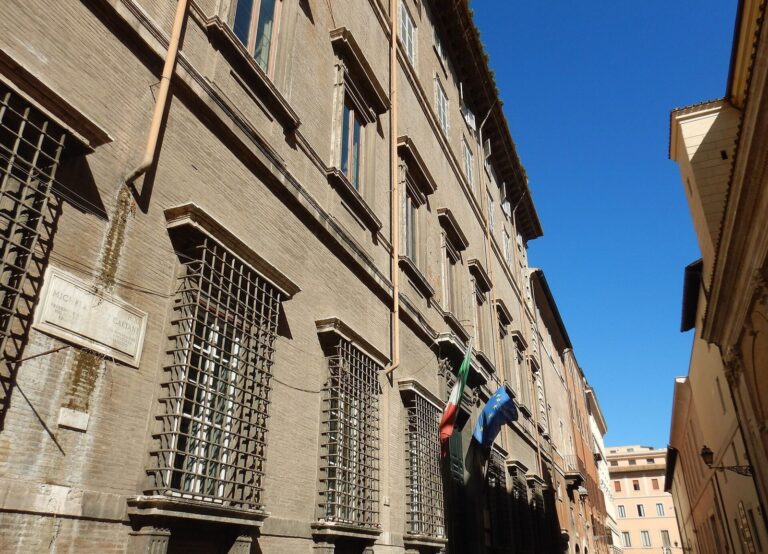
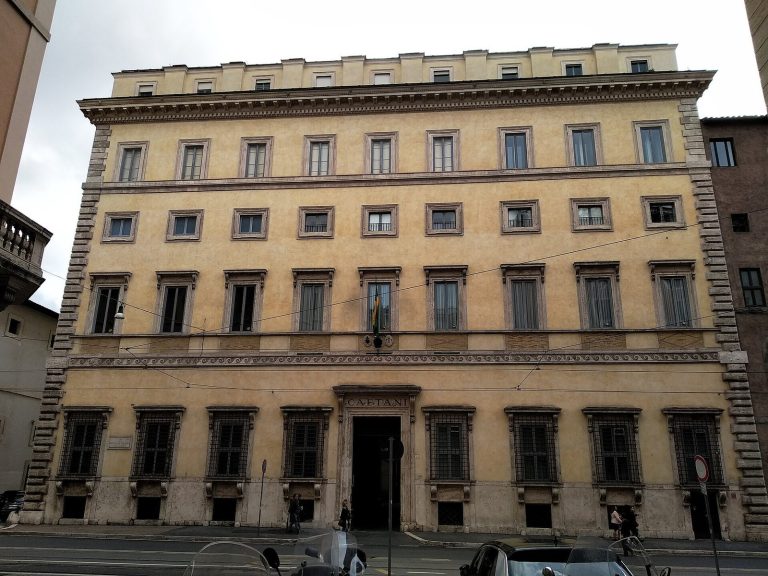
Palazzo Albertoni Spinola is a Renaissance palace in Piazza di Campitelli, Rome, Italy. Commissioned by Baldassarre Paluzzi Albertoni, construction began around 1580 and was completed in 1616. Giacomo Della Porta began the work, overseeing the supporting structures and interior divisions. After his death in 1602, Girolamo Rainaldi continued the project and completed it. Rainaldi realigned the facade with the square and gave it a Mannerist character, a style that developed after the High Renaissance.
Maps show houses in the area by 1593, and the facade may have been added later as part of renovations to existing buildings. In 1603, Baldassarre received permission to build a new facade extending toward the square and aligning with Palazzo Capizucchi. The permission did not authorize further demolition or rebuilding. In 1616, he also obtained approval for an arched passage over the alley behind the palace, providing access to nearby houses. The palace’s two sections belonged to one property from the outset. Smaller Paluzzi Albertoni palaces in Piazza Margana and at Via dei Delfini 36 were connected to the larger residence in both structure and use.
Albertoni and Altieri ownership
On October 21, 1671, the Paluzzi Albertoni heirs adopted the Altieri name and arms, along with the title of prince, a higher rank in the nobility. This followed the wishes of Emilio Altieri, who had become Pope Clement X in 1670. The Altieri wealth passed to the Paluzzi Albertoni descendants, who thereafter used the Altieri name. Their Campitelli palace was less prestigious than their residence in Piazza del Gesù and their villa at the Lateran, where the family’s artworks were housed. The Albertoni Paluzzi art collection merged with the Altieri collection during the seventeenth century, enriching the family’s properties. During Altieri ownership, a fourth floor was added above the attic. The palace remained with Altieri descendants for more than a century.
Nineteenth-century owners and restoration
Around 1808, Prince Paluzzo Altieri sold the palace to Manuel Godoy, a Spanish general and politician. It soon passed to Cardinal Bartolomeo Pacca, who lived there intermittently from at least 1819. After Pacca’s death, his grandchildren owned the building for about fifty years and rented out parts of it. In 1886, they sold it to Countess Carolina Portalupi, who restored the neglected complex. It later passed to her direct descendants, the Genoese marquises Spinola. The palace remains a private residence and is protected by the Italian government as a site of historical and artistic interest.
Remains
The four-storey complex comprises two connected sections, the larger Palazzo Grande and the smaller Palazzetto. Entrances open onto Piazza Campitelli, Piazza Capizucchi, and Vicolo Capizucchi. The interior plan follows the courtyard and the sides of neighboring palaces, but sits at an angle to the palace frontage on the square.
The two building sections
Palazzo Grande
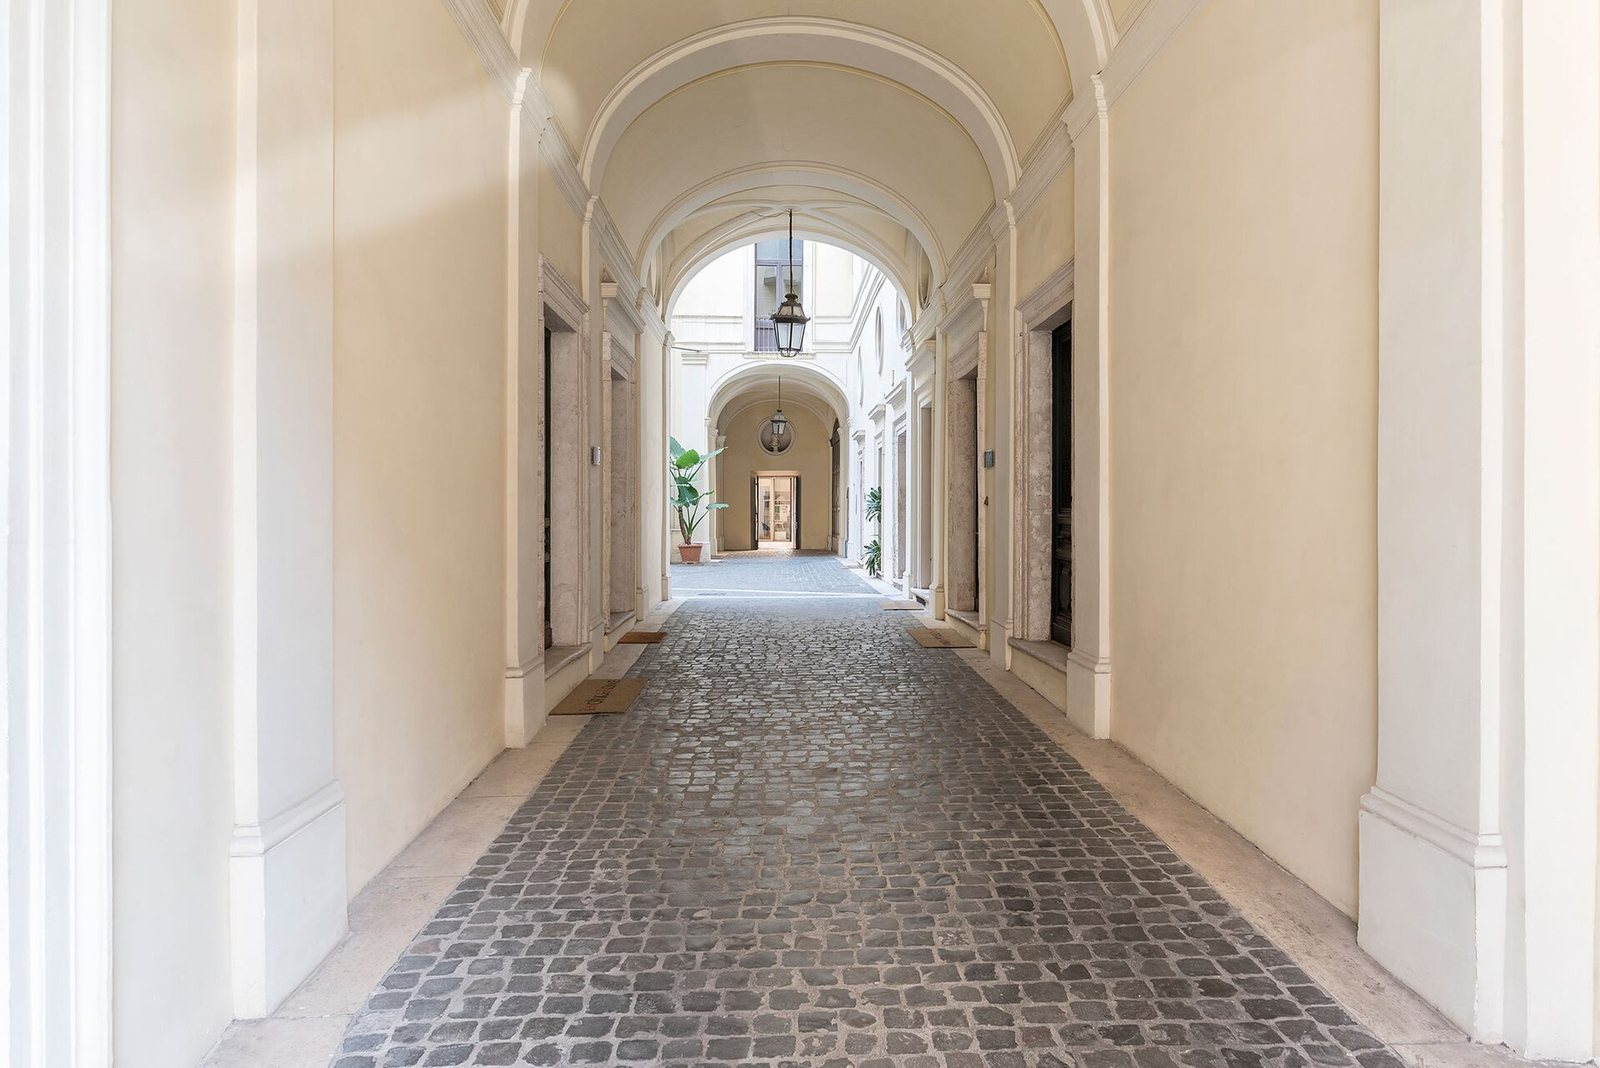
The larger section has a facade aligned with the square. Its entrance gallery makes a diagonal connection between the square and the inner courtyard. The compact, traditional form attributed to Della Porta is associated with the arrangement of this gallery.
Palazzetto
The smaller section forms part of the integrated complex. Its rear openings align with those of Palazzo Grande, an arrangement that remained in place through the facade work begun in 1603.
Rear passage and internal sightlines
Passage and garden
The arched passage crosses the rear alley at first-floor level and links the two properties. A raised garden extends behind the Palazzetto, away from the square, with doors aligned to the passage and to the first-floor landing of Palazzo Grande. The garden is concealed from the square but can be seen from the passage entrance on Palazzo Grande’s first floor.
Gallery and perspective
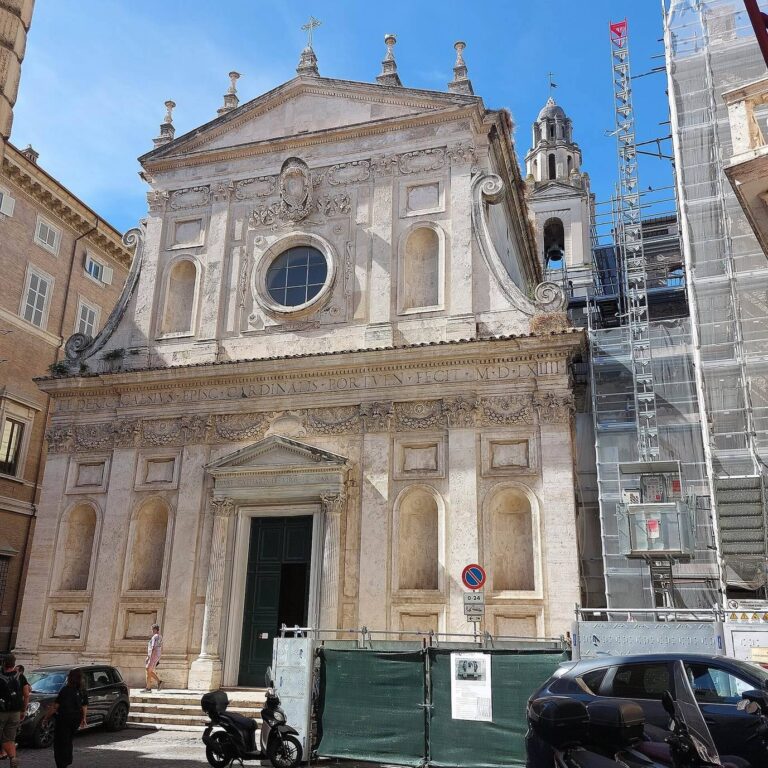
The entrance gallery creates a shifting sightline between the palace and the entrance of Santa Maria in Campitelli. Viewed while moving backward from the palace entrance, the church entrance appears to move from left to right and aligns with the Palazzetto doorway at the palace threshold. The arrangement can also make it difficult to tell from inside which section of the complex one occupies.
Heraldry and portrait heads
Family arms
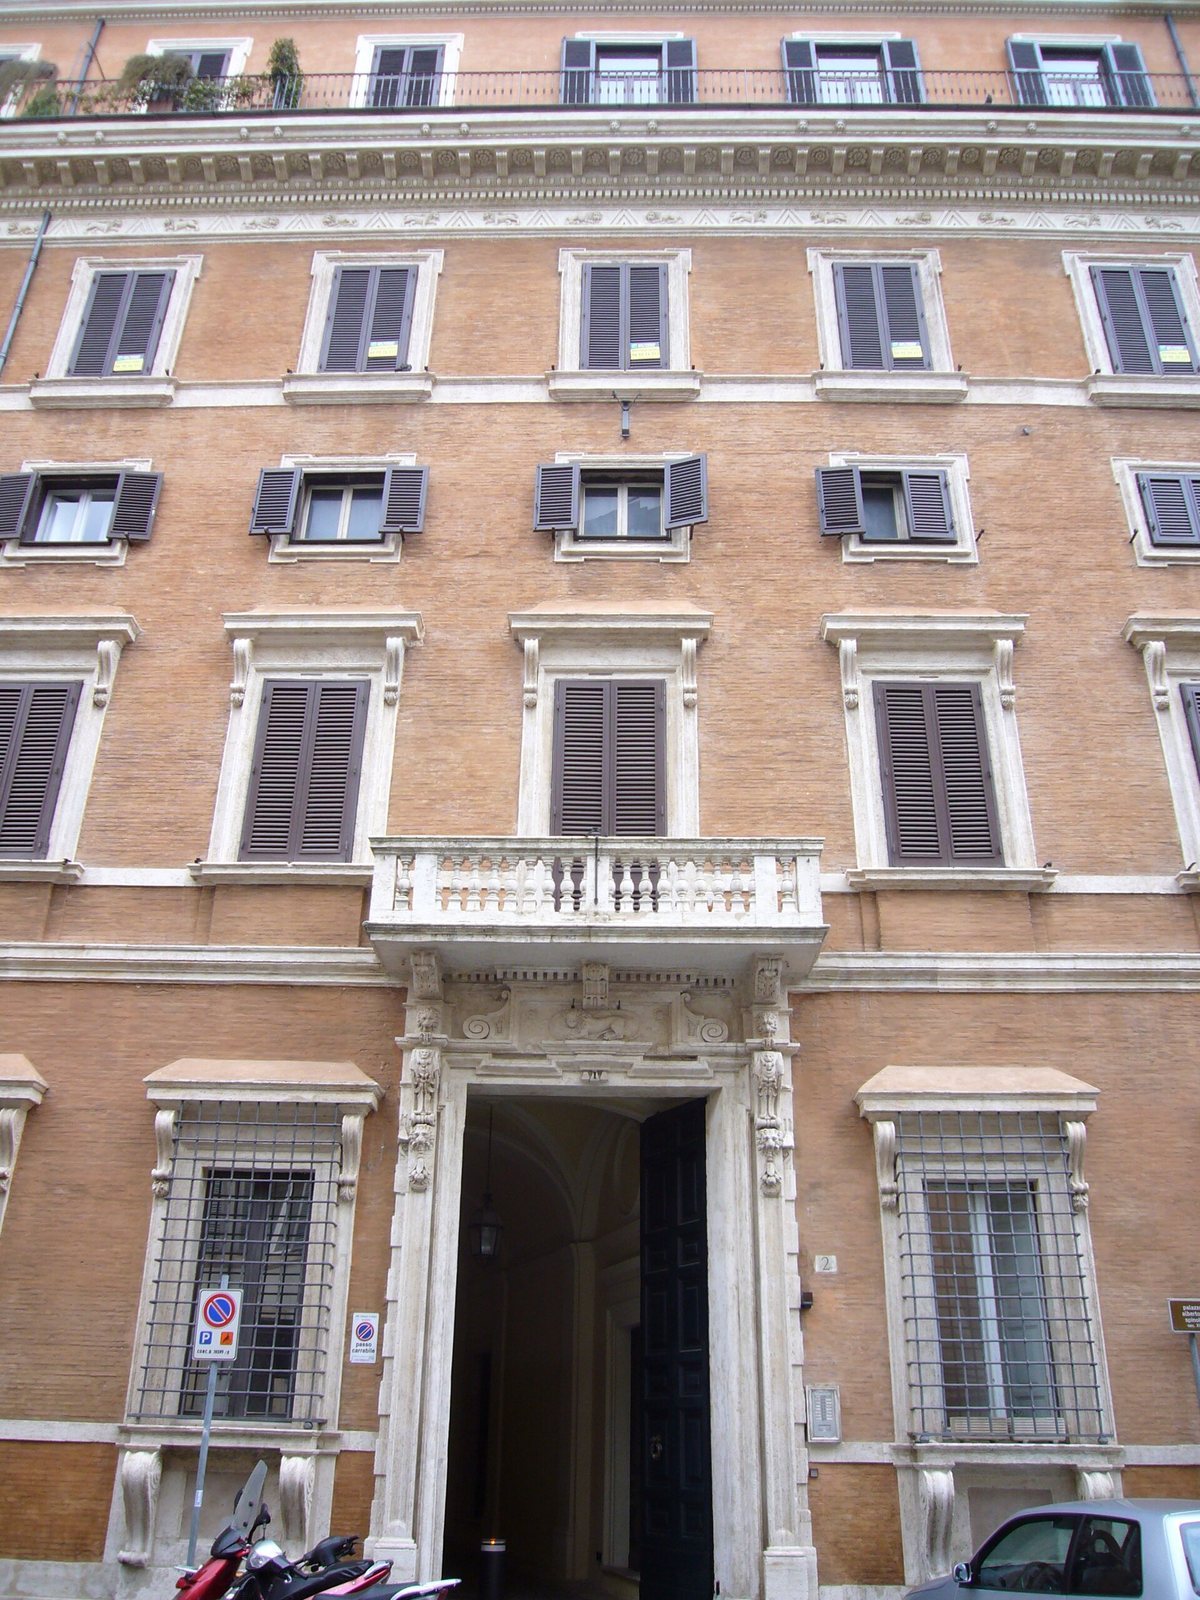
The Albertoni coat of arms appears above the palace entrance, on doorway lintels and niches along the stairs, and in the frieze beneath the main facade’s cornice. The frieze includes walking lions with one forepaw raised, as well as roe deer. The family arms also appear on a fountain in the square dated 1587–89.
Portraits in the palace
Six portrait heads are placed in the palace, one in the entrance hall beyond the courtyard and five along the stairs. Two partly repaired ancient marble heads represent a young woman and Antinous, a young man associated with Emperor Hadrian. Another ancient marble head, originally depicting a priest of the Egyptian goddess Isis, was reworked during the Renaissance as a portrait of the Roman general Publius Cornelius Scipio Africanus. Two further marble portraits were reconstructed during the Renaissance: one represents Julius Caesar, and the other may depict either the Greek poet Hesiod or the philosopher Zeno of Elea. The sixth piece is a plaster cast of a head of Julius Caesar, probably from Pacca’s collection rather than the Paluzzi collection. It was taken from a statue in the Senatorial Palace on the Capitoline Hill.
Restoration and conservation
The 1886 restoration consolidated walls and arches, reinforced or rebuilt vaults, meaning curved ceilings, and floors, and repaired the roofline molding, roofs, and terraces. It renewed the main staircase steps and landings, many ceilings, interior wall coverings, doors, and windows. Work also improved water distribution, remade the bathrooms, and added a glass-covered gallery on the southeast side. The raising of the third floor toward Palazzo Cavalletti probably dates to this period. The intervention substantially repaired and renewed the building while leaving its overall structure unchanged. Further exterior and interior conservation took place in 2006 and 2007.
Albertoni family chapel
Inside the Albertoni family chapel at Santa Maria in Campitelli, a section of the perimeter wall associated with the birthplace of Ludovica Albertoni remains visible. The present church stands on that site. An old fresco survives on the wall. Ludovica was a Catholic laywoman venerated as Blessed.