Temple of Janus in the Forum Holitorium: A Roman Sanctuary
Site at a Glance
- Popularity
- Medium
- Country
- Italy
- Primary era
- Classical
- Eras represented
- Classical
- Civilizations
- Roman
- Site type
- Religious
- Remains
- Temple
On this page8 sections
History
The Temple of Janus in the Forum Holitorium was a Roman sanctuary dedicated to Janus, god of beginnings, transitions and doorways, in Rome, Italy. It was built in the third century BC during the First Punic War, Rome’s first major war with Carthage, after the Roman victory at Mylae in 260 BC.
Republican foundation
Consul Gaius Duilius, associated with the victory at Mylae, is credited with building the temple, probably over an earlier shrine. It followed a temple of Janus in the Roman Forum and is described as the second known sanctuary dedicated to the god.
A tradition held that the Senate could not meet in the temple because a decision to send the Fabii to besiege Veii had been made in a Temple of Janus. Some scholars regard this story as apocryphal.
Imperial restoration and later history
The temple’s annual festival took place during the Portunalia on 17 August, the stated anniversary of its dedication. The Portunalia honored Portunus, a god associated with ports and harbors. Augustus, Rome’s first emperor, began restoring the sanctuary, and his adopted heir and successor Tiberius completed the work on 18 October AD 17. After the restoration, the annual festival was held in October. The temple was later destroyed.
Remains
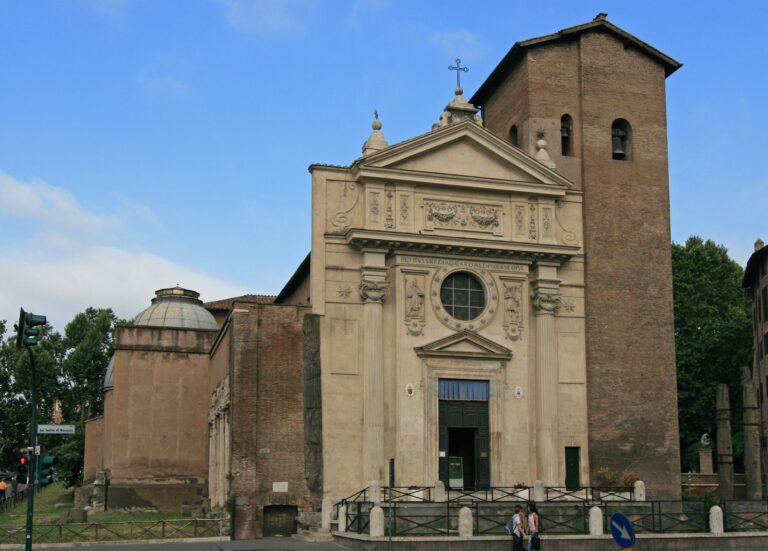
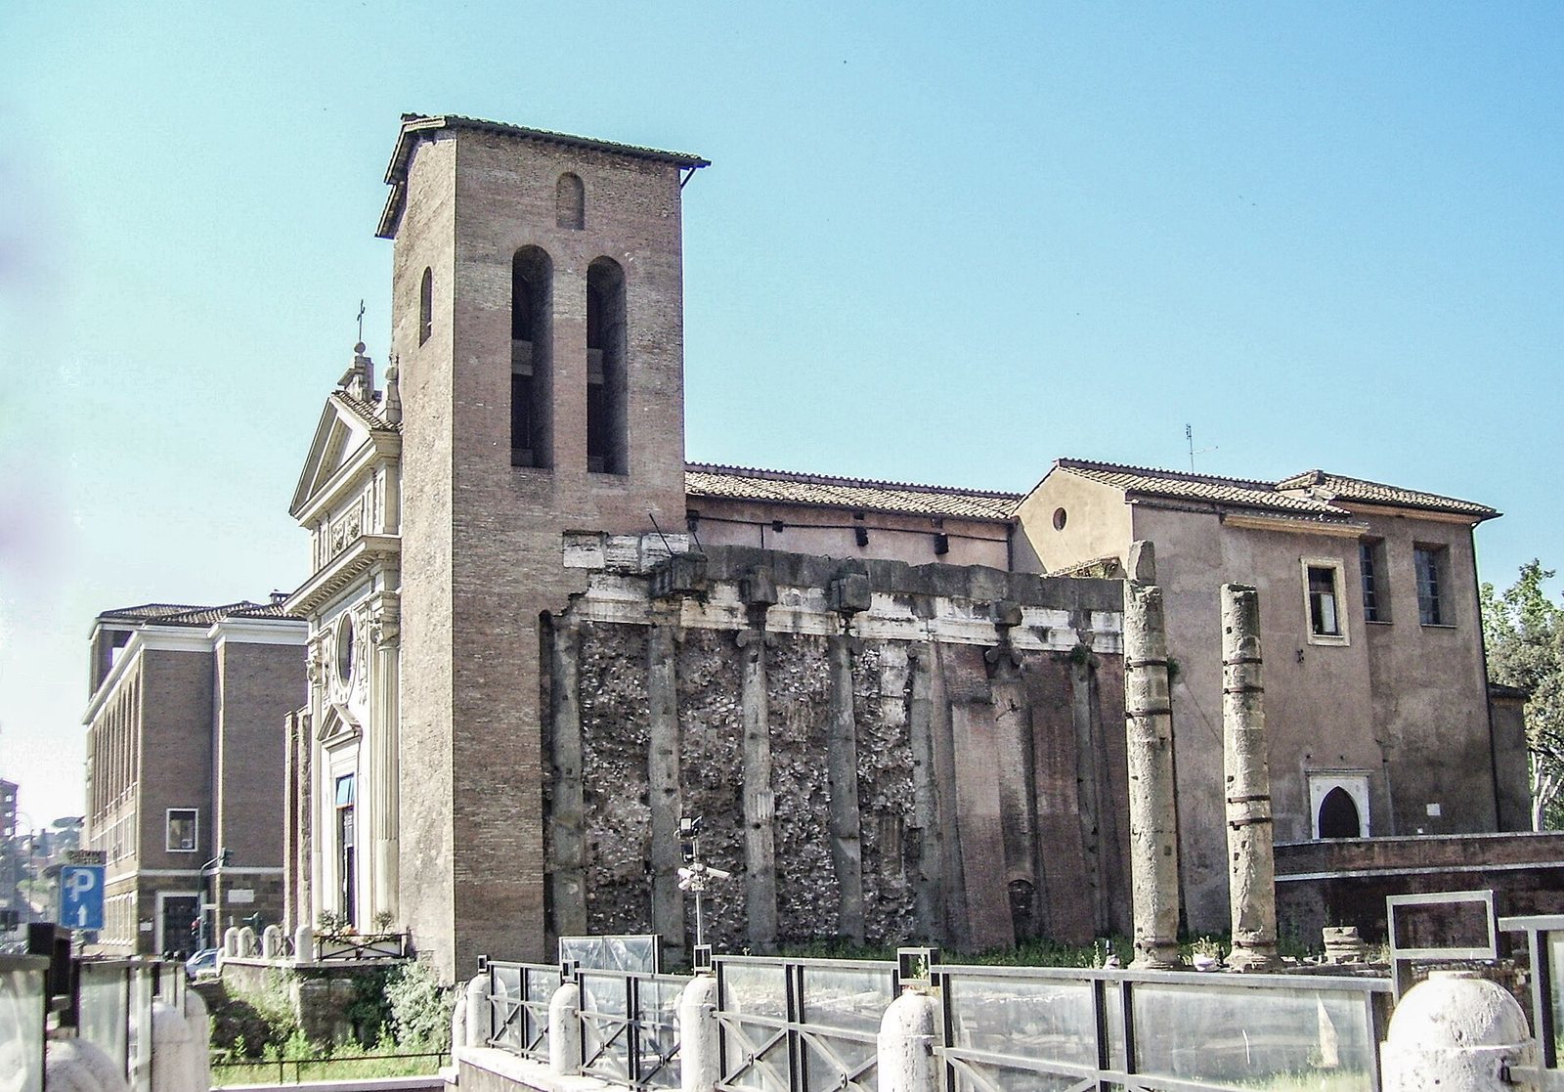
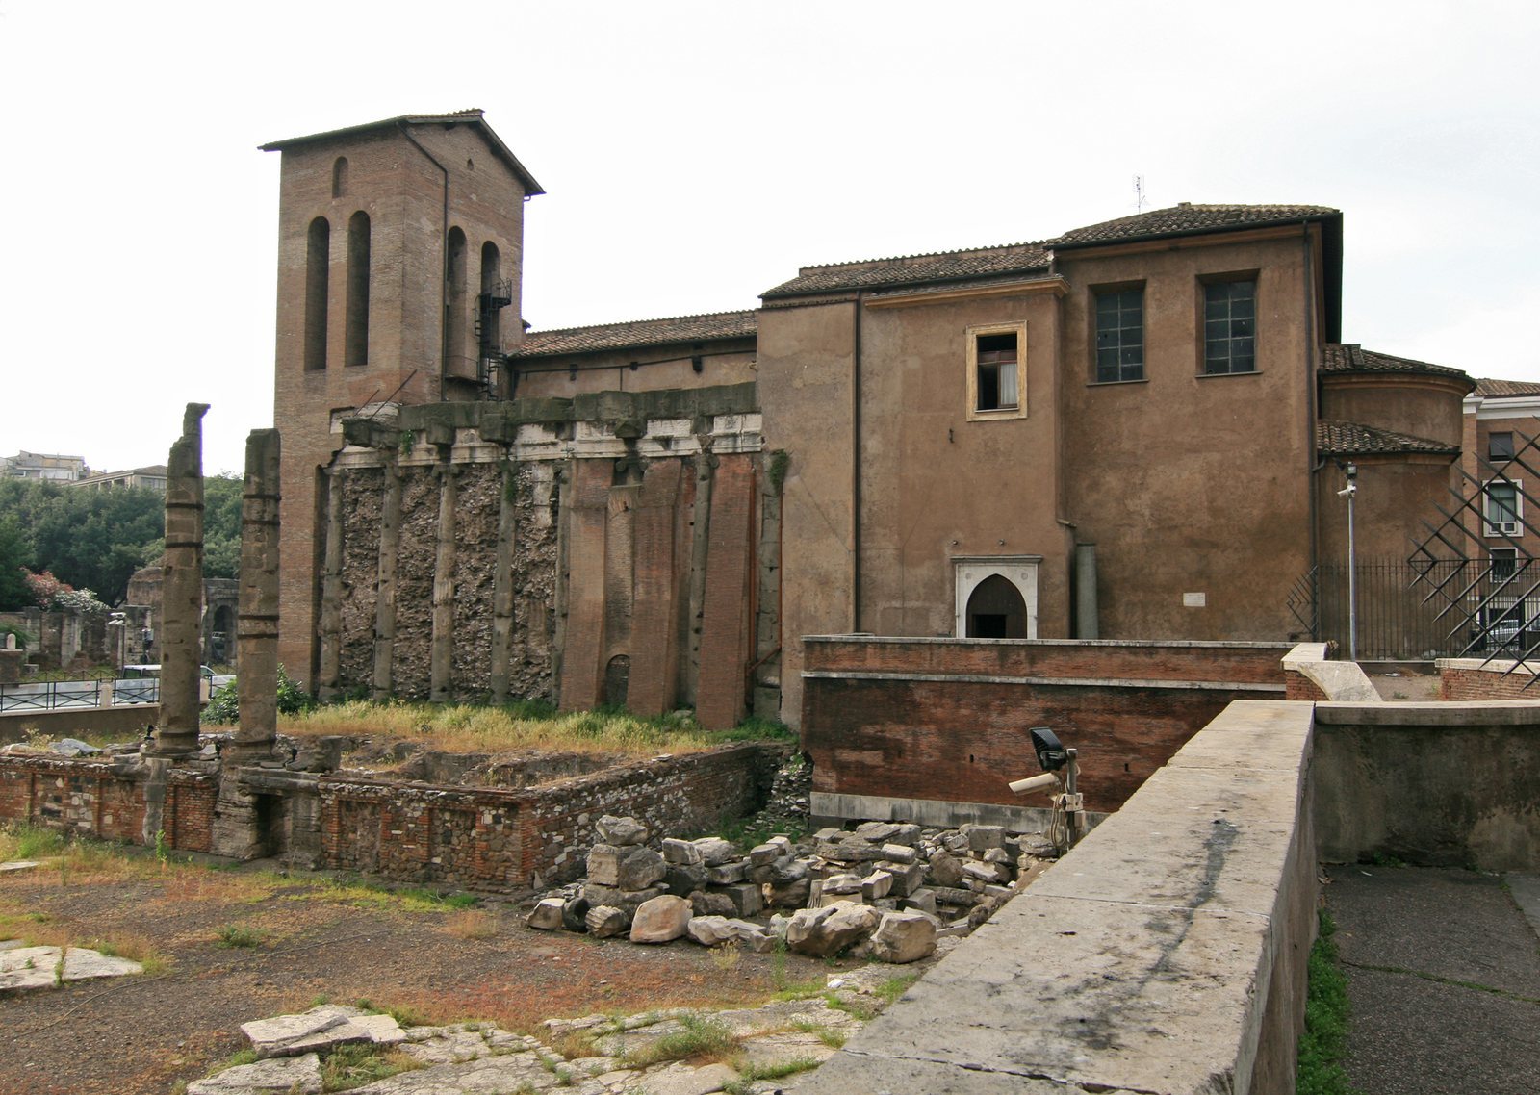
The temple had a rectangular plan, with a columned porch at the front and columns along its long sides, and stood on a raised base. Some remains attributed to it are incorporated into a church, while other columns stand nearby.
Identification and setting
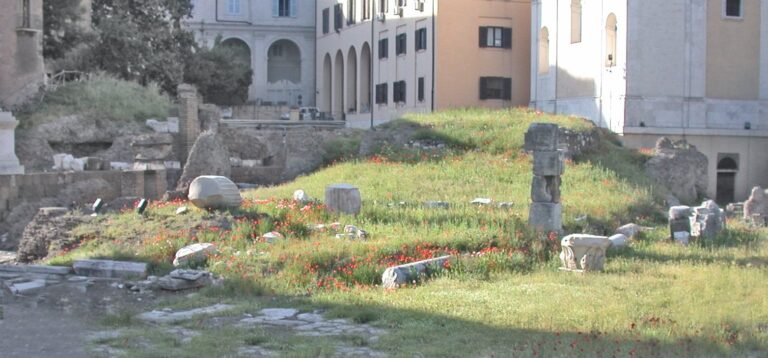
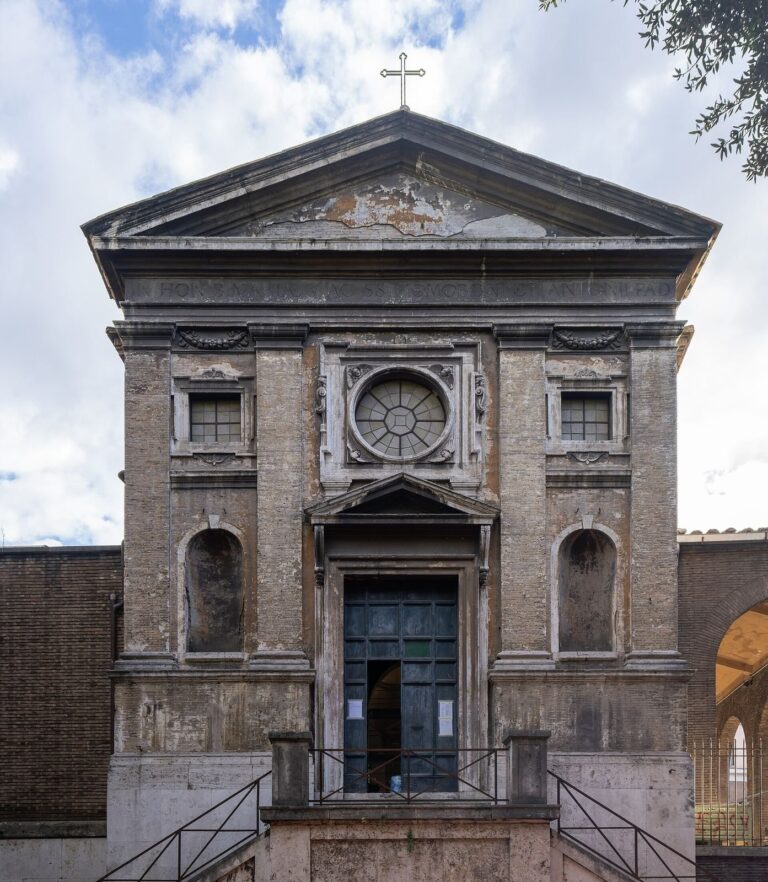
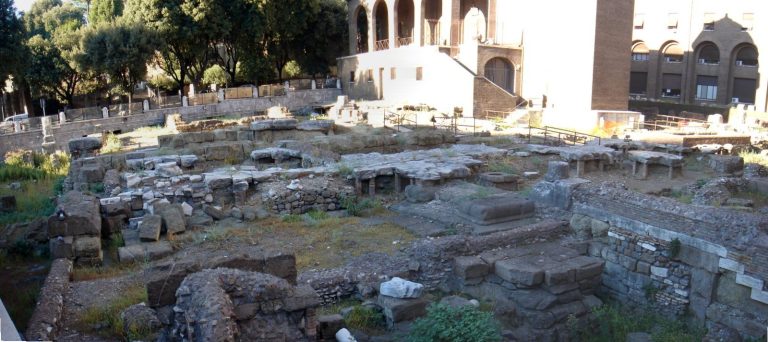
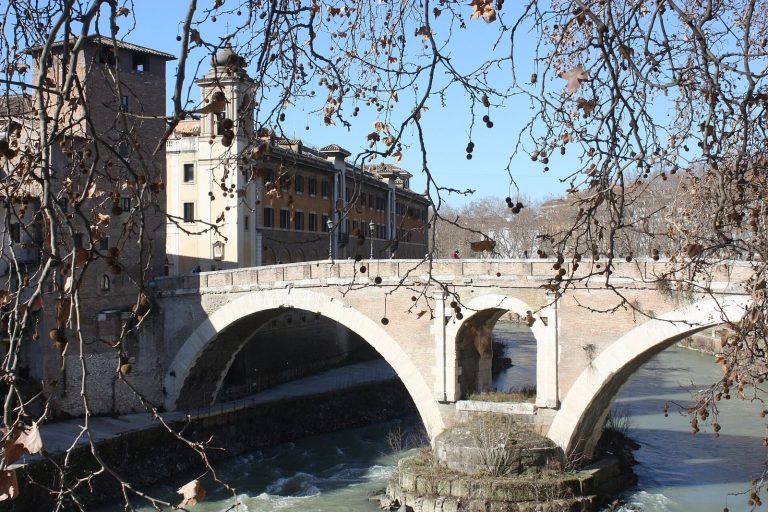
The temple is probably the northernmost of three adjoining sanctuaries on the west side of the Forum Holitorium, in the area of San Nicola in Carcere. An early third-century plan of Rome from the Severan period, along with a 20th-century revision, identifies the temples from north to south as those of Hope and Piety, Roman divine personifications, and Juno Sospita, a protective form of the goddess Juno. Other proposed identifications name the sequence as Janus, Hope and Juno Sospita. The Italian government considers the northern temple likely to be Janus’s, the central one Juno Sospita’s and the southern one Hope’s, while recognizing that the identities remain uncertain. The group stood in Rome’s southern Campus Martius, between the Capitoline Hill and the Tiber, near the Circus Flaminius and Theatre of Marcellus, and outside the Carmental Gate.
Plan and construction
Before its destruction, the temple measured about 26 metres long and 15 metres wide. Its porch had six columns across the front, in the Ionic style, a classical architectural design. A further row of six columns stood behind the facade, while a row of nine ran along the long side. Columns did not continue around the back of the building.
The temple was faced throughout with peperino, a volcanic stone. Its concrete base was covered with travertine, a form of limestone, while the columns and capitals were marble.
Surviving fabric
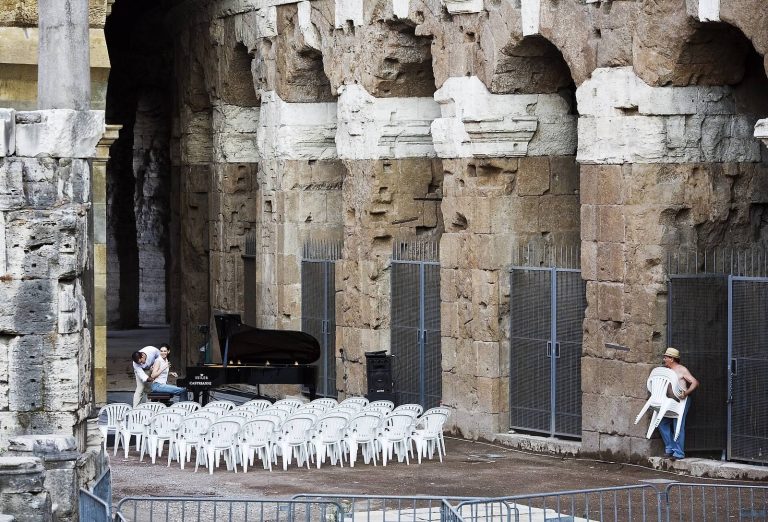
Seven columns described as tuff, together with an architrave, are incorporated into the right side of San Nicola in Carcere’s facade. Two other columns attributed to the temple stand free near the Theatre of Marcellus.
Statue
Augustus supplied a statue for the temple. It has been attributed either to the Greek sculptor Scopas or to Praxiteles, and may have been the two-headed Hermes attributed to Scopas.