Sant’Angelo in Pescheria: A Roman Catholic Church and Historic Guild Church in Rome


Site at a Glance
- Rating
- 4.7
- Popularity
- Low
- Country
- Italy
- Primary era
- Early Modern
- External website
- Open
- Eras represented
- Classical, Medieval, Early Modern, Modern
- Civilizations
- Papal States, Roman
- Site type
- Religious
- Remains
- Church
On this page21 sections
History
Sant’Angelo in Pescheria is a Roman Catholic church in Rome, Italy, with origins associated with an eighth-century foundation and an early medieval basilica. Its earlier history may reach back to the late fifth or early sixth century, although the traditional attribution of its foundation to Pope Boniface II in 530 remains uncertain. The church became a deaconry, an institution that provided food and assistance to people in need, and later developed roles as a titular church, a guild church, and the conventual and general curia church of the Clerics Regular Minor, also called the Caracciolini.
Early foundation and changing dedication
An inscription inside the church links the construction of a church and deaconry to Theodotus, who had served as a military commander before becoming a primicerius, a senior official of the Apostolic See. The inscription gives the date as 1 June in the year 6263 from the Creation. That date may correspond to AD 755 or 770, depending on the era used, so the exact year cannot be established. The church was initially dedicated to the Apostle Paul, but by the late eighth century it had taken the name of the Archangel Michael, a change recorded in the Einsiedeln itinerary.
Relics reached the church during the eighth century. In 752, Pope Stephen II transferred the remains of Saint Getulius, Saint Symphorosa, and their seven sons to Sant’Angelo. The relics were later rediscovered during work on the high altar in the sixteenth century. A sarcophagus carrying an inscription about Stephen II’s transfer was found in 1610, providing a physical link to this early phase of the church’s history.
The fish market and medieval rebuilding
The designation in Pescheria, also expressed as in Foro Piscario or in Piscaria, refers to the fish market established among the remains of the Porticus Octaviae. The Porticus Octaviae was an ancient monumental complex that served civic and commercial purposes. The market became one of Rome’s principal fish markets and continued to operate until 1888. The name associated with it is first documented in the twelfth century, including the Catalogus Camerarii of 1192.
Sant’Angelo was substantially rebuilt in the late thirteenth century. A Romanesque bell tower was added toward the end of that century, but it collapsed in the sixteenth century and was not reconstructed in its original form. The church’s medieval development also included a chapel dedicated to Saints Cosmas and Damian. Matteo de Baccari endowed it from his inheritance in the late fourteenth century, and his daughter Mattea later succeeded in making it operational.
Sixteenth- and seventeenth-century transformations
During the pontificate of Pope Pius IV, the church underwent another major rebuilding. Much of the earlier structure was demolished, while the lower sections of three former apses survived in the crypt. The lateral apses were removed, and the central apse was rebuilt. Giacomo della Porta remodelled the interior in 1599, while further partial or substantial renovations followed between the seventeenth and nineteenth centuries, including a restoration in 1741.
The Università dei Pescivendoli, Rome’s fishmongers’ guild, adopted Sant’Angelo as its principal seat and guild church. In 1583 it commissioned Martino Longhi to remodel the right aisle and create the Chapel of Saint Andrew, the guild’s patron because he was regarded as a fisherman. The guild restored and equipped the chapel again in 1618. Pope Benedict XIII consecrated its altar in 1727.
Later restoration and religious use
Pope Pius IX commissioned Alessandro Batocchi to undertake a major restoration in 1867. The work included a new bell tower and reconstruction of the apse. During the restoration of 1869–70, the apse was extended by approximately three metres. The church continued to serve as a parish church until 1909, when the parish was suppressed and the building was transferred to the Clerics Regular Minor. The order continues to use the church and its attached convent as its generalate.
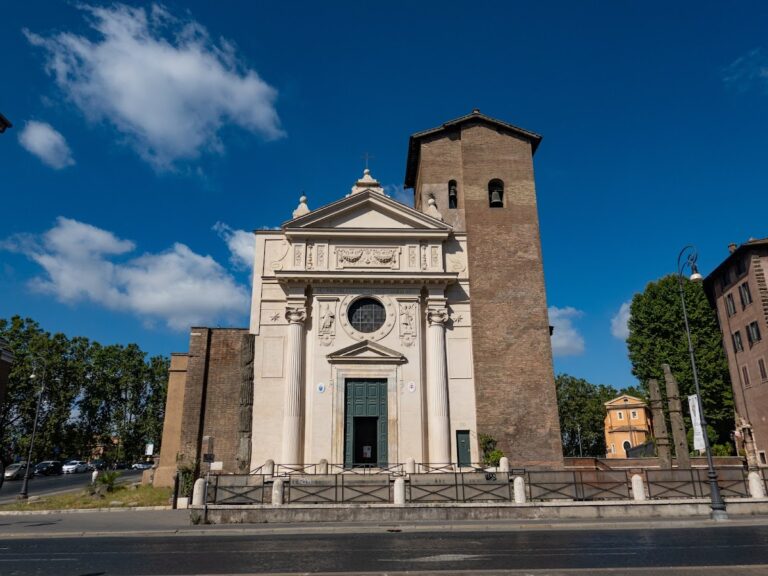
In 1928 the nave ceiling collapsed and was replaced by the present wooden structure. During the twentieth century, surrounding buildings were demolished to expose ancient Roman remains. Soil was also removed in front of the church to reveal the ancient ground level. This left the entrance elevated and led to the construction of an exterior staircase.
Political, social, and ecclesiastical setting
The area around Sant’Angelo had a role in the political history of medieval Rome. On 20 May 1347, Cola di Rienzo used the surroundings of the church as the starting point for his movement to seize control of Rome and the Capitol. The church also stands within the area of the former Jewish Ghetto, established nearby in 1555. From 1584, under Pope Gregory XIII, Jews who did not comply could be forced to attend a Dominican sermon each Saturday. The requirement was relaxed in 1823, continued in modified form until 1847, and was abolished by Pope Pius XI.
Since the medieval period, Sant’Angelo in Pescheria has held the status of a Roman cardinal-deaconry, a church assigned to a cardinal-deacon associated with Rome’s historic diaconal orders. Its holders included Gregorio Papareschi, later Pope Innocent II, Giuliano Cesarini, Alessandro Farnese, and Francesco Barberini. Elio Sgreccia held the title from 2010 to 2019, followed by Luis Pascual Dri from 2023 to 2025.
Remains
Sant’Angelo in Pescheria stands partly on ancient remains, with the surviving portico of the Porticus Octaviae forming its open forecourt and approach. The church has no independent conventional facade. Instead, its front is a brick wall incorporated into the inner line of the ancient portico. The entrance is positioned to the right, and three Corinthian columns are incorporated into the portal area. The original arrangement had four columns, but one was removed to make space for the entrance; other missing spaces between the columns were replaced by a brick round arch.
Ancient portico and basilica plan
Porticus Octaviae
The upright elements of the surviving portico are of Corinthian order and belong to the Severan period. An architrave inscription records restoration in AD 203, while material from an earlier rebuilding under Emperor Commodus in AD 191 was also incorporated. A fragment of the cornice from the pediment of the recessed front of the portico’s entrance structure remains above the church’s entrance gallery.
Nave, aisles, and apse
The church is a three-aisled pillar basilica without a transept. The central nave is wider and higher than the side aisles and ends in a semicircular apse. The entrance from the portico opens into the right aisle rather than into the nave. The two side aisles are unequal in length and have groin vaults, while the arcades rest on large piers with Ionic pilasters and festoons.
A short presbytery leads to the apse beneath a barrel vault and uses Ionic pilasters. The front bay of the right aisle, occupied by the Chapel of Saint Andrew, follows the Tuscan order. Four round-arched windows open on each side of the central nave. Between them, the upper wall surfaces carry nineteenth-century heraldic paintings by Luigi Fontana. The present roof is formed by wooden trusses.
Entrance gallery and former bell-tower base
A gallery beside the entrance contains a pipe organ built by Pietro Pantanella in 1877. The organ is abandoned but retains its original tonal structure, with 25 stops on one manual and pedal, entirely mechanical transmission, and a contemporary wooden case. At the beginning of the left aisle, a small storeroom occupies the former base of the Romanesque bell tower.
Chapels and aisle monuments
Chapel of Saint Joseph
The first bay of the right aisle contains the Chapel of Saint Joseph, formerly dedicated to the Holy Trinity. Its altar has a polychrome marble front decorated with plant motifs and a heraldic emblem. Giovanni Battista Brughi’s painting of the Holy Trinity with Saints Lawrence and Cyrus remains associated with the altar, which later received a painted wooden statue of Saint Joseph holding the Christ Child.
Monument to Giacomo Richebeach
The middle bay of the right aisle contains the nineteenth-century marble monument and tomb of Giacomo Richebeach, a mathematician and astronomer who died in 1841. The monument consists of an inscription surmounted by his bust.
Chapel of Saint Andrew
The front bay of the right aisle is occupied by the Chapel of Saint Andrew, created for the fishmongers’ guild. Gilded stucco, marble inlay, and frescoes enrich the chapel. Its floor contains an opus sectile image, made by fitting pieces of marble or other hard material together, showing the guild emblem as a fish in water, a deer, and two geese.
The altar combines polychrome marble, a tabernacle, Ionic columns with festoons, and a pierced triangular pediment. Pope Benedict XIII consecrated it in 1727. Innocenzo Tacconi painted frescoes of Saint Andrew’s life across the vault and supporting arch. The altarpiece, attributed to Giorgio Vasari, shows Saint Andrew carrying his cross, while Bernardino Cesari’s painting on the right wall depicts the saint’s calling.
Chapel of the Crucifix
The front bay of the left aisle contains the Chapel of the Crucifix. Its Baroque altar has a stucco tabernacle, painted panels imitating marble, and angels on the pilasters. An eighteenth-century wooden crucifix is surrounded by painted plaster figures of the Virgin Mary and Saint John the Evangelist.
Former side entrance and Marian works
The second bay of the left aisle contains the present principal entrance, which was formerly a side entrance. A light-coloured Baroque marble holy-water stoup, probably dating from the eighteenth century, stands in this area. The aisle also contains a fresco of the Madonna and Child with Angels, dated 1447–1450 and attributed to Benozzo Gozzoli or his school. The fresco was originally painted on an exterior wall of an adjoining church building and was moved inside for conservation.
The same area contains a Byzantine-style Marian icon and the tombs of Cardinal Domenico de Simoni, who died in 1837, and Mattea de Fuscis, who died in 1400.
Chapel of Saint Francis Caracciolo
The final bay of the left aisle contains the Chapel of Saint Francis Caracciolo, formerly dedicated to Madonna delle Grazie. Its altar is attributed to Giacomo della Porta and now contains a modern sculpture of the Holy Cross together with a small image of Saint Francis Caracciolo. The former altarpiece, a fourteenth-century Madonna and Child by Petrus de Belizo and the priest Belushomo, was stolen in the late twentieth century.
Presbytery, relics, and crypt
Apse and high altar
The present apse belongs to the restorations commissioned by Pius IX rather than to the original apse. It has a deep apsidal arch with a barrel vault and a conch painted with blue imitation coffers edged in gold. Two large paintings on the sides of the arch depict episodes from the life of Saint Francis Caracciolo.
The presbytery contains the high altar beneath a baldachin and a confession, a crypt-like installation near an altar that houses or provides access to sacred relics. Its small gridded circular opening contains a reliquary with the remains of Saint Getulius, Saint Symphorosa, and their seven sons, Crescentius, Julianus, Primitivus, Nemesius, Justinus, Stateus, and Eugenius.
The high altar also contains a Paleo-Christian sarcophagus associated with the relics of Saint Cyrus of Alexandria. Its face bears two carved angels and a small circular opening. A modern marble sarcophagus, consecrated in 1873, also housed the relics of Getulius, Symphorosa, and their seven sons, as well as Saint Cyrus of Alexandria and Saint John of Edessa after the time of Pope Sixtus V.
Crypt
The crypt lies beneath the presbytery and may preserve the arrangement of the original eighth-century apse. Its date remains uncertain, with proposed dates ranging from the eighth to the fifteenth century, although its present form is generally associated with the thirteenth century. The semicircular principal room has groin vaulting supported by two white Ionic marble columns. A vestibule measuring approximately 2.30 by 2.30 metres precedes the main chamber, which measures about 3.75 by 6.95 metres. The crypt was rediscovered in 1872, and its entrance is reached from the high altar.