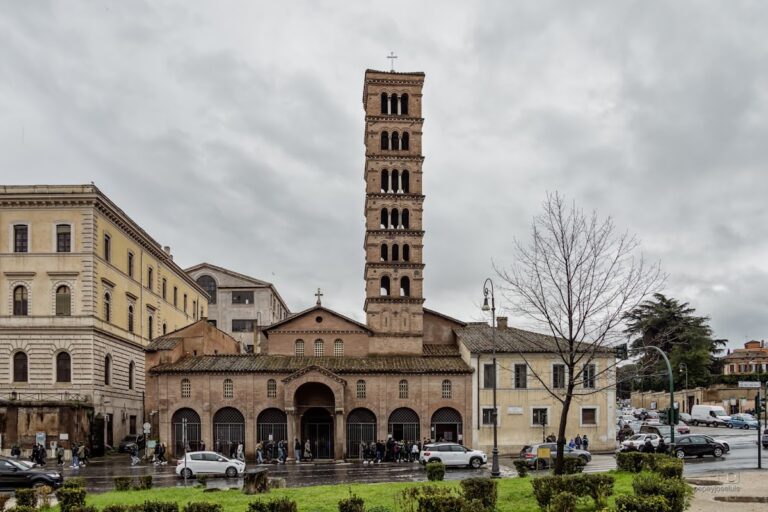
San Nicola in Carcere: A Roman Basilica Built Around Ancient Temples


Site at a Glance
- Rating
- 4.6
- Popularity
- Low
- Country
- Italy
- Primary era
- Early Modern
- External website
- Open
- Eras represented
- Classical, Medieval, Early Modern, Modern
- Civilizations
- Byzantine, Italian, Papal States, Roman
- Site type
- Religious
- Remains
- Basilica
On this page17 sections
History
San Nicola in Carcere is a Roman Catholic titular church and minor basilica in Rome, Italy, developed around the remains of three Republican Roman temples in the ancient Forum Holitorium. Its Christian history probably began with a church built in the sixth century, while the present building largely reflects a rebuilding of 1599 and later nineteenth-century renovations. Dedicated to Nicholas of Myra, the church serves as a regional church for Apulia and Lucania and remains one of Rome’s traditional stational churches, associated with the fifth Saturday of Lent.
The Republican temples
Between the third and second centuries BC, three temples were built in the Forum Holitorium, an ancient market area associated especially with the sale of vegetables and other produce. They stood between the modern roadway and the Tiber and were dedicated to Janus, the Roman god of doorways, beginnings, and transitions; Juno Sospita, a protective aspect of Juno; and Spes, the Roman personification of hope. The attribution of each surviving temple building is not completely certain, but their remains became the physical foundation of the later basilica.
Early Christian and medieval development
A Christian church probably occupied the site by the sixth century. A tenth-century inscription survives on a fluted column near the entrance, and the earliest definite reference to the church is an inscription or plaque dating to 1128. The rebuilding associated with that date included the floor, the choir enclosure, marble ambones, which were raised platforms for readings or preaching, and the episcopal throne in the apse. The crypt was restored in 1280.
During the eleventh century, the church was known as the church of Petrus Leonis, taking its name from the Pierleoni, a prominent Roman family of Jewish origin. The family had converted the nearby Theatre of Marcellus into a fortress and occupied the area between the Capitoline Hill and the Tiber Island. The later name in Carcere, meaning “in prison,” reflects an uncertain association with imprisonment. From the thirteenth century, tradition connected the supposed prison with the Tullianum, the ancient Roman prison traditionally associated with notable captives. The site was instead associated with the Byzantine-period Carcer ad Elephantum. Small vaulted cells beneath the central temple podium probably helped create the prison tradition, although they are now interpreted as probable money-changers’ shops.
Rebuilding and modern change
In 1599, the church was rebuilt under the supervision of Giacomo della Porta, an Italian architect and sculptor. He provided the present facade, while the medieval bell tower was retained. Further renovations took place in 1856, 1865, and 1880. The work of 1856 included rebuilding the altar, while the apse received frescoes in 1865.
Major urban changes in the mid-1920s demolished the surrounding medieval residential quarter, leaving the basilica relatively isolated from the historic urban fabric. The parish attached to the church was suppressed in 1931. San Nicola in Carcere is now served by the Clerics Regular of the Mother of God from the nearby church of Santa Maria in Campitelli.
Dedication and ecclesiastical role
The dedication to Nicholas of Myra, a Christian bishop who lived around the transition from the third to the fourth century, is associated with the Greek community that lived in the area and particularly venerated him. The church remains a center of Marian devotion, especially for Our Lady of Pompeii and Our Lady of Guadalupe. A reproduction of the Mexican Guadalupe image was sent from Mexico in 1773.
As a titular church, San Nicola in Carcere is assigned as the ecclesiastical title of a cardinal. The current titular cardinal is Silvano Maria Tomasi, who has held the title since 2020. The church has been recognized as a minor basilica since a traditional date described as immemorial and is administered within the Diocese of Rome.
Remains
Ancient foundations and basilica layout
San Nicola in Carcere has a T-shaped plan ending in a semicircular apse. Its three naves incorporate the podiums of the three ancient temples, the two narrow lanes that separated them, later medieval masonry, and other remains of the structures on which the basilica was built. The central temple was probably converted into the first church and later became the main nave. The lanes between the temples were incorporated as the side aisles, while columns from the lateral temples were embedded in the church walls.
Ancient columns and reused masonry
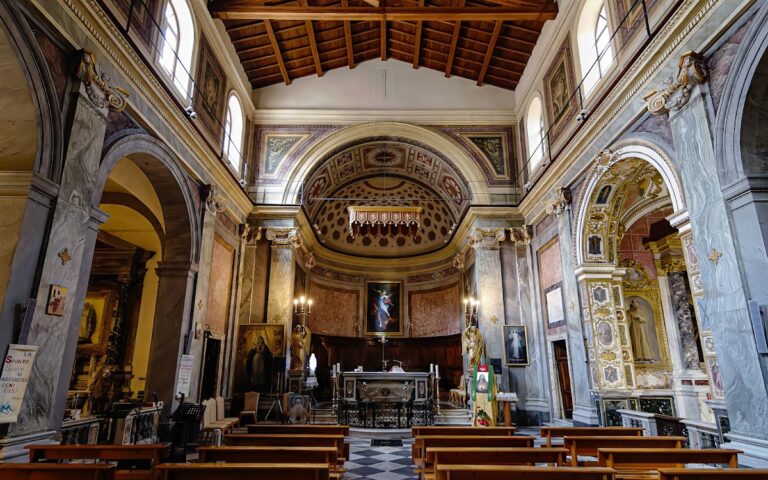
Seven ancient columns on each side divide the main nave from the aisles and support an entablature with modillions, ornamental brackets beneath a cornice. The columns form a mixed group rather than a uniform set. Most are marble and have Corinthian capitals, while the four nearest the presbytery are granite with Ionic capitals. This extensive use of spolia, or architectural elements reused from earlier buildings, allows the ancient temples to remain physically present within the Christian structure.
Facade and medieval tower
Temple columns and facade composition
Columns attributed to the Temple of Juno Sospita are built into the facade. Two are stuccoed and flank the entrance portal, while a third stands at the left corner, badly damaged and without its capital. The entrance columns appear as engaged half-columns, with Ionic capitals supporting short pilasters and a cornice that does not run across the entire facade.
The central part of the facade projects slightly. Above the entrance frame is an empty triangular pediment, followed by a circular window enclosed by a ring of twelve eight-pointed stars. The inscription above the window reads “Petrus SRE Diac[onus] Card[inalis] Aldobrandinus.” Relief panels beside the window show Saint Nicholas on the left and the two martyrs identified as Saints Mark and Marcellian on the right. Four Doric pilasters above the cornice support another triangular pediment with an empty tympanum, the recessed field within a pediment.
Medieval bell tower
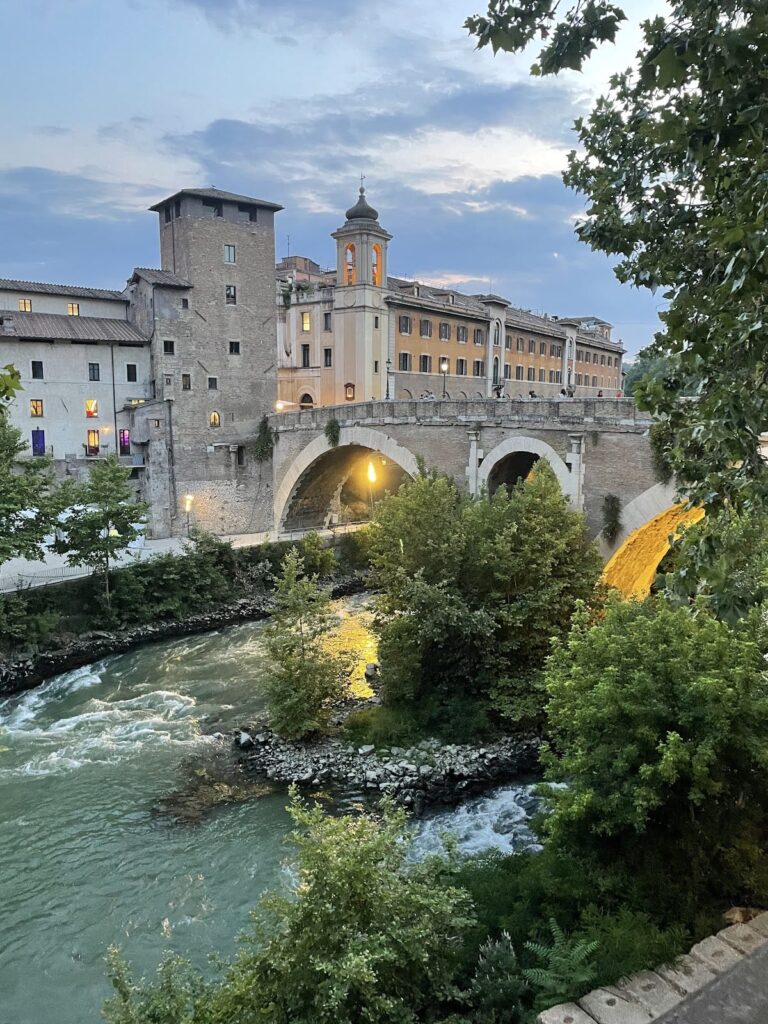
The bell tower stands to the right of the facade. It is a square brick tower with a gabled roof and began as a medieval fortified tower before being adapted for use as a bell tower. One of its bells was commissioned by the medieval Roman nobleman Pandolfo Savelli in 1289. The corner of the entablature from the Temple of Janus can be seen in the tower.
Interior chapels and devotional features
Chapels and Marian devotion
A side chapel on the left has its own small dome and apse. Beside the left aisle, a large external chapel is dedicated to Our Lady of Guadalupe. It contains the silk reproduction of the Guadalupe image sent from Mexico in 1773, linking the chapel’s physical decoration with the church’s continuing Marian devotion.
Nave decoration
Above the first five bays of the main nave, four windows are separated by three nineteenth-century frescoes. Three additional recesses contain two fresco panels flanking an empty panel. The frescoes depict episodes from the life and miracles of Saint Nicholas and are attributed to Marco Tullio Montagna, an Italian painter. The nave is covered by a decorated nineteenth-century coffered wooden ceiling bearing the coat of arms of Pope Pius IX, who was pope from 1846 to 1878.
Crypt, altar, and furnishings
Crypt and high altar
An entrance to the crypt beside the presbytery is enclosed by a U-shaped marble balustrade. Stairs beneath the altar lead down to the crypt and the bases of the former Roman temples. The high altar has a nineteenth-century baldachin, or canopy over an altar, supported by four marble Corinthian columns. The altar itself is an ancient basalt basin, a large vessel carved from volcanic stone, containing relics of Saints Mark and Marcellian. Frescoes dating to 1865 decorate the apse.
Art and organ
The right aisle contains a fragment of the Madonna and Child, attributed to the Italian Renaissance painter Antoniazzo Romano and dated to 1470. The basilica’s organ was built by Nicola Morettini in 1908. It has nine stops and remains preserved and functional.