Tauride Palace: An Imperial Residence and Centre of Russian Political History


Site at a Glance
- Rating
- 4.7
- Popularity
- Medium
- Country
- Russia
- Primary era
- Early Modern
- External website
- Open
- Eras represented
- Early Modern, Modern
- Civilizations
- Russian
- Site type
- Civic
- Remains
- Palace
On this page11 sections
History
Tauride Palace is a Neoclassical palace in Saint Petersburg, Russia, built between 1783 and 1789 for Prince Grigory Potemkin-Tauride on the orders of Catherine II. Designed by Ivan Starov, it served as the residence of the empress’s influential favorite and later became a setting for imperial ceremonies, revolutionary government, and major parliamentary gatherings.
Construction and Potemkin’s Residence
Construction and decoration cost about 400,000 gold rubles. The palace took its name from Potemkin’s title, Prince of Tauride, which Catherine II granted him in 1787 after the Russian Empire annexed Crimea, then associated with the historical name Taurida. Potemkin was also a military commander and statesman who administered Novorossiya, a Russian imperial region in the northern Black Sea area, and he rarely visited the new residence while carrying out those duties.
He returned in spring 1791, during the final year of his life, and organized an exceptionally lavish celebration for Catherine II. The festivities were partly intended to displace her new favorite, Platon Zubov. During the last four months before his death, Potemkin reportedly spent approximately 850,000 rubles on banquets and balls at the palace.
Imperial Treasury and Military Use
Potemkin died in 1791, after which his administrator Mikhail Garnovsky and Zubov’s secretary Adrian Gribovsky removed statues, paintings, furniture, and building materials from the unattended residence. The heirs stopped the attempted removal with police assistance. Catherine II then ordered the palace transferred to the imperial treasury.
Alterations in 1793 and 1794 added a theater to the eastern wing and a house church to the western wing. In 1797, Paul I, Catherine’s son and successor, ordered Garnovsky and Gribovsky prosecuted for theft. He transferred the palace furnishings to Mikhailovsky Castle and assigned the building to the Horse Guards Regiment for use as barracks.
Imperial Residence and Public Venue
After Paul I’s death in 1801, Tauride Palace was restored as an imperial residence. Luigi Rusca supervised the recreation of its interiors in 1802 and 1803, and later work involved Carlo Rossi and Vasily Stasov. During the middle and later nineteenth century, the palace had no permanent fixed function. Members of the imperial family who did not possess their own named residences sometimes lived there, while honored guests were also accommodated in the building.
In 1826, Empress Maria Feodorovna invited the court historian Nikolai Karamzin to stay at the palace. He died there. By 1898, apartments for officials of the court administration occupied the side sections, while the central part was largely empty and poorly maintained. The winter garden had become crowded with theatrical scenery, old furniture, and other objects.
Public events continued despite this uneven condition. Balls, celebrations, exhibitions, and other gatherings took place at the palace in the late nineteenth and early twentieth centuries. The 1905 Tauride Exhibition of Old Portraits led to a multivolume publication. Between 1906 and 1910, the interiors were altered under the direction of architect Pyotr Shestov, preparing the palace to become the seat of the State Duma, the elected legislative chamber of the Russian Empire.
Revolutionary and Soviet Political Centre
At the beginning of the February Revolution in 1917, the palace housed the Provisional Committee of the State Duma. The Provisional Government, which replaced the imperial government after the revolution, subsequently operated there until July. The Petrograd Soviet, a revolutionary council representing workers and soldiers in the city, also emerged at Tauride Palace. The All-Russian Central Executive Committee of the Soviets, the central executive body within the Soviet congress system, met there until it moved to Smolny in August.
The First All-Russian Congress of Soviets of Workers’ and Soldiers’ Deputies met at the palace from 3 to 24 June 1917. On 18 January 1918, the All-Russian Constituent Assembly held its first and only session there. This representative body had been elected to determine Russia’s constitutional and political order. Viktor Chernov became its chairman, but the assembly rejected a Bolshevik proposal to restrict its legislative authority. After further debate, armed Bolshevik guards forced the session to adjourn, and the assembly never met again.
The Third All-Russian Congress of Soviets assembled at Tauride Palace in January 1918. In March, the Seventh Congress of the Russian Social Democratic Labour Party (Bolsheviks) met there and adopted the name Russian Communist Party (Bolsheviks). The Second Congress of the Comintern, the Communist International created to coordinate communist parties across countries, followed in July 1920.
The palace was renamed Uritsky Palace in 1918 in memory of Moisei Uritsky, but the new designation did not become established. During the 1930s, the building housed the All-Union Agricultural Communist University named after I. V. Stalin. After the Second World War, it was restored and adapted for the Leningrad Higher Party School. The school remained there until 1990, and its adaptation project was designed by Ivan Kaptsyug.
Contemporary Institutional Use
In the post-Soviet period, Tauride Palace came under the authority of the Interparliamentary Assembly of the Commonwealth of Independent States, a regional association formed by several former Soviet republics after the dissolution of the Soviet Union. It also housed the Parliamentary Assembly of the Collective Security Treaty Organization, a post-Soviet military and security alliance, and the Interparliamentary Assembly of the Eurasian Economic Community from 2000 to 2014. Visiting sessions of the State Duma and Federation Council were held there.
In the twenty-first century, the palace serves as the headquarters of the Interparliamentary Assembly of the Commonwealth of Independent States. It also hosts the Council of Legislators, an advisory body representing both chambers of the Russian Parliament, and houses the Saint Petersburg branch of the Mir television and radio company. The palace is protected as a cultural-heritage property of federal significance in the Russian Federation. Its name also survives in Tauride Garden, Tauride Street, and Tauride Lane.
Beginning in February 2010, the building hosted the Potemkin Evenings project, a concert series devoted to historically informed performances of European Baroque and Classical music and neglected eighteenth-century Russian music.
Remains
Palace Composition and Courtyard
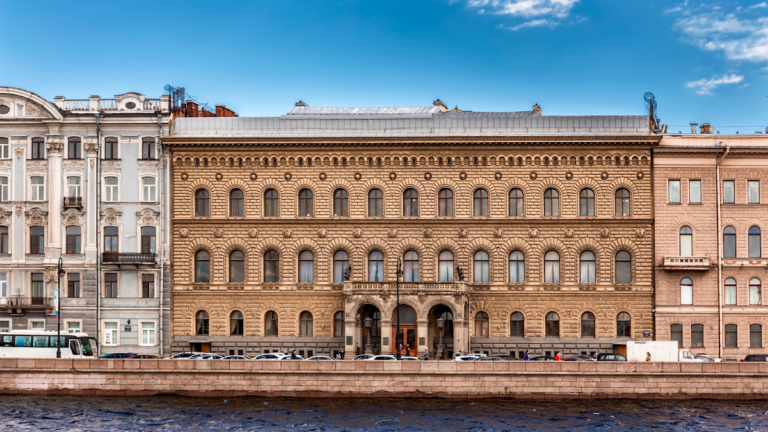
Tauride Palace is a Neoclassical complex on Shpalernaya Street, in the block between Potemkinskaya and Tavricheskaya streets, with Tauride Garden extending behind it. The two-story central building stands at the rear of a broad ceremonial courtyard. A low fence, built in 1792 and 1793 to a design by Fyodor Volkov, separates the courtyard from the street. One-story galleries join the central block to two-story side buildings, enclosing the wide open space.
The central facade has a six-column portico, or columned entrance porch, beneath a shallow dome set on a low drum. Tall windows and smooth wall surfaces give the exterior a restrained appearance. Above the columns is an entablature, the horizontal architectural band carried by columns, with a triglyph frieze formed from repeated three-part decorative elements.
River Prospect and Garden Master’s House
The original composition opened toward the Neva River. A canal ran from the palace to a basin-like harbor, creating an architectural perspective that formed part of the panorama of the Neva embankments. This view was interrupted in 1858 to 1863, when a water tower and other buildings of the Central Municipal Waterworks Station were constructed opposite the palace. Ivan Mertz and Ernst Shubersky designed those works.
Behind the palace, Tauride Garden was laid out by William Gould between 1783 and 1800. The complex also includes the Garden Master’s House, built in 1793 and 1794 for Gould to a design by Volkov. Its two-story central block has a Doric portico on the main facade. On the garden side, a semi-rotunda and a circular-plan balcony shape the composition, while two small wings are crowned by domed towers.
Interior Ceremonial Rooms
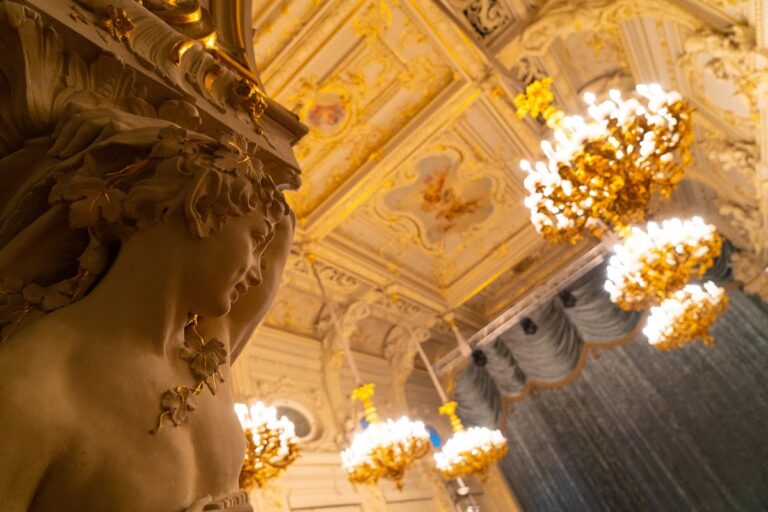
The austere exterior contrasts with richly decorated interiors. Beyond the main vestibule lies a stucco-enriched rotunda, a circular room, which connects through a wide opening to the White-Column Hall. An open double colonnade, a row of columns arranged in two lines, formerly framed the winter garden.
The ceremonial rooms include the Picture Gallery, Tapestry Drawing Room, Divan Room, and Chinese Hall. Parts of their artistic decoration survive in polychrome wall and ceiling painting, fireplaces, and figured stoves. The eastern wing contains the theater hall created during the alterations of 1793 and 1794, while the western wing includes the house church established during the same work.
Artworks and Musical Installation
The antique Tauride Venus was one of the palace’s notable works of art. The sculpture had been brought to Russia during the reign of Peter I and remained associated with Tauride Palace from the late eighteenth century until the middle of the nineteenth century.
A 24-stop pipe organ made in Barcelona by the Grenzing firm was installed in the Domed Hall at the beginning of 2011. The installation forms part of the palace’s continuing use for musical and institutional events while the building retains its imperial architectural composition.
Nearby sites