Saint Michael’s Castle: Paul I’s Imperial Residence in Saint Petersburg
Site at a Glance
- Rating
- 4.6
- Popularity
- Medium
- Country
- Russia
- Primary era
- Modern
- Eras represented
- Early Modern, Modern
- Civilizations
- Russian
- Site type
- Domestic
- Remains
- Palace
On this page23 sections
History
Saint Michael’s Castle is a former imperial palace in Saint Petersburg, Russia, built for Emperor Paul I in the late eighteenth century as a more secure residence than the Winter Palace. Its architecture combines classical and Baroque elements with romantic-classical and pseudo-medieval fortress imagery, reflecting both the transitional period between Russian classicism and the Empire style and Paul’s personal tastes.
Paul I’s Palace Project
Paul conceived the palace as a permanent home where he would be less exposed to palace coups. His first ideas and sketches date from 1784, when he was still grand duke. During almost twelve years of design work, he drew on buildings he had seen during his foreign journey of 1781 and 1782. Thirteen alternative designs had been prepared by the time construction began.
The palace occupied the site of the dilapidated Summer Palace. Peter the Great’s wooden Summer Palace had stood there from 1711, at the meeting point of the Moika and Fontanka rivers. The site later held the wooden Summer Palace of Elizabeth Petrovna, designed by Francesco Rastrelli. Grand Duchess Catherine Alexeievna gave birth there to Paul Petrovich on 1 October 1754, and Paul’s mother was proclaimed empress at the palace during the coup of 1762.
Paul issued the construction decree on 9 December 1796, during the first month of his reign. The foundation stone was laid on 9 March 1797. Vasily Bazhenov prepared the initial project partly from Paul’s drawings, but the architect was dismissed about two weeks after the ceremony after criticizing the emperor’s design. Vincenzo Brenna then directed the design’s further development and the construction, as well as the artistic treatment of the interiors.
Paul remained closely involved in the work. Brenna was assisted by Fyodor Svinyin and Carlo Rossi, while Charles Cameron, Giacomo Quarenghi, I. P. Lukini, Yevgeny Sokolov, I. Hirsh, and Grigory Pilnikov also contributed to the project or its construction. A. F. G. Violier took part during the design stage.
Rapid Construction and Imperial Occupation
Paul ordered the work to proceed at exceptional speed. Construction continued day and night by lantern and torchlight, with as many as 6,000 workers employed at once. Materials were taken from other imperial projects, including decorative stone, columns, friezes, and sculpture from Tsarskoye Selo and the Academy of Arts. Marble came from the construction of Saint Isaac’s Cathedral, while parquet was taken from the Tauride Palace. Several Tsarskoye Selo pavilions and the palace at Pella were dismantled for reusable materials.
The castle was ceremonially consecrated on 20 November 1800, although finishing work continued until March 1801. Paul and his family moved in on 13 February 1801, before the building had dried. Contemporary descriptions mention heavy damp, fog, darkness, and ice inside the rooms.
Paul intended the palace to provide a setting for assemblies and ceremonies of the Order of Malta, a Catholic chivalric order with a long tradition of military service. He had adopted the order’s title of grand master in 1798. In practice, the castle hosted only one formal imperial audience, for the Danish minister Count Lewendal on 24 February 1801. A masquerade took place the day after the imperial family’s arrival.
The final concert in the Common Dining Hall was held on 10 March 1801. Paul had his last supper there on 11 March and was killed in his bedroom during the night of 11 to 12 March, only about forty days after his family moved in. The imperial family returned to the Winter Palace, and Saint Michael’s Castle ceased to function as a ceremonial imperial residence.
Imperial Institutions and Engineering Education
After Paul’s death, the castle passed to the Ministry of the Imperial Court and deteriorated for about two decades. During Alexander I’s reign, the silver doors from the palace church were melted down to make a wedding service for his sister Anna Pavlovna. Nicholas I later ordered marble to be removed for the construction of the New Hermitage.
The Main Engineering School occupied the building from 1819, giving rise to the alternative name Engineering Castle. The Nicholas Engineering Academy was housed there from 1855, and the Main Engineering Directorate of the War Ministry used premises in the complex until 1917. In 1858, a church dedicated to Saints Peter and Paul was consecrated in the imperial bedroom where Paul had been killed.
Carlo Rossi replanned the surrounding area in 1820. The drawbridges were removed and the canals were filled. The Engineering School’s interiors were remodeled in 1829 to 1835 under the architect A. Ya. Andreyev, and further rebuilding took place in 1893 and 1894 under Nikolai Shevyakov.
Revolution, War, and Restoration
After the October Revolution, the castle housed engineering command courses, military-engineering schools, the Red Army Military Engineering Historical Museum, and the Military-Technical Academy. During the Second World War, two evacuation hospitals with more than 2,000 beds operated there. The building was repeatedly bombed and shelled between 1941 and 1944. On 4 April 1942, two 250-kilogram high-explosive bombs destroyed part of the northeastern wing and killed 54 patients and six medical workers.
The engineering school returned in autumn 1944, followed by restoration work. A shipbuilding faculty of the F. E. Dzerzhinsky Higher Naval Engineering School occupied part of the castle in 1951, and the Central Naval Library moved in during 1957. The engineering school left in the early 1960s. Technical-information, design, and research institutions then used parts of the building, whose partitions and repeated repainting severely damaged the historic interiors.
One-third of the premises was transferred to the State Russian Museum in 1991, and the entire building apart from the naval library premises followed in 1994. Restoration undertaken before Saint Petersburg’s 300th anniversary recovered numerous interiors from Paul’s period, the inscription on the facade, and sculptures facing the Summer Garden. Sections of the Resurrection Canal and the Three-Part Bridge were also reconstructed. The restored castle reopened ceremonially on 27 May 2003.
Saint Michael’s Castle is a federal cultural heritage monument of the Russian Federation and a branch of the State Russian Museum. Its permanent exhibitions address ancient subjects in Russian art, the Renaissance in the work of Russian artists, the history of the castle and its inhabitants, and sculpture.
Name, Memory, and Tradition
The name Saint Michael’s Castle refers to the palace church dedicated to the Archangel Michael, regarded as a protector of the Romanov dynasty. It also reflects Paul’s practice of calling his residences castles in keeping with his position as grand master of the Order of Malta. A memoir tradition says that the name followed an apparition of Michael or his messenger to a sentry on the site, but the historical basis of the story is uncertain.
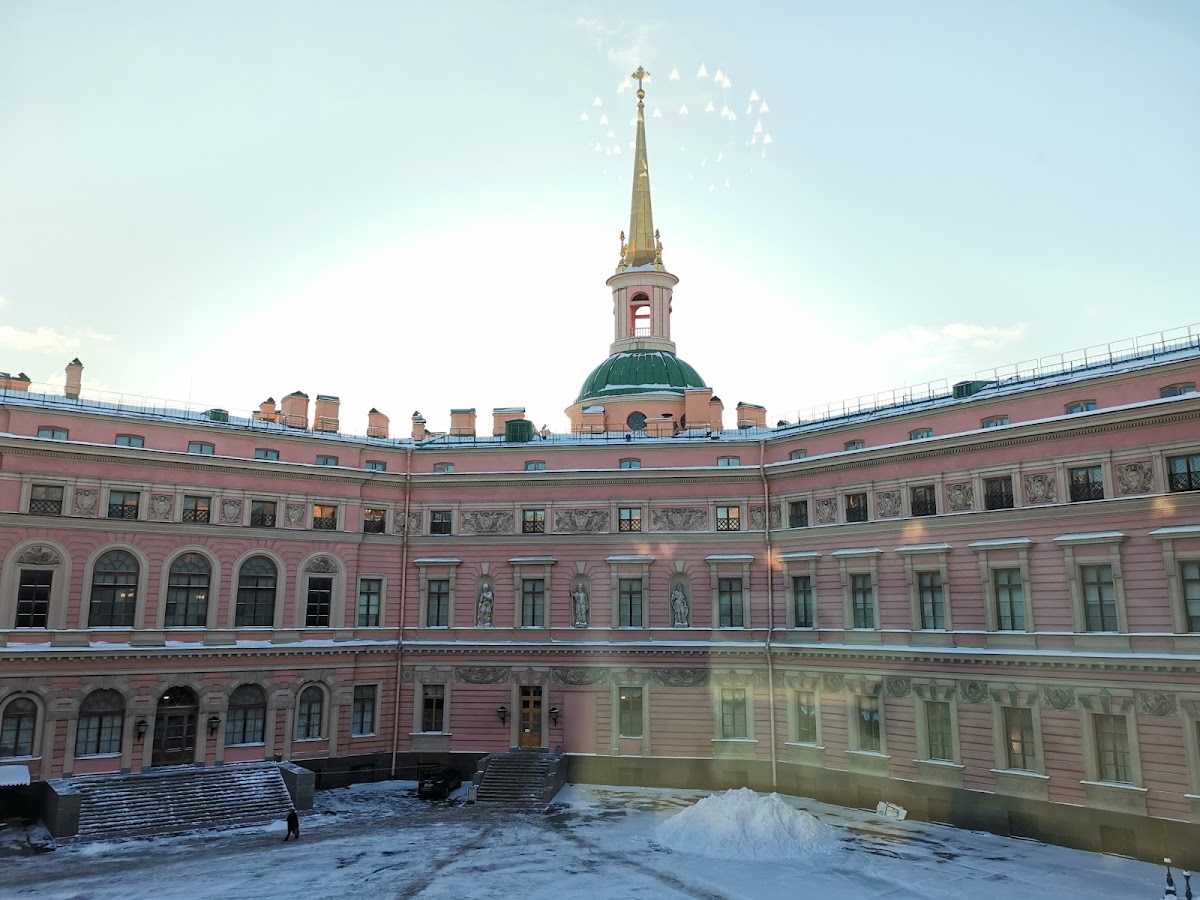
Legends connect the building’s original yellow-orange color with a glove belonging to Paul’s favorite, Anna Lopukhina, or with the traditional color of the Order of Malta. Restoration found remnants of a difficult-to-define pink-orange-yellow paint beneath the later brick-red coating. This supports the existence of an earlier color without proving the story about the glove.
Stories of Paul’s ghost became current no earlier than the late 1840s and were used by senior cadets of the Nicholas Engineering School to frighten younger students. An unofficial investigation in the 1980s involved interviews, photography, magnetic-field measurements, and dowsing, but did not establish a supernatural phenomenon.
The palace church was closed in 1918, and valuable artistic objects were transferred to museum collections. The room was later used as a warehouse and by design organizations while remaining under state protection. It was restored and opened for exhibitions in 1991 as the first castle space transferred to the Russian Museum. Occasional services resumed in 1993, and the church was reconsecrated on 24 November 2019.
Remains
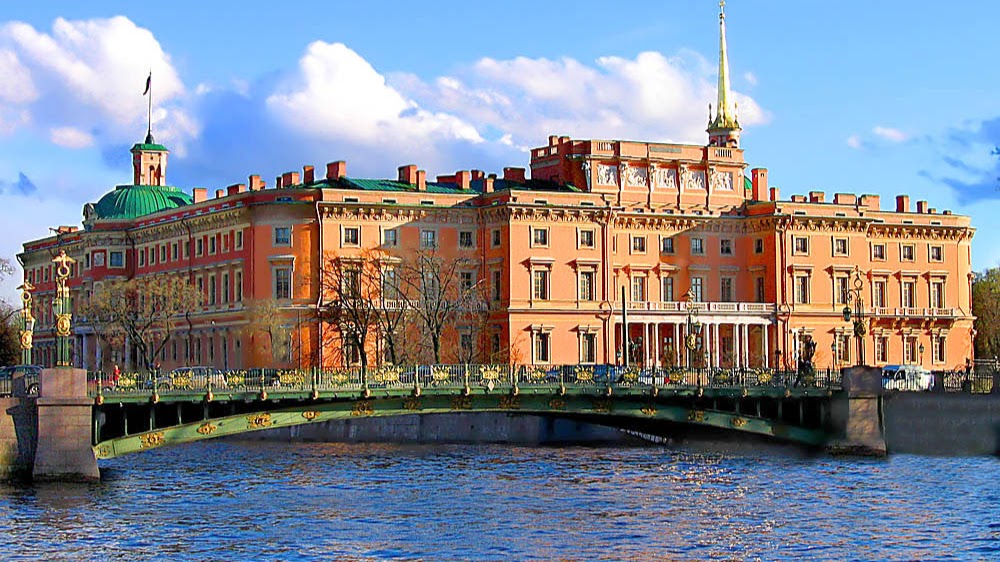
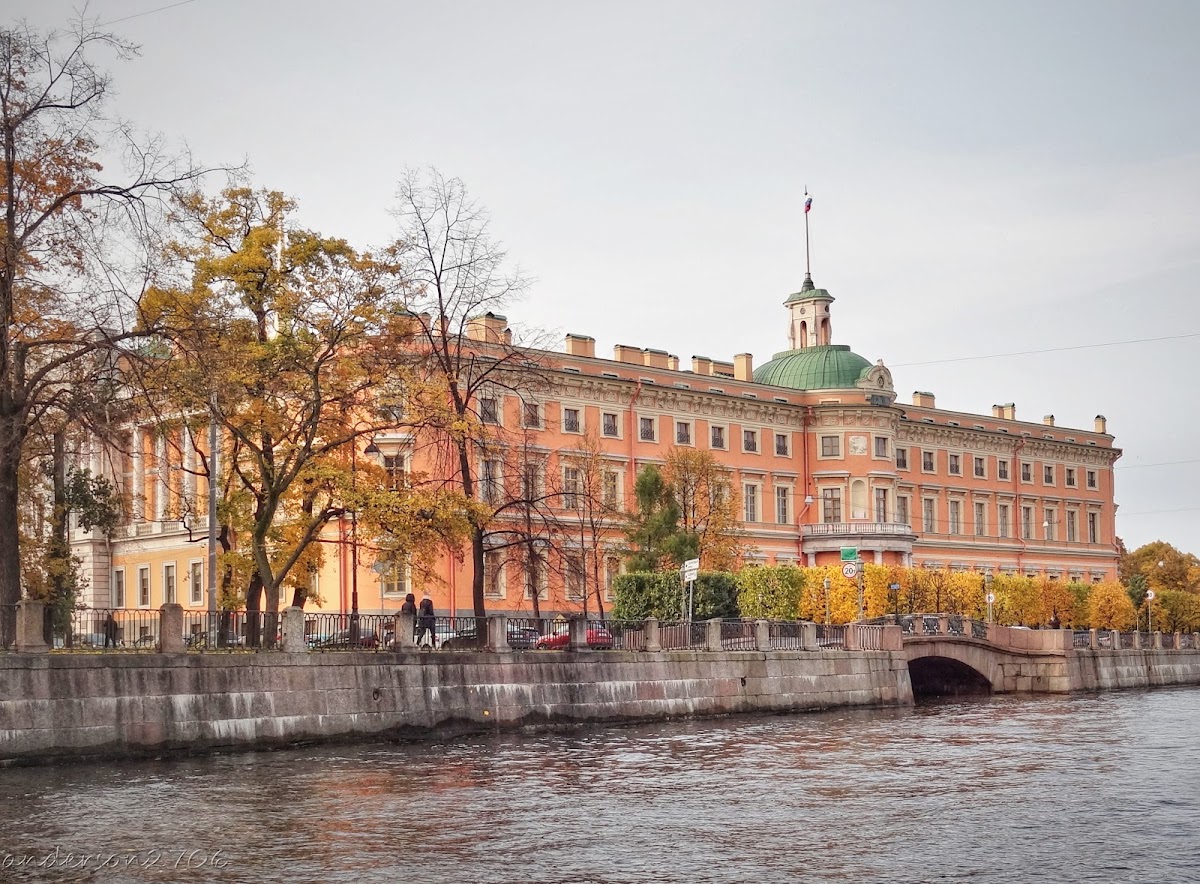
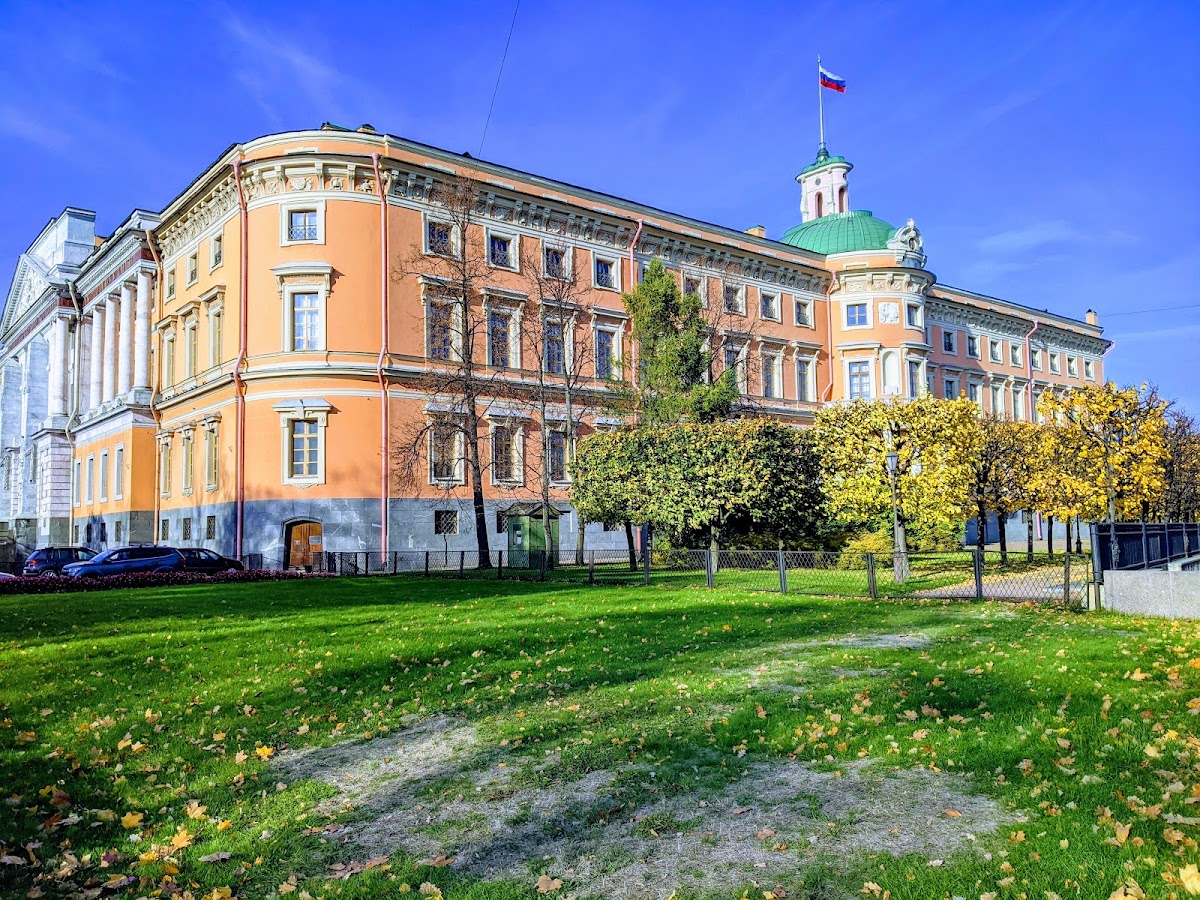
Saint Michael’s Castle is organized as a square building with rounded corners around a central octagonal ceremonial courtyard. Its principal entrance faces south, and the structure is aligned with the cardinal directions. The Moika and Fontanka originally bordered it to the north and east, while the Resurrection and Church canals separated it from the city to the south and west. Together, the watercourses formed an artificial island reached by guarded bridges.
Fortified Setting and Approaches
Canals, Bridges, and Defenses
The wider complex included the palace, the Resurrection Canal, the Three-Part Bridge, a hornwork, Maple Street, two guardhouse pavilions, and outer fortifications. A hornwork, an advanced defensive work projecting beyond the main line, carried the monument to Peter the Great on the area once called Constable Square and now known as Peter the Great Square.
Three angled bridges connected the palace with the square. A wooden drawbridge crossed the water-filled moat around the square, where guns stood on both sides and artillery bastions surrounded the approach. The central bridge behind the monument was reserved for the imperial family and foreign ambassadors. From Italian Street, the approach passed through triple semicircular gates, with the central passage reserved for members of the imperial family. A broad avenue continued past the stables and riding or drill hall to the three-story guardhouse pavilions and outer defenses.
Peter the Great Monument
A monument to Peter the Great was installed on the square in 1800. Its inscription reads, “To the great-grandfather from the great-grandson.” The bronze statue was cast between 1745 and 1747 from a model by Bartolomeo Carlo Rastrelli made during Peter’s lifetime. Fyodor Volkov designed its marble-faced pedestal, which carries bronze reliefs of the Battles of Poltava and Gangut by Vasily Demut-Malinovsky, Ivan Terebenev, and I. E. Moiseyev, produced under the direction of Mikhail Kozlovsky.
Facades and Church
South and Western Facades
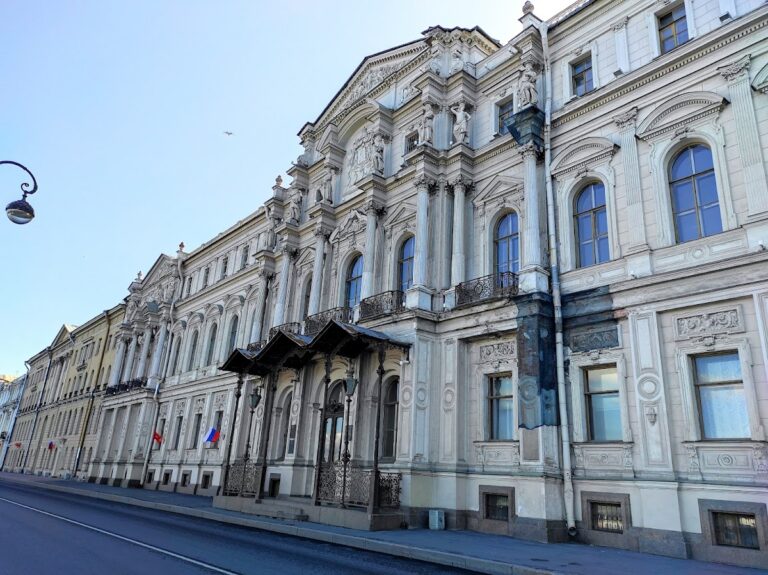
The south facade has a monumental central portico raised on a high basement and framed by paired red-marble Ionic columns. Obelisks decorated with military trophies and Paul’s monograms flank the portal. The facade carried an inscription derived in altered form from Psalm 92, “To Thy house holiness is fitting, O Lord, for length of days.” Eight statues in niches represented virtues including Strength, Abundance, Victory, and Glory, probably with Maltese associations. The pediment relief, “History Records the Glory of Russia,” was made by P. C. Stadzhi.
Two figures of Glory on the attic held a shield bearing the Russian imperial arms. Statues representing the Russian provinces once stood along the roof parapet and have not survived. The western church facade had a molded cornice, allegorical figures of Faith and Hope, and Carrara-marble medallions of the four Evangelists. The medallions are now installed on the church’s interior walls. Marble statues of the apostles Peter and Paul by Paolo Triscorni, formerly placed on the attic, were later installed in front of the Lutheran Church of Saints Peter and Paul on Nevsky Prospekt.
Church and Spire
The church is crowned by a gilded spire 64 metres high. Its projecting apse is visible on the western facade and is balanced by a semicircular projection on the opposite side. The domestic church was consecrated in honor of the Archangel Michael on 21 November 1800. The surviving interior includes the four Carrara-marble medallions transferred from the western facade.
North Facade and Summer Garden Side
The northern facade faces the Summer Garden. A broad staircase leads to a loggia with a Tuscan marble colonnade and an open terrace. Bronze replicas of the Farnese Hercules and Flora, transferred from Cameron’s Gallery at Tsarskoye Selo by Paul’s order, stood on high pedestals beside the entrance.
State and Ceremonial Rooms
Common Dining Hall
The Common Dining Hall occupied the central part of the northern facade and formed part of Empress Maria Feodorovna’s ceremonial suite. Five balcony doors opened onto the terrace facing the Summer Garden. Brenna designed the room between 1799 and 1801. It contained two fifty-candle chandeliers based on designs by Giacomo Quarenghi and originally intended for the Winter Palace’s Saint George Hall, together with two Siberian-porphyry fireplaces. The Engineering School divided the hall into three rooms in the mid-nineteenth century, and restoration reunited it in 2002 and 2003.
Throne Rooms and Oval Hall
Maria Feodorovna’s Throne Room was also designed by Brenna between 1799 and 1801. Crimson velvet covered its walls, while Johann Mettenleiter’s painted ceiling panel, “The Judgment of Paris,” was surrounded by partly gilded and painted stucco. In 1859, a semicircular arch joined the former throne room and antechamber into a model room for the Engineering School. The throne room was restored in 2002 and 2003.
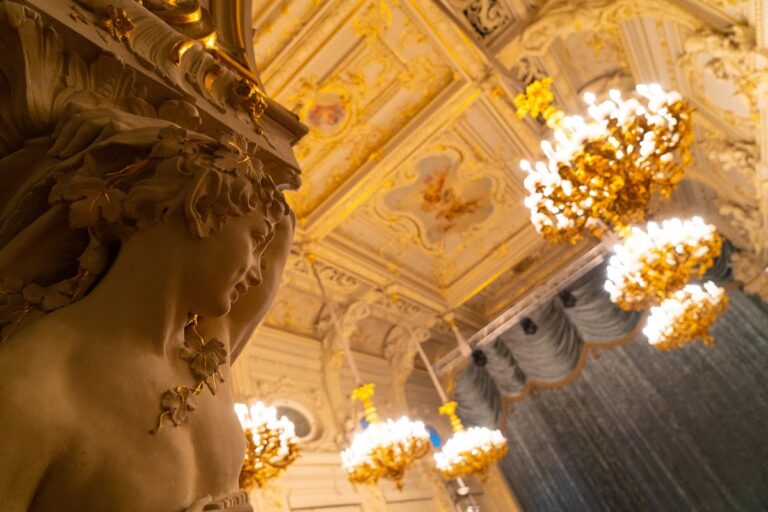
The Oval Hall was a two-story room projecting from the eastern facade toward the Fontanka, near the Saint George Hall. Its lower walls had eight pairs of artificial-marble Ionic half-columns, while eight pairs of caryatids, sculpted female supports, carried the ceiling above the dividing cornice. Five stucco reliefs and three mirrored-glass windows stood between them. The flattened elliptical dome contained a central oval panel with A. Vigi’s painting of the Olympian gods, while the remaining surface was coffered.
Saint George Hall
The Saint George Hall, also called the Marble or Maltese Gallery, adjoined the Maltese Throne Room and served as a guardroom for the Knights of Malta. It was also used for secular festivities, including dancing during the masquerade ball of 2 February 1801. Colored marble faced the walls. Three white-marble fireplaces were inlaid with lapis lazuli and jasper and decorated with gilded bronze. The room also contained gilded bronze door fittings, antique marble sculpture, and gilded bronze and wooden light fixtures.
After the imperial family left, the fireplaces, reliefs, columns, parquet, overmantel mirrors, sculptures, and marble wall facing were removed. Some elements were reused in the Pavlovsk, Tauride, and Mariinsky palaces, while colored marble went to the New Hermitage. Alterations in the nineteenth and twentieth centuries, especially in 1843, changed the room’s appearance. Restoration in 1953 and 1954 partially reconstructed its historic decoration, and the attic floor was completely rebuilt in 2007.
Small Throne Room
The Small Throne Room, also called the Maltese, Crimson, or Round Throne Room, was used for official ceremonies and audiences. Although its traditional name suggests a Maltese connection, documents indicate that its decoration contained no Maltese symbols. The name probably referred to the Maltese knights stationed in the adjoining gallery.
The circular, two-story room had a vault painted in grisaille with gold and arabesques by Carlo Scotti. Eight pairs of monumental atlantes, sculpted male supports, carried the vault. Four reliefs and four round mirrored-glass windows stood between them, while the cornice and frieze were molded and partly gilded. Crimson velvet covered the walls, throne, canopy, and curtains. The throne stood on a three-step platform and included a decorated backboard, canopy, embroidered coats of arms, chairs, and footstools. Artificial pale-red-and-white marble formed the pilasters and lower walls. A silver chandelier with 32 candleholders and eight silver wall sconces illuminated the room.
Imperial Bedroom and State Bedchamber
The imperial bedroom is the place where Paul I was killed. By order of Alexander II, it became the church of Saints Peter and Paul, consecrated in 1858.
Maria Feodorovna’s State Bedchamber occupied the eastern projection of the northern facade and faced the Summer Garden. A glazed balcony door opened onto the terrace-loggia, and a doorway linked the room with the Common Dining Hall. Brenna designed its artificial-marble walls, gilded carved mirror frames, botanical glass panels, gilded stucco ceiling, blue glass doors, and colored-marble Corinthian columns with gilded capitals.
Two crystal chandeliers with 26 candleholders, bronze lamps, and crystal-decorated girandoles illuminated the room. Its furnishings included a bed, chairs, a canapé, and stools upholstered in blue brocade with silver embroidery. A gilded carved wooden bed beneath a canopy stood in a niche at the south wall behind a massive silver balustrade. Paul ordered the suite returned to Brenna shortly before completion and deducted its stated cost of 45,000 rubles from the architect’s income.
Structure, Collections, and Courtyard
Foundations and Canals
Investigation of the foundations in 2002 found a continuous rubble-masonry slab between 2.1 and 3.9 metres thick over a continuous field of piles measuring 6.4 to 10.7 metres long. Beneath the slab, a timber grillage, a load-distributing framework, consisted of two rows of conifer trunks. The surrounding canals were not to be deepened because lowering the groundwater could cause the piles to decay.
A southern canal beside the palace was reconstructed in 2003. The Resurrection Canal and Three-Part Bridge were partly restored from surviving underground fragments. The canal approaches the building’s plinth closely, preserving the relationship between the water and the palace foundations.
Interior Collections and Courtyard Monument
The palace interiors originally contained marble and other ornamental stone, original and copied antique statues, contemporary sculpture including works by Jean-Antoine Houdon, ornamental-stone vases, bronze clocks, mirrors, gold-embroidered velvet curtains, and paintings by Russian artists and by Rubens, Greuze, Tiepolo, and Marguerite Gérard.
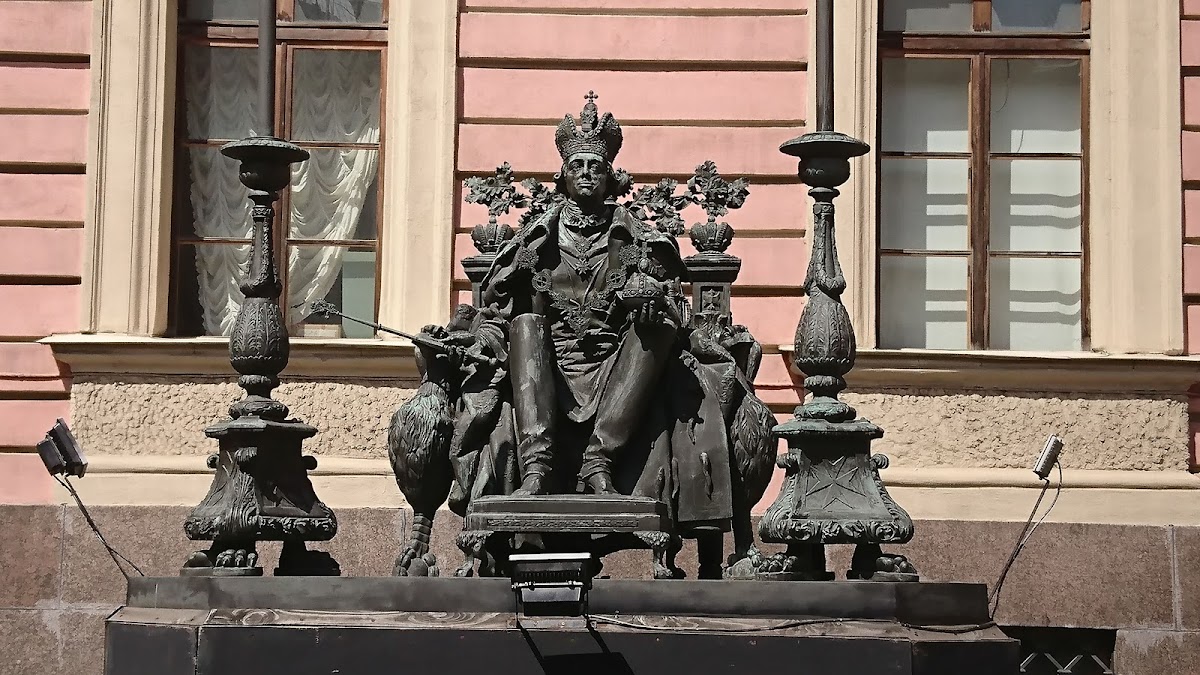
A monument to Paul I by Vladimir Gorevoy and Vladimir Nalivaiko was installed in the inner courtyard in 2003. It was later moved from the center toward the far edge of the courtyard so that the space could be used for rented events.
Nearby sites