Beloselsky-Belozersky Palace: A Russian Neo-Baroque Cultural Residence in St. Petersburg


Site at a Glance
- Rating
- 4.7
- Popularity
- Medium
- Country
- Russia
- Primary era
- Modern
- External website
- Open
- Eras represented
- Early Modern, Modern
- Civilizations
- Russian
- Site type
- Domestic
- Remains
- Palace
On this page13 sections
History
Beloselsky-Belozersky Palace is a Russian aristocratic residence in St. Petersburg, Russia, rebuilt in 1847–1848 in the Russian neo-Baroque style. Standing at the junction of Nevsky Prospekt and the Fontanka River, it developed from an earlier palace and became a major setting for courtly life, balls, and concerts.
From Aristocratic House to Palace
The first palace on the site dates to 1747, when it was built for Prince Mikhail Andreevich Beloselsky during the reign of Elizabeth of Russia. In 1797, Princess A. G. Beloselskaya acquired a smaller stone house at the corner of Nevsky Prospekt and the Fontanka. She demolished it and commissioned a modest three-storey classical palace from Fyodor Demertsov.
Prince Alexander Mikhailovich Beloselsky later inherited the property and bought an adjoining plot in 1800, making a larger residence possible. In the same year, Emperor Paul I authorized him and his descendants to revive the ancient title and name of the Princes of Belozersk. The family thereafter became known as the Beloselsky-Belozerskys.
The 1847–1848 Reconstruction
After the early death of Prince Esper Alexandrovich Beloselsky-Belozersky, the palace passed to his widow, Princess Elena Pavlovna Beloselskaya-Belozerskaya, until their son Konstantin Esperovich reached adulthood. Elena Pavlovna had inherited considerable wealth from the Bibikov family as well as the Beloselsky-Belozersky fortune, and she initiated a complete reconstruction of the residence.
With the permission of Emperor Nicholas I, she commissioned Andreas Stackenschneider, a nineteenth-century Russian court architect known for designing and remodeling imperial and aristocratic residences. Between 1847 and 1848, the wings along Nevsky Prospekt and the Fontanka were rebuilt, new courtyard wings were added, and the interiors were entirely renewed. The result was a Russian neo-Baroque residence that revived the ornamental language of eighteenth-century Russian Baroque palaces.
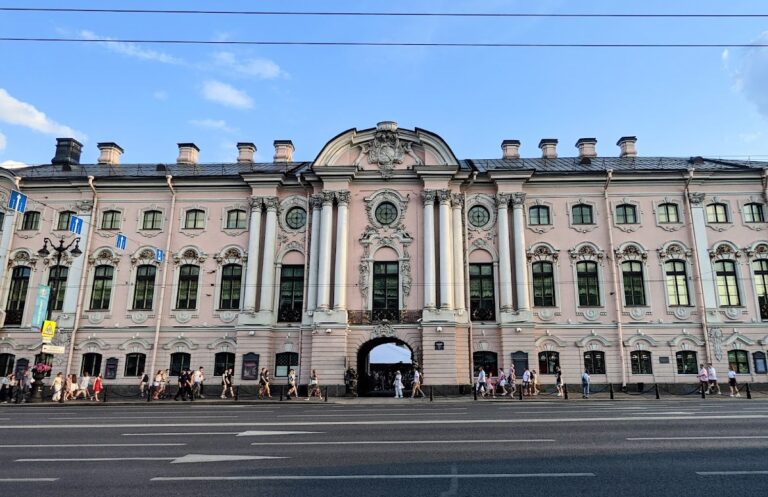
The palace soon gained a reputation as one of St. Petersburg’s most lavish residences and became an important venue for balls and concerts. Its appearance was considered similar to the nearby Stroganov Palace, and its design has been described as an imitation or revival of Bartolomeo Rastrelli’s Baroque manner. Rastrelli was associated with the grand palaces of the Russian imperial court, including the Winter Palace and the Stroganov Palace.
Imperial Ownership and Family Life
Elena Pavlovna later married Prince Vasily Viktorovich Kochubey. Her son Konstantin Esperovich inherited the palace and lived there with his wife, Nadezhda Dmitrievna Skobeleva, and their children. The high cost of maintaining the enormous residence contributed to the family’s decision to sell it.
In the early 1880s, the palace was acquired in connection with the marriage of Grand Duke Sergei Alexandrovich, a member of the Romanov imperial family, and Princess Elisabeth of Hesse and by Rhine. From 1884, it was associated with Sergei Alexandrovich and became known as the Sergei Palace or Sergievsky Palace. The couple used it as their principal residence in St. Petersburg, and the exterior was painted its present red color.
Sergei Alexandrovich ordered another extensive remodeling. Major interior changes were made, a large library was added, and a Slavic Revival or Orthodox palace chapel was created. An Orthodox chapel was a private place of worship within the aristocratic residence, belonging to the Eastern Christian tradition of the Russian Orthodox Church. Sergei and Elisabeth had no children of their own, but they became foster parents to Sergei’s nephew and niece, Grand Duke Dmitri Pavlovich and Grand Duchess Maria Pavlovna.
After Sergei Alexandrovich became Governor-General of Moscow, the palace stood largely unused from 1891. He was assassinated by Ivan Kalyayev, a militant of the Socialist Revolutionary movement, at the Moscow Kremlin in 1905. The Socialist Revolutionary movement was a major Russian revolutionary political force during the late imperial period. Elisabeth later became a Russian Orthodox nun and abbess of the Martha and Mary Convent, and eventually left the palace to her ward, Grand Duke Dmitri Pavlovich.
Dmitri Pavlovich was exiled to Persia after taking part with Felix Yusupov in the killing of Grigory Rasputin, a religious figure influential at the court of Nicholas II. The palace may have been sold during Dmitri’s exile to the industrialist Ivan Stakheyev, but that transaction is not documented.
War, Revolution, and Public Use
During the First World War, the palace housed the Anglo-Russian Military Hospital from January 1916 to January 1918. The British Red Cross, a humanitarian medical organization, formally opened the hospital in the presence of the Empress on 30 January 1916. British medical personnel worked there under the leadership of Dr. Fleming, and approximately 6,000 Russian soldiers received treatment.
After the October Revolution of 1917, the palace was nationalized. From 1920, it housed the district committee of the Communist Party, first for the Central District and later for the Kuibyshev District. The Beloselsky-Belozersky family’s painting collection was removed, with part transferred to the Hermitage and part to the family’s mansion on Krestovsky Island.
After the district Communist Party committee was dissolved following the failed August Coup of 1991, the palace was transferred in 1992 to the Committee for Culture of the St. Petersburg mayor’s office and became the Petersburg Cultural Center. A waxworks museum occupied the building from the mid-1990s until 2004. Since January 2003, the palace has been under the jurisdiction of the Administration of the President of the Russian Federation. It is a federally significant cultural-heritage monument of the Russian Federation and continues to serve as a venue for theatrical events and concerts.
The palace’s Rococo interiors suffered extensive damage during the Second World War and were restored to their earlier state in 1954. A roof fire on 28 February 2012 was confined to the attic and did not damage the principal areas. Restoration in 2015 returned the original color schemes of the Mirror or Concert Hall and the Formal Dining Room, as conceived by Stackenschneider, and restored the paintings and wall panels integrated into the dining room.
Remains
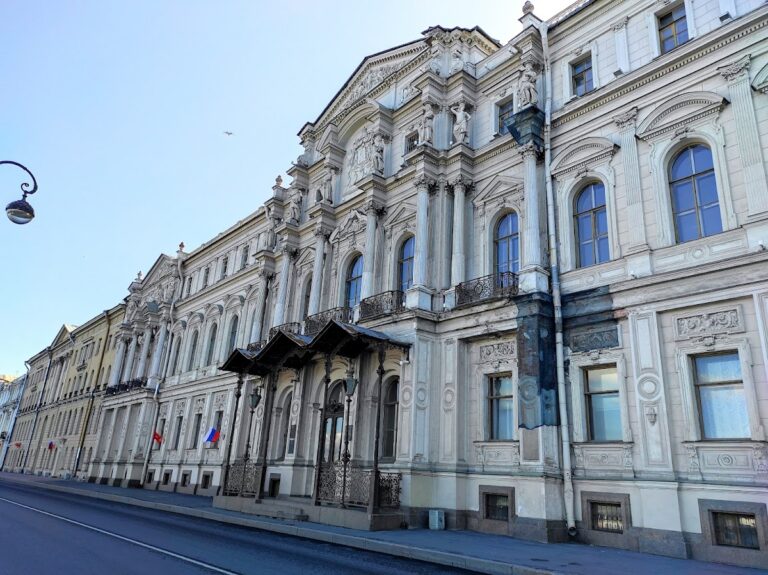
The surviving palace forms a large urban complex at the intersection of Nevsky Prospekt and the Fontanka River. Its present appearance belongs to the Russian neo-Baroque or Rococo Revival, a nineteenth-century revival of the ornamental forms used in Russia’s eighteenth-century Baroque palaces. The Nevsky Prospekt and Fontanka wings were entirely reconstructed in the nineteenth century, while additional wings were built around the courtyard.
Facades and Entrance
The richly ornamented facades were designed to evoke the palaces associated with Bartolomeo Rastrelli. The Stroganov Palace has been identified as a possible prototype, although this interpretation is presented as an opinion rather than a certainty. Sculptural decoration based on models by David Jensen includes atlantes, male figures used as architectural supports, and caryatids, female figures serving a similar structural or decorative purpose.
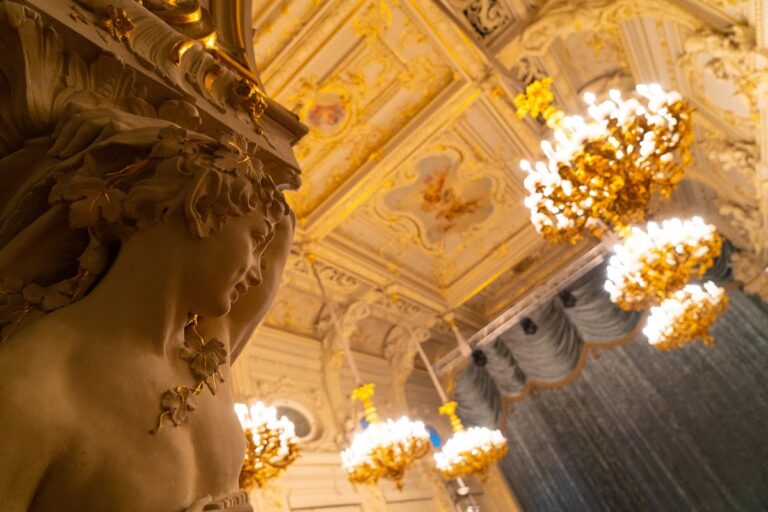
Caryatids and other sculptures line the broad ceremonial staircase and support gilded candelabra. Its balustrade contains an openwork metal grille incorporating elegant monograms formed from the initials of the owner. The entrance arrangements and sculptural decoration connect the exterior with the palace’s ceremonial interior spaces.
Ceremonial Interiors
Oak Hall
On the second floor, the Oak Hall occupies the former library. Its walls were covered with carved wooden panels and silk, and the room contained a fireplace decorated with a relief pattern and a large mirror in a gilded frame. The room forms part of the palace’s preserved sequence of ceremonial interiors.
Picture Gallery and Drawing Rooms
The preserved second-floor rooms also include the Picture Gallery and the Beige, Green, and Crimson Drawing Rooms. Together with the other ceremonial apartments, they retain marble fireplaces, plasterwork, lighting fixtures, mirrors, paintings, furniture, and other fittings dating mainly from the mid- to late nineteenth century.
Formal Dining Room
The Formal Dining Room retains paintings and panels embedded in its walls. Restoration in 2015 returned the room to its original color treatment as conceived by Stackenschneider and restored the decorative elements integrated into the room’s wall surfaces.
Mirror or Concert Hall
The Mirror or Concert Hall, also called the Ballroom, was designed with particularly good acoustics and was originally intended for concerts. Its preserved decoration includes mirrors, lighting, plasterwork, paintings, fireplaces, furniture, and other interior fittings. The room remains used for concerts.
Palace Chapel and Residential Apartments
The reconstructed interiors included a piano nobile, the principal ceremonially important residential floor of a palace, as well as a concert hall, paintings by Van Loo, and a palace church or chapel. The chapel formed part of the aristocratic residence created during the later nineteenth-century remodeling and expressed its Orthodox religious character.
Nearby sites