Kikin Hall: An Early Petrine Baroque Residence in Saint Petersburg


Site at a Glance
- Rating
- 4.6
- Popularity
- Low
- Country
- Russia
- Primary era
- Early Modern
- Eras represented
- Early Modern, Modern
- Civilizations
- Russian
- Site type
- Domestic
- Remains
- Elite Residence
On this page9 sections
History
Kikin Hall is a former residence in Saint Petersburg, Russia, built during the reign of Peter I in the early eighteenth-century Petrine Baroque style. Construction began in 1714 near the city’s tar yard, and the building was completed around 1720. It is one of the oldest surviving buildings in Saint Petersburg and the only surviving residence associated with Admiral-Counsellor Alexander Kikin, a senior naval official and close associate of Peter I.
Alexander Kikin and the Crown confiscation
Kikin also possessed land in the city center, on the site where the Winter Palace would later stand. His political career ended after he arranged an attempted escape from Russia by Tsarevich Alexei Petrovich, the son of Peter I. Kikin was executed in 1718, and the residence was confiscated by the Crown. Completion of the house followed his death.
The architect has not been established. Andreas Schlüter, a German-Polish architect and sculptor active in the late seventeenth and early eighteenth centuries, has been proposed because the building resembles the central portion of the Great Peterhof Palace. The correspondence between the two designs concerns the plan, exterior arrangement, and linear dimensions.
Collections, military use, and alteration
Between 1719 and 1727, Kikin Hall housed Peter I’s collection of natural, scientific, and human curiosities, together with his personal library. The collections were subsequently associated with the Academy of Sciences and its Kunstkamera, Peter’s early museum, while the library later became part of the Academy’s library.
From 1733, the building accommodated a hospital and the chancery of the Life Guards Horse Regiment. The Great Hall was converted into a chapel, and Rastrelli added a wooden bell tower topped by a dome and cross. These changes altered the building’s earlier domestic and representative character.
Alexander Staubert remodeled Kikin Hall in 1829 and 1830. The later additions and porch were taken down, the pilasters were reduced, and much of the Baroque ornament was removed. The walls received smooth plaster, triangular pediments were introduced, and the third floor was altered. Symmetrical stair structures were added on the Neva side in 1874.
War damage and twentieth-century restoration
Kikin Hall suffered severe destruction during the wartime Siege of Leningrad. Its roof and part of its floor structures were lost, while almost all of the internal walls were destroyed. Vladimir Savkov and Irina Benois examined the building between 1950 and 1952, studying its mortar, masonry, and other surviving details.
Rebuilding began in 1952, and Benois’s restoration design received approval in March 1953. The work was completed by 1956, with the aim of recovering the building’s appearance in 1719 and 1720. Modern materials had to be used because original restoration materials were unavailable, and the interior arrangement was adapted to contemporary requirements rather than reproduced as a complete historical interior.
The restored building became a federally significant cultural-heritage monument of the Russian Federation. A major campaign to restore its facades began in March 2020. Kikin Hall now houses a music lyceum.
Remains
Original palace form
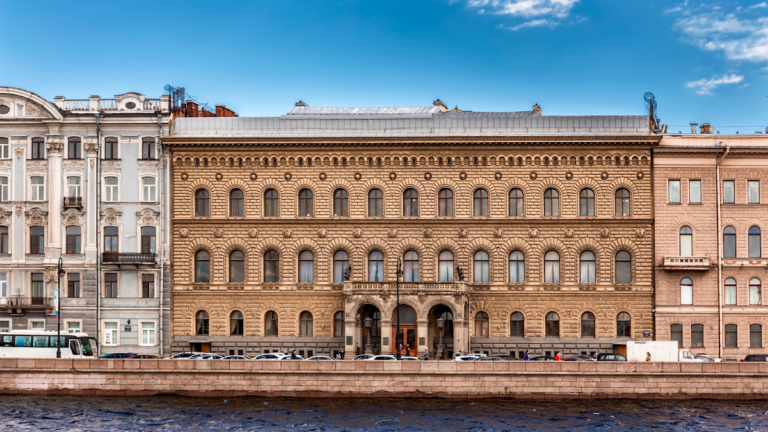
Kikin Hall is a small representative palace whose design follows the Petrine Baroque, an early eighteenth-century Russian style combining Western European Baroque forms with local traditions. The original structure stood above basements with a one-story arrangement, while its central section rose two stories. Projecting sections of the facade, known as risalits, marked the center and both sides of the north and south elevations. A high porch provided access to the first floor.
The building’s original plan and dimensions matched those of the central section of the Great Peterhof Palace. Paired pilasters, shallow attached vertical supports, decorated the second floor, while single pilasters appeared below. On the Neva-facing elevation, the windows in the side projections had shaped surrounds with volutes and projecting cornices. The brickwork combined smooth and rusticated vertical strips with horizontal bands, and the roof was tiled.
Expansion for the Kunstkamera collections
During the 1720s, the structure was enlarged to accommodate Peter I’s collections. A second floor was built over the one-story side wings, and a third floor was added above the central section. The Great Hall later became a chapel during the building’s military-regimental use, with a wooden bell tower, dome, and cross erected above it.
Evidence recovered in restoration
Postwar investigations beneath the damaged plaster revealed details of the earlier facades. These included traces of small projecting hoods above windows and doors, window surrounds on the north-façade projections, smooth and rusticated masonry strips, and an arch above a doorway on the south elevation. A fragment of roof tile also survived. Later infill masonry was removed, allowing the original dimensions and forms of the windows and the niches beside them to be identified.
The first- and second-floor facade decoration was reconstructed from evidence found on the building. The third floor received arched windows, while the pediments were fitted with oval dormer windows and volutes. A wooden roof balustrade, glazing patterns, and door openings were designed with the help of historical images and comparable architecture.
Retained historic fabric
Despite cracks, wartime damage, and a structural lean, the historic exterior walls were retained during the restoration. Metal ties, vertical channel-iron plates, and angle-iron braces secured the masonry, while a complex mortar containing asbestos fiber was used for grouting. Field research into the building’s historical colors led to the restored red-and-white paint scheme.
Nearby sites