Oldenburg Castle: A Former Ducal Residence and State Museum


Site at a Glance
- Rating
- 4.5
- Popularity
- Medium
- Country
- Germany
- Primary era
- Early Modern
- External website
- Open
- Eras represented
- Early Modern, Modern
- Civilizations
- Holy Roman Empire
- Site type
- Domestic
- Remains
- Palace
On this page19 sections
History
Oldenburg Castle in Germany developed from a medieval lowland castle built by the Counts of Oldenburg around 1100. It controlled a long-distance trade route between Westphalia and East Frisia and was first explicitly mentioned in 1275. A keep was recorded in 1313. The present complex reflects later Renaissance, neoclassical, and historicist building phases.
Medieval fortress and moated castle
Under Count Dietrich of Oldenburg, the roughly circular castle was enclosed by a ring moat and outer rampart around 1400. This transformation created a moated castle, meaning a fortified residence protected by a water-filled ditch. The complex contained numerous residential, farm, and utility buildings. Around 1600, these buildings accommodated a court of approximately 350 people.
By 1573, the castle was considered dilapidated and renovation began in stages. The keep had started to lean because of the marshy ground by 1599, and it was demolished in 1608. The medieval buildings stood on oak piles driven into the wet ground, a foundation method suited to the site’s unstable conditions.
Anton Günther’s Renaissance palace
Count Anton Günther planned to replace the irregular medieval buildings with a regular four-wing complex modeled on Italian palazzi, substantial urban residences for aristocratic families. Master builder Anton Reinhardt carried out the first masonry work in 1607, and architect Andrea Spezza directed the project from 1609 to 1615. The scheme had stalled by the beginning of the Thirty Years’ War, the major European conflict fought from 1618 to 1648, at the latest. Its expense contributed to the project’s failure to reach the intended form.
The oldest part of the present castle served as Anton Günther’s residence from 1607 until his death in 1667. He died without a legitimate heir, and most of his territory passed to the Danish royal house. A Danish governor then lived in the castle for more than a century.
Danish administration and the ducal residence
Structural decay led to the demolition of the last medieval castle remains in the eighteenth century, while most of the moat was filled in during the same period. In 1744, the Danish government added the Chancellery Wing as an administrative annex to the Anton Günther core.
In 1773, the Holstein-Gottorf branch of the House of Oldenburg took control of the newly created Duchy of Oldenburg. The House of Oldenburg was a European ruling dynasty whose branches included the Danish royal house and the Holstein-Gottorf line. A larger residence with a ballroom was considered necessary for court representation. In 1775, Georg Greggenhofer began the Holmer Wing for the Danish governor and minister Friedrich Levin, Count Holmer.
The castle became the residence of the Dukes of Oldenburg in 1785. After the dukes were elevated to grand-ducal rank following the Congress of Vienna, it became a grand-ducal residence. A grand duke ranked below an emperor or king but above a duke. Grand Duke Nikolaus Friedrich Peter moved to the nearby Prinzenpalais in 1860, while the castle remained the home of Hereditary Grand Duke Friedrich August until 1894. A hereditary grand duke was the designated successor to the reigning grand duke.
Nineteenth-century modernization
From 1817, Grand Duke Peter Friedrich Ludwig commissioned a modernization of the interiors under the supervision of the neoclassical master builder Heinrich Carl Slevogt. Neoclassicism drew on the formal vocabulary of ancient Greek and Roman architecture. The work included a new wing for the court kitchen and library, as well as two coach houses.
The Chancellery Wing was demolished in 1894 because of its dilapidated condition. Ludwig Klingenberg designed a historicist replacement, which Ludwig Freese carried out. Historicism used earlier architectural styles as models, and the new extension continued the visual language associated with the Anton Günther Wing. The library wing burned in 1913 but was rebuilt immediately in its former form.
From ducal palace to museum
Friedrich August abdicated as reigning grand duke during the November Revolution of 1918, the political upheaval that ended the German monarchies. The castle then lost its residential function and was cleared of its furnishings. The Government of the Free State of Oldenburg converted the building into the Oldenburg State Museum in 1919 and 1920, and the museum opened to the public in 1923.
The castle has housed the State Museum for Art and Cultural History Oldenburg since 1921. Its collections include the former grand-ducal collections, European paintings from the sixteenth to nineteenth centuries, about 800 objects illustrating Oldenburg’s cultural history from the Middle Ages to the twentieth century, and applied-art holdings from the Romanesque period to the 1930s. Between 1945 and 1998, one ballroom was used by the Oldenburg State Theatre as the Schloss Theatre. The ceremonial rooms now form part of the museum route, and the library wing accommodates temporary exhibitions.
Remains
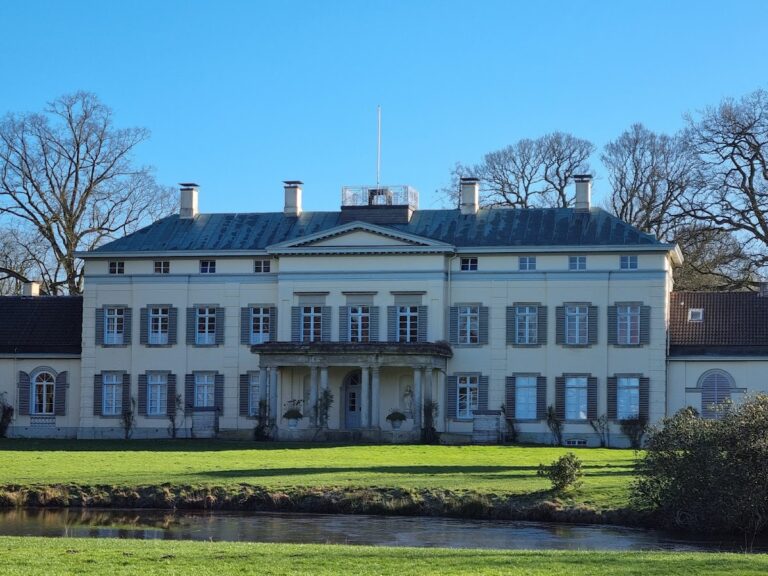
Oldenburg Castle occupies the site of a former lowland castle in Oldenburg, Lower Saxony. The medieval complex was arranged approximately in a circle and later protected by a moat and outer rampart. The surviving palace grew around the Anton Günther core as a two-wing complex rather than the planned four-wing Renaissance design. Its architecture combines Renaissance forms, later neoclassical interiors, and nineteenth-century historicist additions.
Palace wings and exterior fabric
Anton Günther Wing
The Anton Günther core began in 1607 as part of a planned Renaissance palace modeled on Italian city palazzi. The Renaissance was a European movement that revived classical artistic and architectural forms. The surviving palace developed as a two-wing complex around this core. Sculptor Ludwig Münstermann participated in the development of the Renaissance facade, while the Oldenburg painter and writing master Johannes Kirchring the Younger contributed proposals for interior decoration. The design was only partly carried out.
Holmer Wing
The Holmer Wing was added in 1775 as a residence for Friedrich Levin, Count Holmer, the Danish governor and minister. It formed part of the eighteenth-century expansion of the castle after Oldenburg came under the Holstein-Gottorf branch of the House of Oldenburg.
Historicist extension and Palace Hall
The replacement for the former Chancellery Wing was designed in the historicist style by Ludwig Klingenberg and executed by Ludwig Freese. Its large Palace Hall forms the center of the extension. Built in the Neo-Renaissance style, which revived Renaissance forms in the nineteenth century, the hall has ceiling paintings by Arthur Fitger of Bremen.
Library and court-kitchen wing
The library and court-kitchen wing, created during the nineteenth-century modernization, was rebuilt in its former form after the 1913 fire. The two coach houses added during the same modernization also survive as part of the castle’s later building history.
Representative interiors
Oval Reception Room
The Oval Reception Room was designed in 1836 under Grand Duke Paul Friedrich August for the planned 1837 wedding of his daughter Amalie to King Otto I of Greece. Its intended decoration included light satinwood paneling and forty-eight mirrored door panes. In 1838, the room was handed over to the court marshal’s office, the institution responsible for organizing and managing the ruler’s court.
Strack Hall
Strack Hall takes its name from the court painter Ludwig Philipp Strack. Two historic stoves in the room followed designs by Johann Heinrich Wilhelm Tischbein, who also created six large panels of Italian ideal landscapes in 1818 and 1819. The panels remain in the hall.
Idyll Room
The Idyll Room, known in its present form since 1835, retains the complete Idyll cycle painted by Johann Heinrich Wilhelm Tischbein for Duke Peter Friedrich Ludwig and completed in 1820. The forty-three small panels follow the style of early Romanticism and depict scenes from Greek mythology, pastoral subjects, satyrs, nymphs, maenads, and the summer landscape of Arcadia. Satyrs were male nature spirits, nymphs female nature spirits, and maenads female followers of Dionysus. Arcadia represented an idealized pastoral region of ancient Greece and became a recurring artistic image of rural harmony.
Tischbein also designed the room’s furniture. He developed the idea for an idyll cycle during an Italian journey with Johann Wolfgang von Goethe, the German poet and writer. Goethe later supplied verses and prose commentaries for a related group of Tischbein sketches and watercolors, although those works were different from the paintings in Oldenburg. The original arrangement of the room’s paintings remains uncertain.
Homer Room
Tischbein also furnished the Homer Room with a neoclassical pictorial program, extending the classical artistic vocabulary found elsewhere in the nineteenth-century interiors.
Other representative rooms
The castle retains numerous largely preserved nineteenth-century representative rooms, including the Antiquarium, Tower Room, Blue Salon, Red Salon, Green Salon, White Hall, Marble Hall, and Palace Hall. Their floors and stucco ceilings largely date from the nineteenth century. Furnishings throughout the building mainly reflect the early 1920s, when the palace was emptied after Friedrich August’s abdication, while the nineteenth-century floors, stucco ceilings, and historically preserved Idyll Room remain.
Surrounding palace complex
Schlossplatz lies immediately west and north of the castle. The Prinzenpalais and Augusteum stand to the south and also form part of the State Museum for Art and Cultural History Oldenburg. The Schlossgarten lies southwest beside the Elisabeth-Anna-Palais, placing the castle within a wider group of buildings and grounds associated with the former ducal residence.
Nearby sites