Suyama Kofun: An Elite Keyhole-Shaped Burial Mound in Japan
Site at a Glance
- Rating
- 3.9
- Popularity
- Very Low
- Country
- Japan
- Primary era
- Classical
- External website
- Open
- Eras represented
- Classical
- Civilizations
- Yamato
- Site type
- Burial
- Remains
- Burial Mound
On this page12 sections
History
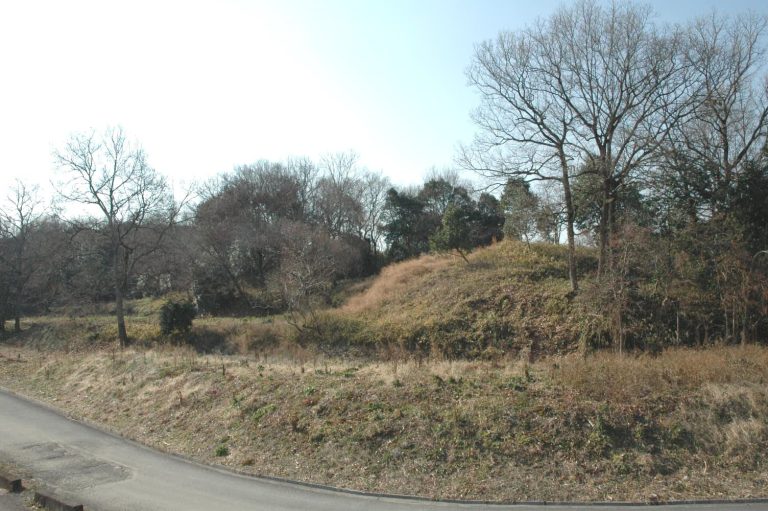
Suyama Kofun is a large elite burial mound in Japan, located in Mitsuyoshi, Koryo, Nara Prefecture. Built during the middle Kofun period, from the end of the fourth century to the beginning of the fifth century, it is a north-facing keyhole-shaped tomb and the central, largest mound of the central group of the Umami Kofun cluster. A kofun was a monumental burial mound made for an elite person or ruling group, while the keyhole-shaped type combined a rectangular front section with a circular rear section.
Construction in the Middle Kofun Period
Suyama Kofun was built during a period when elite tomb construction was shifting broadly from the Saki area to the Furuichi area. It is approximately contemporary with Tsudō-Shiroyama Kofun. The person buried within it has been associated with the Katsuragi clan, a powerful lineage connected with the ancient Katsuragi area of the Nara region. Another tradition identifies the occupant as Takeuchi no Sukune, a semi-legendary court figure traditionally described as a high-ranking minister and ancestor of influential lineages. Neither identification is certain.
The mound formed part of a wider funerary landscape. A large keyhole-shaped mound called Otsuka Kofun formerly stood to the east and was estimated to have measured about 150 metres in length. Niikiyama Kofun, a designated imperial tomb reference site, lies nearby. Together, these monuments indicate the importance of the area during the period of large-scale elite tomb construction.
Protection and Archaeological Investigation
The area inside Suyama Kofun’s moat became a National Historic Site on 8 April 1927. Its status was raised to Special National Historic Site on 29 March 1952, and the protected area was extended on 9 January 1989. During the Meiji period, the mound was robbed. A 1923 report then described two parallel pit-style stone burial chambers in the circular rear section, although details of the chambers remain uncertain. A pit-style stone burial chamber was a vertical shaft lined with stone for an elite burial.
The moat had been used as an agricultural reservoir, and fluctuations in its water level and wave action severely eroded the ends of the mound and its outer bank, exposing haniwa. Haniwa were clay objects placed around or on burial mounds in cylindrical, architectural, animal, human, and other forms. A survey began in 1997, followed by excavation in 2000. Foundation stones extending about eight metres beyond the previously recognized mound base led Nara Prefecture and Koryo Town to estimate the original length at about 220 metres.
Further investigation in 2003 identified an island-like projection extending from the central western side of the front section toward the moat. Its form and associated haniwa led to an interpretation that a spring emerging from the outer bank may have been treated as sacred and that organized rituals connected with water took place at the mound. In February 2006, Koryo Town’s education authorities announced wooden objects associated with a coffin and boat-shaped funerary transport. Their interpretation was related to descriptions in the Records of Ancient Matters of moving a corpse on land in a boat-like conveyance during burial.
Remains
Mound and Moat
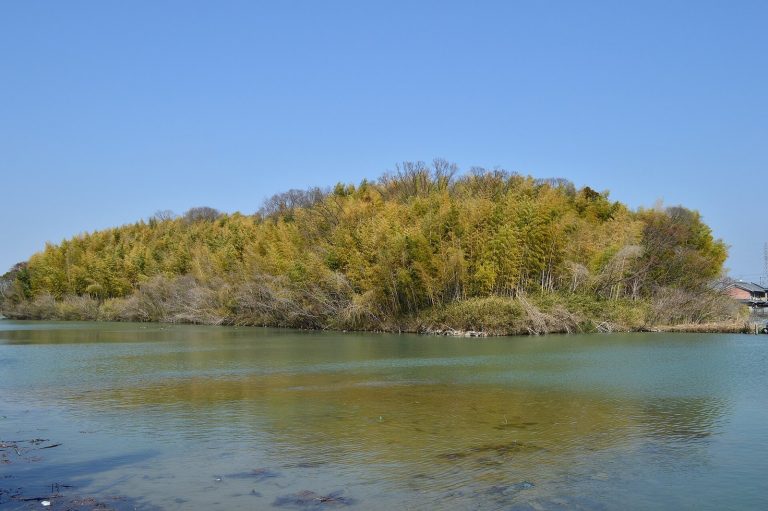
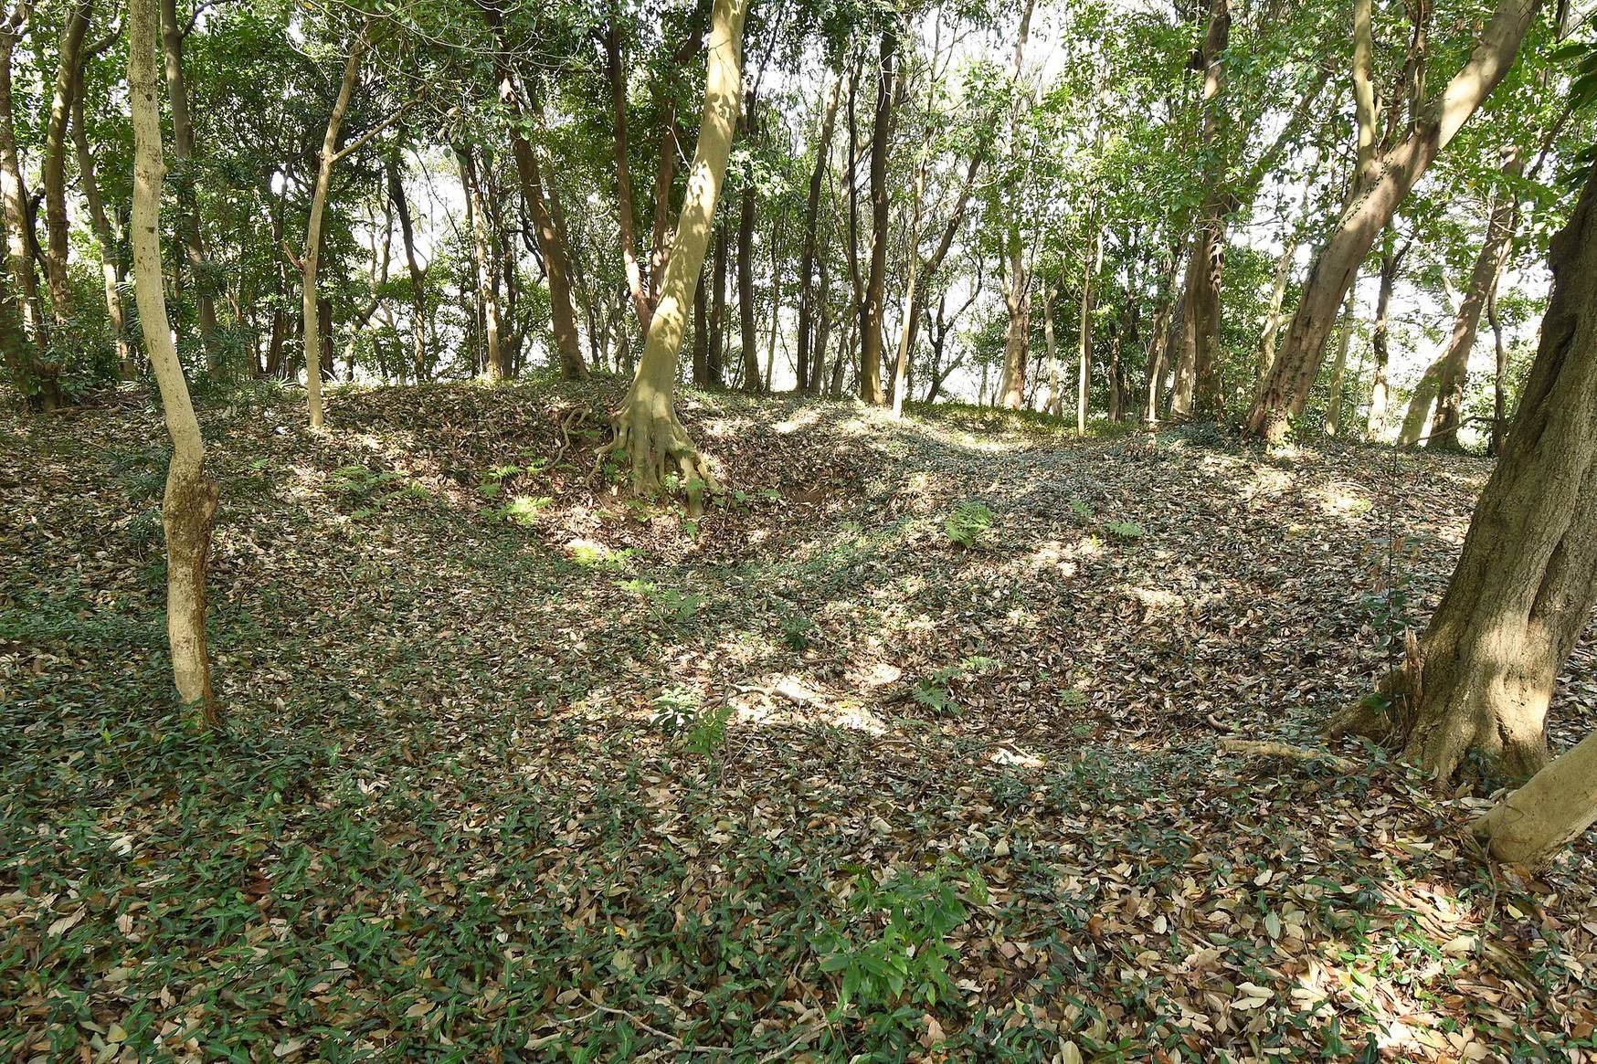
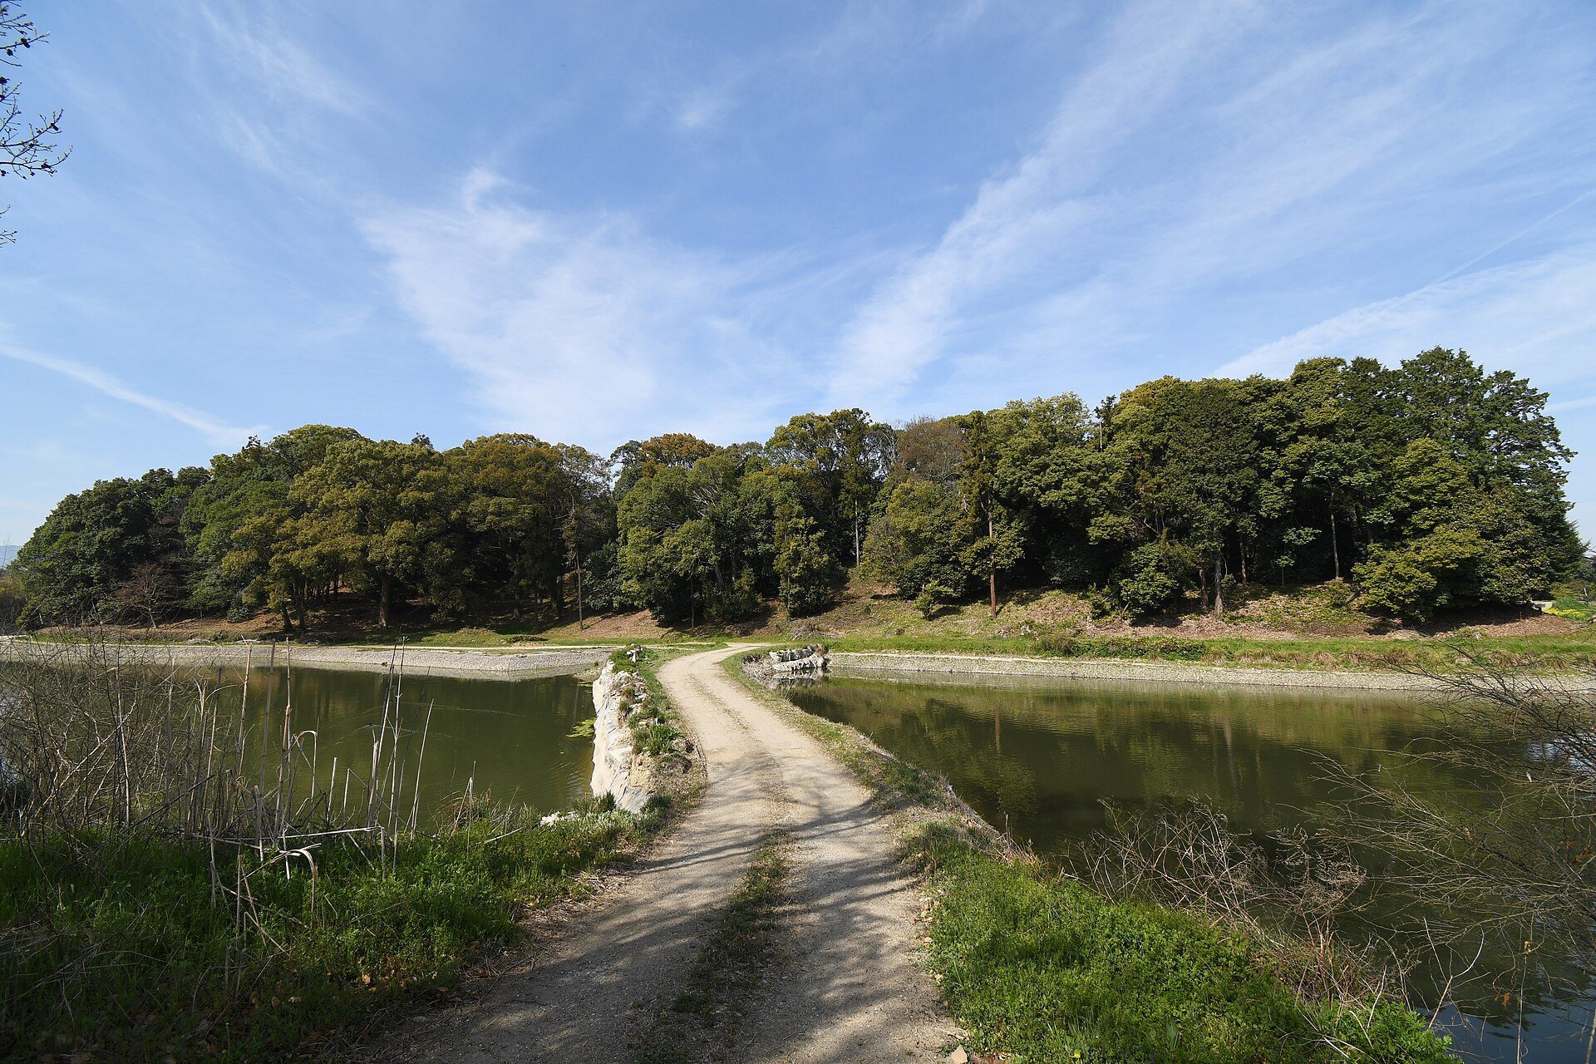
Suyama Kofun is oriented slightly north-northeast and is enclosed by a broad, water-filled shield-shaped moat, which gives the mound the appearance of an island. It was formed in three earthen tiers, with slopes that become steeper toward the top. Gravel based on andesite and broken stone were laid over the slopes as fukiishi, the stone surfacing used to stabilize and finish an ancient burial mound. Rows of cylindrical haniwa stood around the mound at intervals of about 50 centimetres.
Earlier measurements placed the mound’s total length at about 204 to 210 metres, while the later reconstruction gives an estimated original length of about 220 metres. The circular rear section measures approximately 130 metres across and reaches about 25 metres in height. Its flat summit is about 45 metres in diameter. The rectangular front section is approximately 112 metres wide and rises to about 21 metres. The moat measures about 33 metres across beside the rear section, 37 metres beside the front section, and 57 metres around its constricted area. Its outer bank reaches a maximum width of about 27 metres and was built along parts of the south, east, and north sides, with particularly high and broad construction on the east and northeast.
Burial Facilities
Stone Burial Chambers
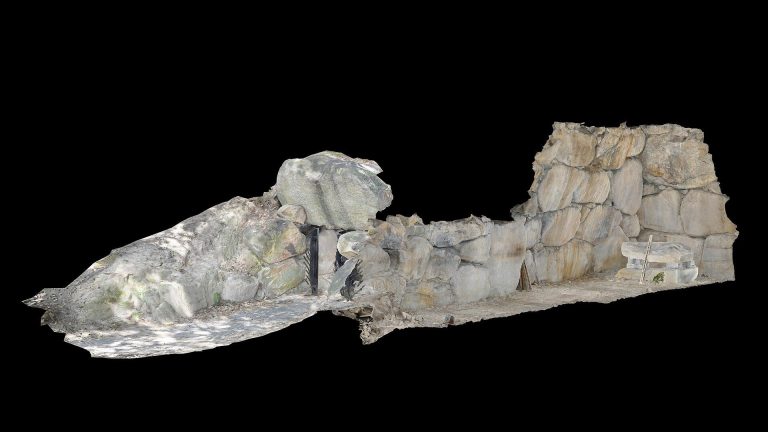
Two pit-style stone burial chambers were placed parallel to the principal axis in the circular rear section. They had been robbed by the time of investigation. Objects recovered after the Meiji-period looting include at least four hoe-shaped stone objects, three wheel-shaped stone objects, stone armlets, one large steatite comma-shaped bead, 35 steatite comma-shaped beads, 63 tubular beads, three jujube-shaped beads, and 11 steatite knives. These finds are held by the Archives and Mausolea Department of the Imperial Household Agency.
Front Platform
A square, platform-like structure stood at the tip of the front section. It measures about 25 metres in length, 16 metres in width, and two metres in height. The structure is thought to have contained another burial facility, in which small split stones had been stacked.
Ritual Features
Side Projections
Square projections measuring about 30 by 13 metres were attached to the middle of both sides of the narrow connection between the rectangular front and circular rear sections. Finds from these projections include a steatite knife and a basket-shaped earthenware vessel, linking the structures with ritual activity at the mound.
Western Island-Like Projection
The island-like feature found in 2003 had two levels and stood about 1.5 metres high, with stone surfacing. Its lower platform measured about 16 by 12 metres and its upper level about 11.5 by 7 metres. Projections at the northwest and southwest corners resembled a shuhama shoreline form, a stylized beach-like shape used in ancient landscape and ritual settings. The arrangement was considered similar to the projections at Jonokoshi Site.
The feature contained seven umbrella-shaped haniwa, seven house-shaped haniwa, three shield-shaped haniwa, one waterfowl haniwa, four fence haniwa, ten palisade haniwa, and other figurative haniwa. Their arrangement was reported to resemble that at Takarazuka Kofun No. 1 in Matsusaka.
Wooden Funerary Equipment
Excavation in the projection and moat area recovered several wooden objects. These included a piece thought to be a quiver, timber from the lid of a long-chest-shaped coffin, a side plank from a semi-structural boat, and a triangular board thought to imitate a boat sail. A semi-structural boat combined a dugout or similarly formed hull with added planks or other structural components.
The coffin lid was about 2.1 metres long and 78 centimetres wide. Its shape was compared with a fish-paste loaf, and it had broken into two pieces. The boat-shaped object was a plank about 3.7 metres long and 45 centimetres high, resembling a bow or stern. It also bore carved patterns and traces of vermilion and had broken into two pieces. The coffin is estimated to have originally measured about four metres in length, while the boat-shaped object may have been about eight metres long. Together, these pieces were interpreted as parts of equipment used to transport the dead during funerary rites.