Samita Takarazuka Kofun: An Early Kofun-Period Keyhole Tomb in Japan
Site at a Glance
- Rating
- 3.5
- Popularity
- Very Low
- Country
- Japan
- Primary era
- Classical
- External website
- Open
- Eras represented
- Classical
- Civilizations
- Yamato
- Site type
- Burial
- Remains
- Burial Mound
On this page13 sections
History
Samita Takarazuka Kofun is an ancient Japanese burial mound in Kawai, Nara, Japan, built during the Kofun period, an era of large elite tombs dating roughly from the third to the seventh centuries. Probably constructed between the end of the fourth century and the beginning of the fifth century, it is regarded as the earliest keyhole-shaped tomb in the Umami area. The mound formed part of the central group of the Umami Kofun Group and was also known as Ongonzuka, meaning “Golden Mound.”
Construction in the Early Kofun Period
Cylindrical haniwa, clay cylinders placed around or on burial mounds, were excavated from the base of the mound and provide the basis for its early date. Their presence places the tomb among the first major keyhole-shaped burials established in the Umami region. The scale and form of the mound indicate the burial of an influential figure within the society that developed across the Nara Basin during the early Kofun period.
Excavation and Protection
Local excavation began in the early 1880s, apparently under the pretext of reclaiming land. The work uncovered a large group of grave goods, including approximately 36 bronze mirrors. A survey conducted in 1985 to establish the mound’s extent clarified its early Kofun-period date and reinforced its position as the earliest keyhole-shaped tomb in the Umami region.
The excavated material comprises 140 objects. The principal holdings are divided among the Tokyo National Museum, the Nara National Museum, and the Archives and Mausolea Department of the Imperial Household Agency. Most of the finds are collectively designated as a National Important Cultural Property, while the mound itself is a National Historic Site of Japan. The excavated objects have separate protection as nationally designated Important Cultural Properties.
Remains
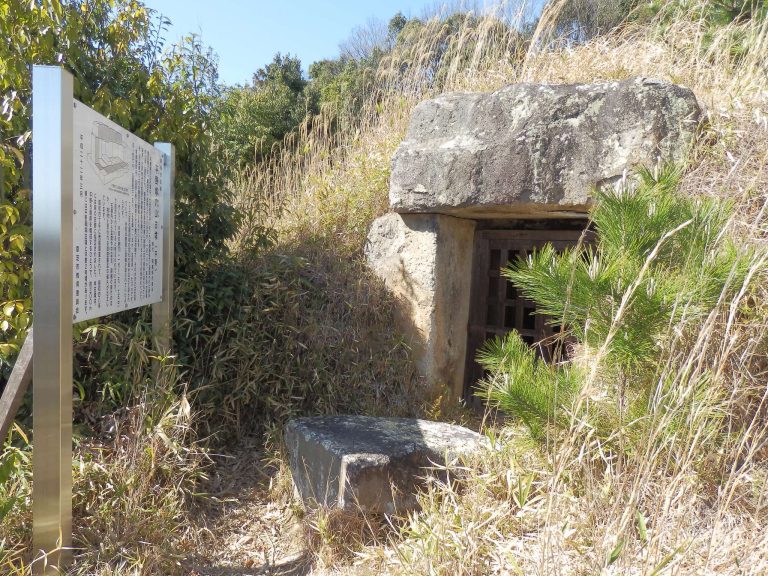
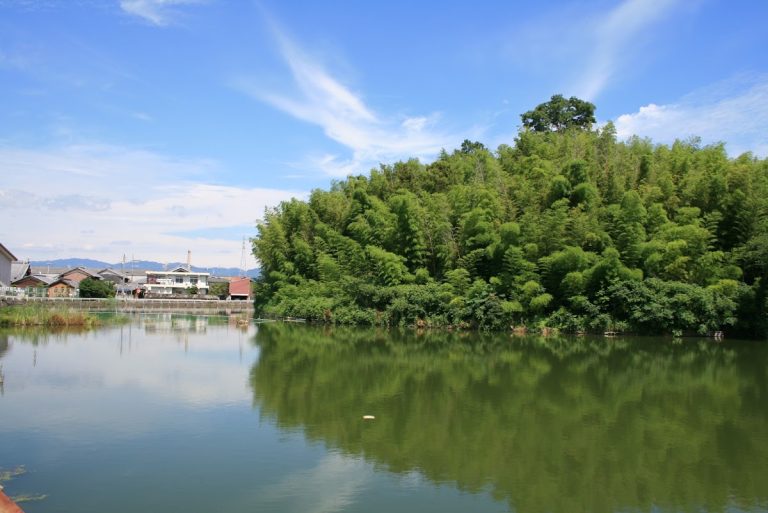
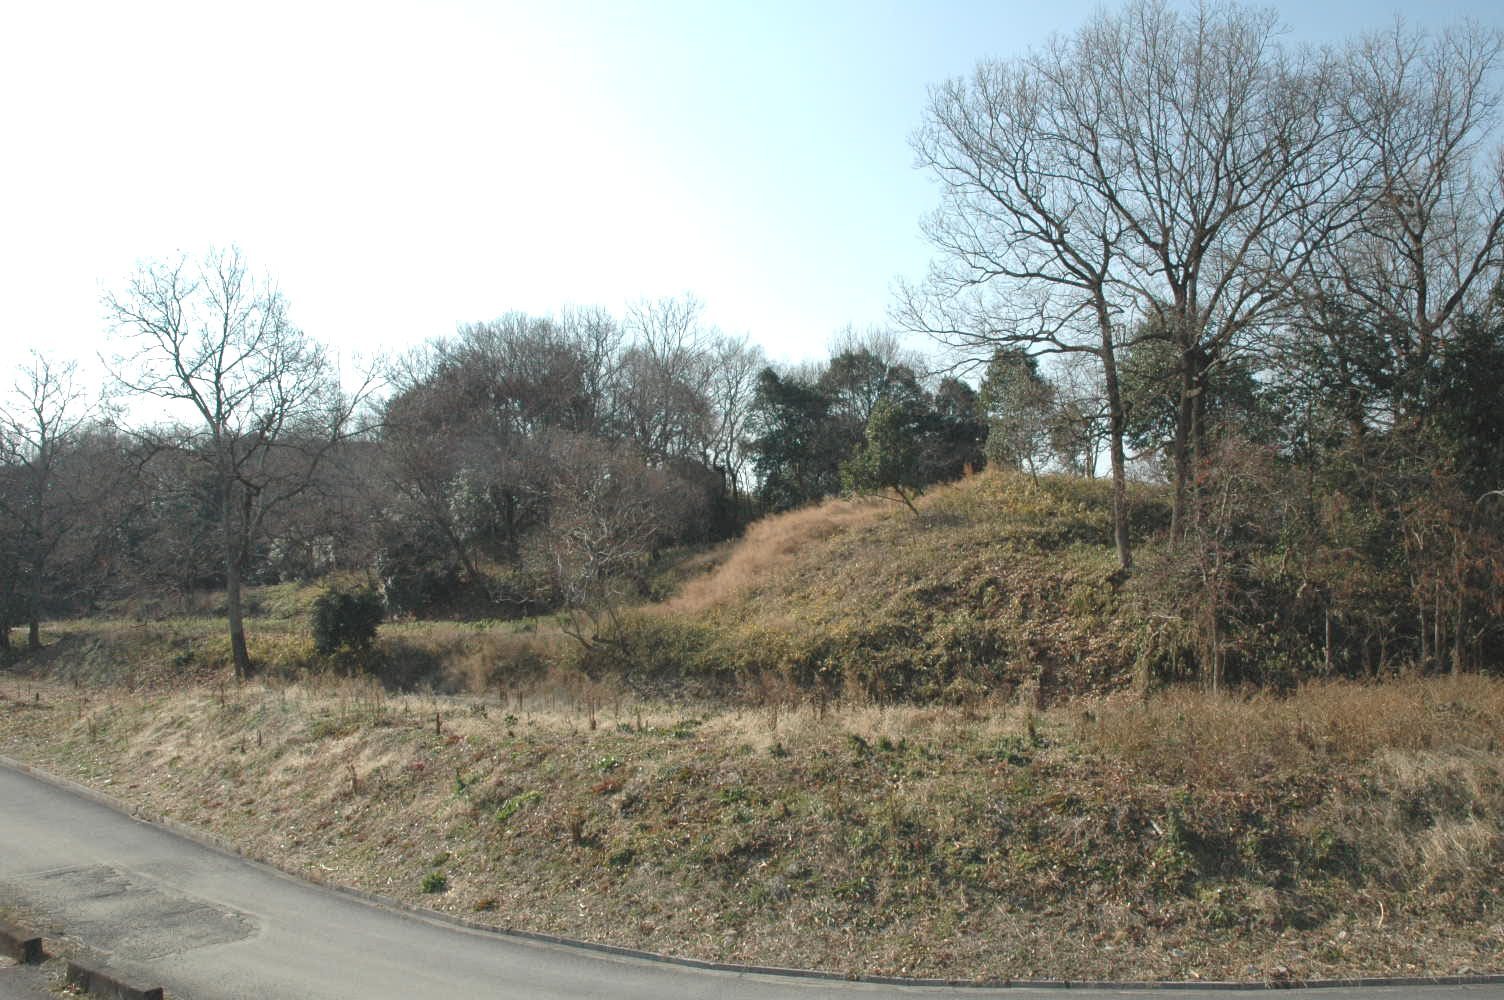
Samita Takarazuka Kofun is a large keyhole-shaped mound, with a circular rear section joined to a broader front section. The square front faces northeast. The mound measures 111.5 meters in total length, while the rear section was approximately 60 meters across and the front section approximately 45 to 50 meters wide. Later leveling has substantially reduced the mound, and its rear portion is now oval in outline. The placement of excavated haniwa shows that it was originally circular. The mound is thought to have been built in two stages, faced with stone, and lined with haniwa. No surrounding moat has been confirmed.
Mound Surface and Burial Facility
Haniwa Arrangement
Finned cylindrical haniwa formed a row along the mound. Figurative haniwa stood at the narrow junction between the front and rear sections and represented shields, ceremonial parasols or lids, short armor, armor skirts, quivers, houses, and jars. These clay figures and objects gave visual form to elements associated with protection, status, warfare, buildings, and ritual activity.
Burial Chamber and Summit Finds
The burial facility is thought to have been a chamber lined with clay and surrounded by a gravel-filled drainage ditch. Wheel-shaped stone objects were recovered from the mound, together with fragments of a triangular-rimmed bronze mirror decorated with divine-beast imagery. Such mirrors were prestige objects placed in some elite Kofun-period burials.
House-Design Mirror
Among the approximately 36 bronze mirrors excavated in the early 1880s is the House-Design Mirror, which measures 22.9 centimeters in diameter. It is held by the Archives and Mausolea Department of the Imperial Household Agency. Four different buildings are arranged around the suspension hole on its reverse. They have been interpreted as representations of buildings within the residence complex of the people buried in the mound, linking the mirror’s imagery with ritual and political activity as well as the daily life of regional chiefs during approximately the fourth century.
Building A
Building A is a pit dwelling, a structure partly sunk into the ground, interpreted as a residence. Its entrance appears to be raised by a support pole. The building has a raised platform and a ceremonial parasol like those associated with Building C. It is shown with a larger floor area than the other three buildings and is understood as a setting connected with daily life.
Building B
Building B is a one-story structure with a hipped-gable roof, which combines sloping roof planes with gabled ends. Its walls resemble double doors, and it stands on a raised platform. This construction has been interpreted as evidence of continental architectural influence. A tree appears on either side and may represent a sacred tree.
Building C
Building C is a raised-floor structure built above ground level on posts, creating an elevated interior or storage space beneath it. It has a hipped-gable roof. One gable end has a ladder with a handrail, while the other has a raised platform. A ceremonial parasol at the entrance indicates high status. Lightning-shaped patterns, possibly thunder-pattern ornament, appear on both sides of the roof, with human figures placed within them. The building has been interpreted as a central place for ritual and political activities.
Building D
Building D is another raised-floor structure, this time with a gabled roof and a ladder on one side. A mat-like partition beneath the raised floor creates an enclosed storage space. Trees are represented on both sides and may have had sacred significance. Buildings B, C, and D each have two birds above them, while the parasols associated with Buildings A and C identify those structures with elite status.
Other Grave Goods
The burial assemblage also includes beads, stone bracelets, shovel-shaped stones, stone containers with lids, talc replicas, bronze arrowheads, comma-shaped bronze objects, knives, swords, axes, and chisels. The objects held by the Archives and Mausolea Department include five jadeite curved beads, eight green-schist tubular beads, and 19 bronze arrowheads. Three bronze mirrors are held by the Nara National Museum, while most of the remaining objects are held by the Tokyo National Museum.
House-shaped haniwa comparable to the buildings shown on the mirror have been found at the Tonobeta No. 1 Mound in Shibayama, the Nagase Takahama site within the Umayama Mound Cluster in Yurihama, Misono Kofun in Yao, and Akabori Chausuyama Kofun in Isesaki. The example from Misono resembles Building A, while Akabori Chausuyama produced a varied group of eight house-shaped haniwa.