Hirano Tsukaanayama Kofun: A Late Kofun-Period Burial Mound in Japan

Site at a Glance
- Rating
- 4.2
- Popularity
- Very Low
- Country
- Japan
- Primary era
- Medieval
- External website
- Open
- Eras represented
- Medieval
- Civilizations
- Yamato
- Site type
- Burial
- Remains
- Burial Mound
On this page8 sections
History
Late Kofun-period construction
Hirano Tsukaanayama Kofun is a late Kofun-period burial mound in Japan, located at Hirano in Kashiba, Nara Prefecture. The Kofun period, conventionally dated from approximately the third to the seventh century, was an era when monumental burial mounds were constructed across Japan. Hirano Tsukaanayama Kofun was probably built in the latter half or at the end of the seventh century as a square tumulus within the Hirano Kofun cluster.
The mound belongs to an important transitional phase in burial construction. Its early assembled horizontal-opening stone chamber, approached from the side through an entrance and passage, and its extensive use of cut volcanic tuff represent developments preceding the final phase of kofun construction. Mount Nijō, the volcanic mountain in the Nara and Osaka region that supplied the stone, provided a relatively soft material suitable for cutting into architectural blocks.
The identity of the buried individual
The person buried at Hirano Tsukaanayama Kofun remains uncertain. A prominent theory identifies the deceased as Chinu no Okimi, also called Chinu no Miko, a member of the sixth- and seventh-century imperial lineage. He is traditionally identified as the father of Empress Kogyoku, later known as Empress Saimei, and Emperor Kotoku.
This proposed identification rests on several correspondences. The mound fits the location associated with Chinu no Okimi’s tomb, while its date and scale, unusually substantial stone chamber for the burial regulations of the period, similarities with tombs in the Asuka region, and the use of both a lacquered layered-cloth coffin and a lacquered basket coffin have also been considered. These points do not provide conclusive proof of the tomb’s occupant.
A different identification appeared in the 1807 Hirano Village Map, which labelled the mound as the tomb of Emperor Kenzō, one of Japan’s traditionally enumerated early emperors. The Imperial Household Agency does not support that historical attribution.
Investigation and preservation
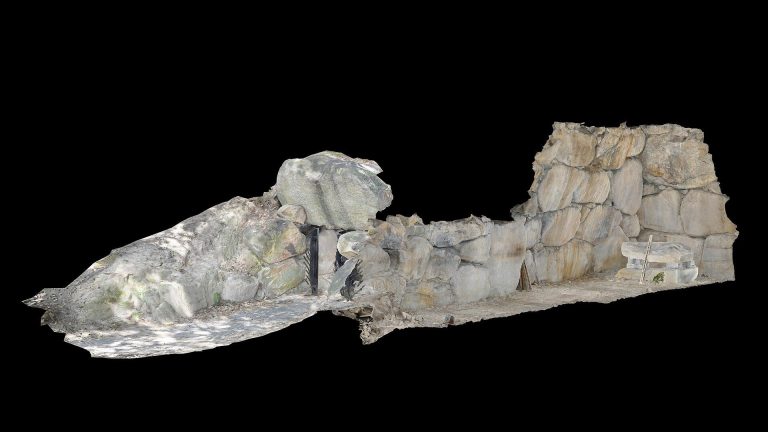
The mound was robbed in 1972, an event that led to archaeological investigation by the Nara Prefectural Kashihara Archaeological Institute. Additional excavations followed during research and preservation work. Three-dimensional laser surveying was carried out in 2011, and further investigations took place between 2016 and 2019.
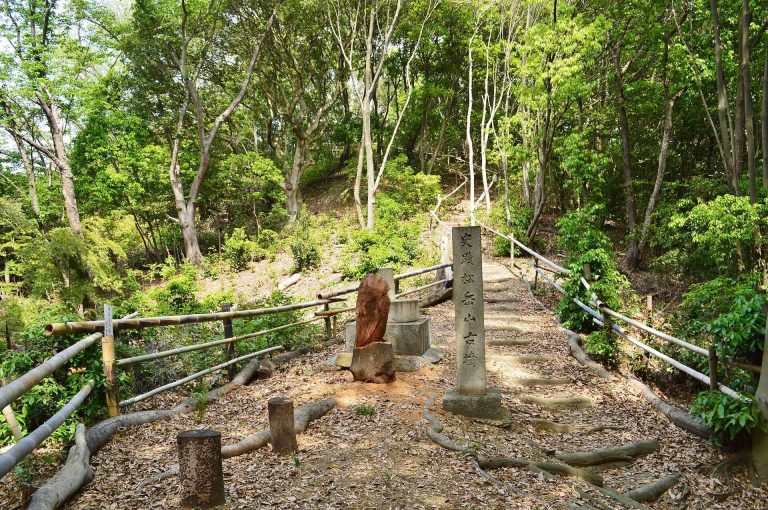
Hirano Tsukaanayama Kofun became a National Historic Site of Japan on June 18, 1973. The designated area was expanded on October 15, 2018. Preservation and site improvements later incorporated the mound into the Hirano Tsukaanayama Kofun Historic Site Park, which opened in 2020.
Remains
The square mound
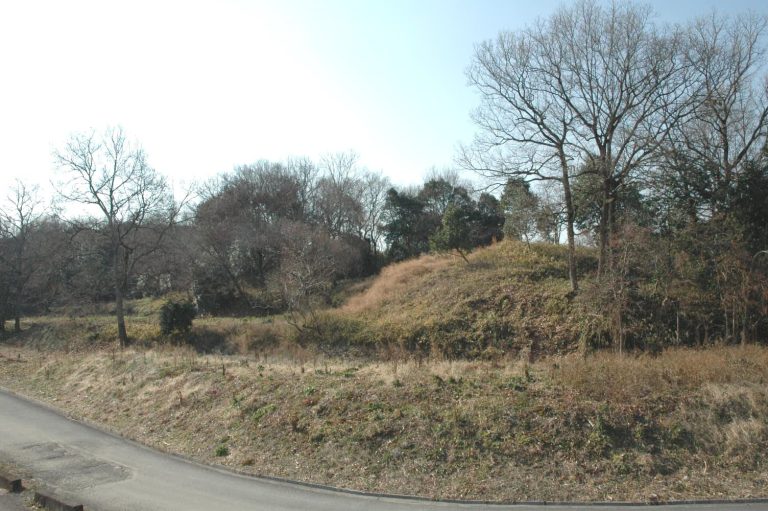
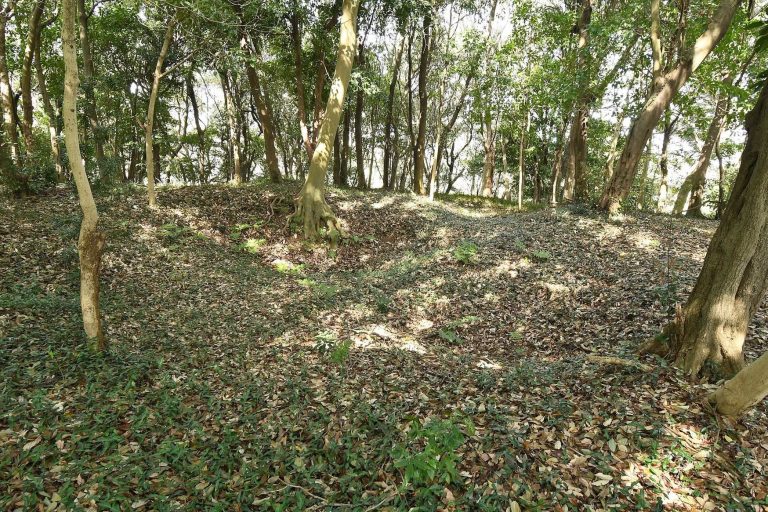
Hirano Tsukaanayama Kofun stands on the southern slope of a low hill or ridge in western Nara Prefecture. Much of the mound has been levelled, but its two stepped sections remain identifiable. The lower section measures approximately 25 to 30 metres on each side and is 2.7 metres high. Above it, the upper section is about 17.4 metres square and rises another 2.7 metres, giving the mound a total height of approximately 5.4 metres.
Builders formed the tumulus by alternating and compacting clay-rich and sandy soils through rammed-earth construction. The exterior was faced with slabs of tuff quarried from Mount Nijō. This combination of stepped earthwork and stone facing gives the surviving mound its characteristic constructional form, despite the levelling that has altered much of its original profile.
The stone burial chamber
The burial facility is an early assembled stone chamber with a horizontal opening to the south. A short passage leads to the main chamber, allowing access from the side rather than from directly above. The entire structure was built from cut Mount Nijō tuff. Its form has similarities with late royal tombs at the Neungsan-ri tomb complex of Baekje, one of the ancient Korean kingdoms.
The chamber measures 4.47 metres overall. The main chamber is 3.05 metres long, 1.50 metres wide, and 1.762 metres high. The entrance section is 0.562 metres long and 1.192 metres wide, while the passage is 0.820 metres long and 1.40 metres wide. The proportions were probably based on the Tang measurement system used in China under the Tang dynasty, with one chi measuring approximately 30 centimetres in the convention applied here.
The main chamber was built with one slab at the rear, two slabs forming each side wall, and two ceiling stones. The entrance and passage each have a single slab for each side wall and one ceiling stone. Interior surfaces were generally polished across almost their entire extent, and the floors were paved with cut stones.
Coffins and grave goods
Robbery disturbed the burial chamber, but excavations recovered fragments from two lacquered coffins. One was a layered-cloth coffin, probably represented by pieces of its lid, while the other was a basket coffin, probably represented by parts of its body. These unusual remains contribute to the theory linking the burial with Chinu no Okimi, although they do not establish the identity of the deceased.
Other recovered objects include fragments of gold rings, hollow beads, and a bronze bowl. Together with the stone chamber and coffin fragments, these finds provide evidence for the burial practices and material culture associated with the mound’s late seventh-century phase.