Surenburg: A Moated Castle in Germany


Site at a Glance
- Rating
- 4.5
- Popularity
- Low
- Country
- Germany
- Primary era
- Early Modern
- External website
- Open
- Eras represented
- Early Modern, Modern
- Civilizations
- German, Holy Roman Empire, Kingdom of Prussia
- Site type
- Domestic
- Remains
- Castle
On this page10 sections
History
Surenburg is a moated castle in Germany, located in Riesenbeck, a district of Hörstel. It is thought to have begun as a manorial seat after the Bishop of Münster, the senior ecclesiastical ruler of the Diocese of Münster, conquered Bevergern in 1400. The castle was first recorded in 1474, when it served as the residence of the Lords of Langen.
From the Lords of Langen to the Heereman family
Through marriage, Surenburg passed to the Lords of Münster in 1612. In 1786, Carl Heinrich Heereman von Zuydtwyck, a landed nobleman from Roermond in the Netherlands, purchased the castle. His descendants, represented today by Philipp Freiherr Heereman von Zuydtwyck, continue to live there.
Nineteenth-century transformation
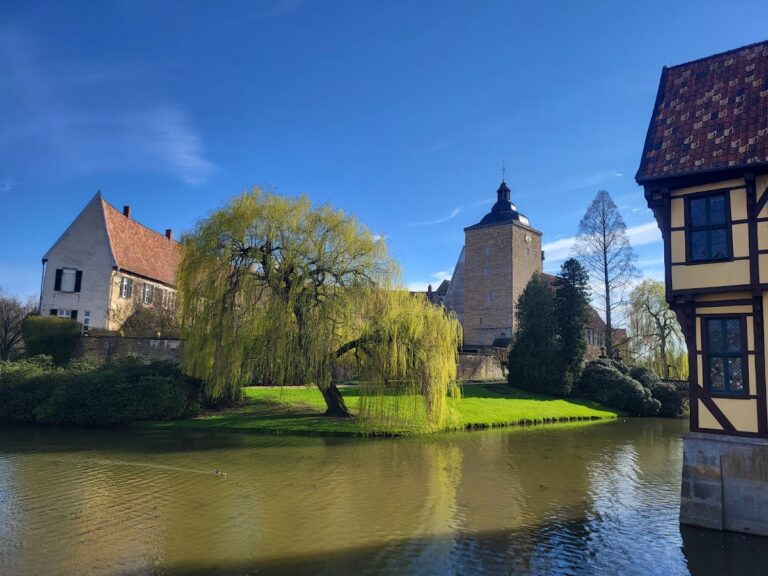
The complex changed substantially during the nineteenth century. The moat separating the forecourt from the main castle was filled in during the first half of the century. Old farm buildings in the forecourt were replaced in 1832 by an estate administration office in the Classical style. Further extensive alterations between 1868 and 1881 gave Surenburg much of its present appearance, including its Renaissance-style stepped gable, Neo-Gothic staircase tower, and exterior staircase at the main entrance.
A Neo-Gothic chapel was added behind the moated castle between 1864 and 1867. Its design followed plans by the master builder associated with Cologne Cathedral. These additions and alterations combined older parts of the residence with revived medieval forms and nineteenth-century estate buildings.
Remains
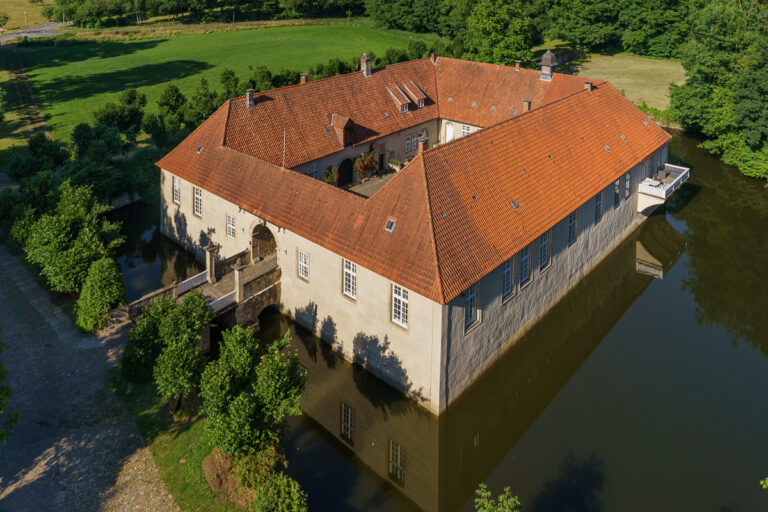
Surenburg occupies two islands. The main castle stands west of the forecourt, while a farm and service yard lie to its south. A large garden enclosed by ditches extends south of the main castle. On the garden’s northern side, a separate island once used for bleaching materials had its own outer ditch. The architectural historian Karl Eugen Mummenhoff suggested that this area may have contained an earlier ringwork, a defensive enclosure made from a roughly circular bank and ditch.
Main castle
Older north wing
The manor house is an east-open complex of three wings. Its oldest surviving section is the north wing, a two-storey building with a cellar, constructed from irregular rubble stone. It has a triangular gable and dates from the second half of the sixteenth century.
Later wings and entrance features
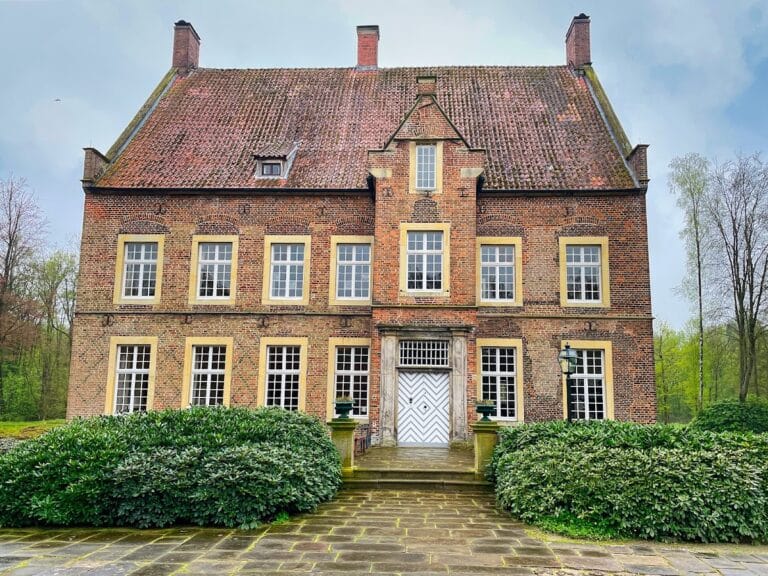
The central section and south wing were added during the second half of the eighteenth century. An eighteenth-century plan, apparently representing the castle’s condition in 1664, shows a round tower that probably belonged to an earlier complex. A staircase tower once stood where the north and west wings met. It was demolished before the eighteenth century and replaced by the present tower during the nineteenth century. The exterior staircase in front of the main portal also belongs to the alterations of 1868 to 1881.
Forecourt and chapel
Estate buildings
The 1832 estate administration office replaced the older farm buildings in the forecourt and was built in the Classical style. Other economic buildings in the forecourt area date from the nineteenth and twentieth centuries, reflecting the continuing administrative and agricultural functions of the estate.
Neo-Gothic chapel
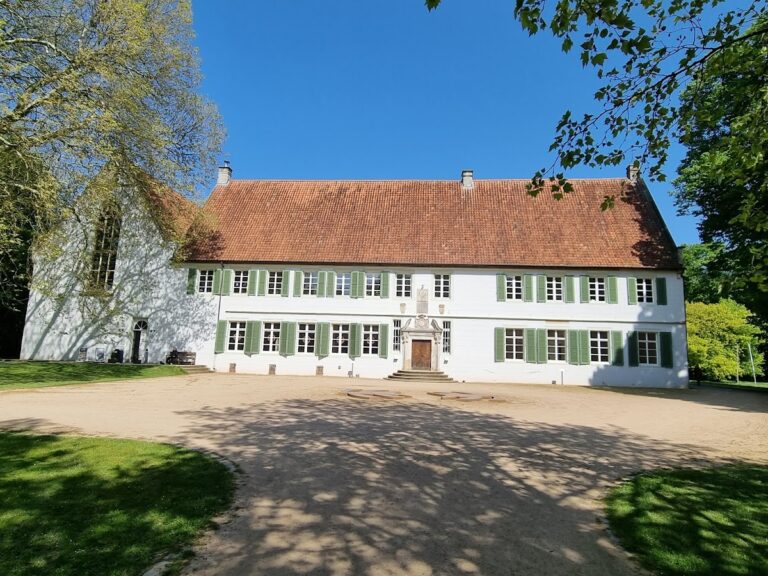
The chapel stands at the rear of the moated castle. Added between 1864 and 1867, it was built in the Neo-Gothic style, which revived forms associated with medieval Gothic architecture. Together with the staircase tower and stepped gable, it forms part of the nineteenth-century architectural character of the surviving complex.
Nearby sites