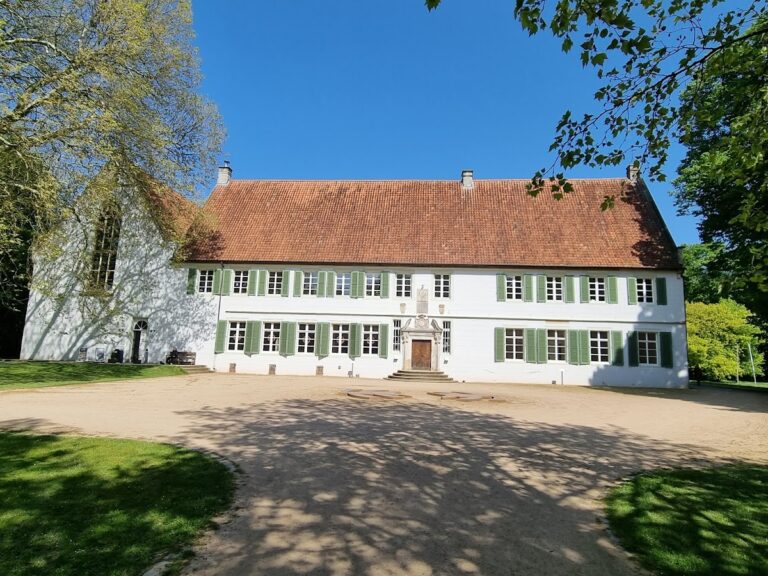
Schloss Burgsteinfurt: A Moated Castle and Princely Residence in Germany


Site at a Glance
- Rating
- 4.5
- Popularity
- Low
- Country
- Germany
- Primary era
- Early Modern
- External website
- Open
- Eras represented
- Medieval, Early Modern, Modern
- Civilizations
- Holy Roman Empire
- Site type
- Domestic
- Remains
- Castle
On this page12 sections
History
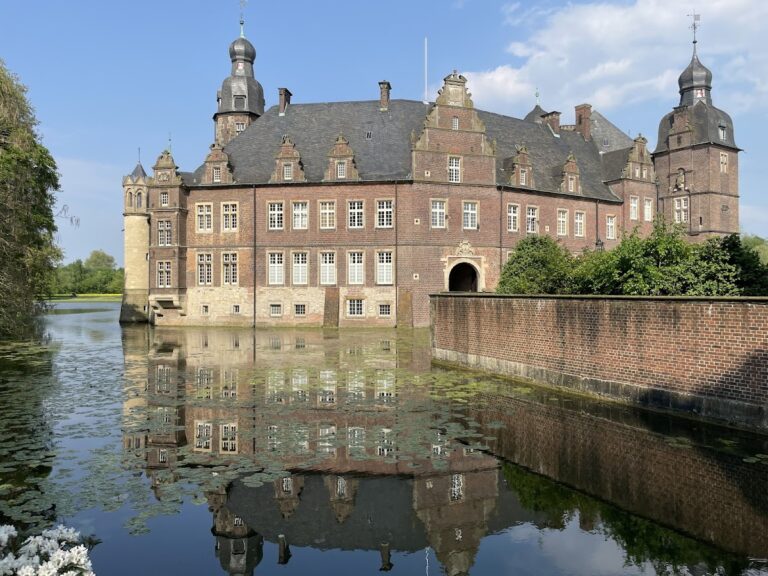
Schloss Burgsteinfurt, also known as Schloss Steinfurt, is a medieval moated castle in Germany on the edge of the old town of Burgsteinfurt. Its Saxon main court was first mentioned in 1129, and Rudolf II of Stenvorde, lord of Steinfurt, is regarded as its builder. The complex is regarded as the oldest moated-castle complex in Westphalia and became the ancestral seat of the noble lords of Steinfurt.
Foundation and medieval development
The earliest complex included a square residential tower on an artificial mound in the floodplain of the Aa. In 1164, the castle was destroyed during a feud with the lords of Ascheberg. Its owners rebuilt it with the support of Rainald von Dassel, Archbishop of Cologne.
During the mid-thirteenth century, the residential tower was converted into a knights’ hall, a representative hall for ceremonial and social functions in a medieval noble household. At the same time, two artificial islands were joined into one fortified island. The outer bailey, or lower castle, also developed during this century. A settlement with a market grew around the castle and received town rights in 1347, establishing Burgsteinfurt as a small late-medieval town.
Dynastic change and the transformation into a palace
The male line of the lords of Steinfurt ended in 1421. Through the heiress, the castle and lordship passed to her husband, Everwin von Götterswick, who inherited the County of Bentheim in the same year. His family later adopted the name Counts of Bentheim and Steinfurt. Because the family lived at another possession, Schloss Burgsteinfurt ceased to be a residence and gradually deteriorated.
In April 1495, Steinfurt became a fief of the Holy Roman Empire, a political union of central European territories that lasted until 1806, and was raised to an imperial county. This status, known as imperial immediacy, placed the territory directly under the emperor rather than under an intervening territorial prince. It led to repeated conflicts with the Prince-Bishopric of Münster, whose sphere of power included Steinfurt.
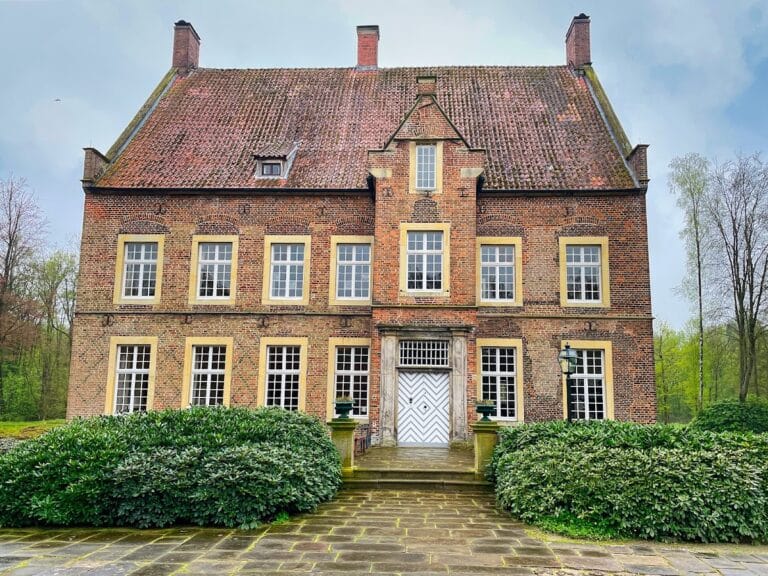
Countess Walburg of Brederode later returned to live permanently at the castle. From 1558, she and her son Arnold repaired, enlarged, and transformed the medieval fortress into a palace. Countess Walburg’s House, built in 1559, belongs to this phase of renewal.
War, rebuilding, and later restoration
During the Thirty Years’ War, the conflict that devastated much of central Europe from 1618 to 1648, the castle changed hands several times and suffered heavy damage. Troops of Ferdinand I of Bavaria, Prince-Bishop of Münster, occupied the castle and town in 1634. Hessian troops followed in 1647, and imperial troops came afterward.
Initial repairs began in 1661, followed by a complete rebuilding from 1706 to 1715. Additional buildings were erected between 1723 and 1729 in a restrained Baroque style, an architectural mode known for formal compositions and decorative effects. The Buddenturm lost its military importance as firearms developed and was dismantled between 1773 and 1779. Its stone was reused in nearly all the buildings of the Steinfurter Bagno, and the ring wall was demolished during the same period.
From 1877 to 1898, the complex was restored under the direction of the Münster architect Franz Anton Nordhoff. Numerous older building elements were replaced with more modern ones during the work. Schloss Burgsteinfurt remains the property of the princely family of Bentheim and Steinfurt and continues to serve as a residence.
The Bagno and the music collection
The Steinfurter Bagno was created from 1765 as a French garden in the woodland southeast of the residence, at the initiative of Imperial Count Karl Paul Ernst of Bentheim-Steinfurt. After Count Ludwig of Bentheim-Steinfurt assumed the government in 1780, he introduced the ideas of the English landscape garden. A plan published in 1787 by the French engraver Georges Louis Le Rouge recorded 105 structures and features across 125 hectares, including buildings, waterworks, bridges, entertainment areas, statues, islands, gardens, and paths. The ruler opened the park to everyone, and it became one of Westphalia’s important park complexes. Since 2006, it has belonged to the European Garden Heritage Network.
The Fürst zu Bentheimsche Musikaliensammlung Burgsteinfurt, a princely music collection, was housed at the castle from the eighteenth century. Since 1964, the collection has been held on loan by the University and State Library of Münster. The associated historic concert hall was probably completed in 1774 and returned to use as a concert venue after comprehensive renovation completed in 1997, under the name Bagno Konzertgalerie Steinfurt.
Remains
The complex occupies two artificial islands surrounded by the Steinfurter Aa, with the outer-bailey island west of the main castle. The main island is nearly circular. A weir dammed the river and diverted it around the original mound, creating the surrounding moat. The surviving complex consists of the Oberburg, or upper castle, the Unterburg, or lower castle and outer bailey, and the Schlossmühle, or castle mill. Its buildings contain elements from architectural periods beginning in the twelfth century.
Upper castle and medieval core
Residential tower and chapel
The oldest documented core was a square residential tower with walls two metres thick. A second artificial island later carried the massive Buddenturm, whose walls were five metres thick. Together, the two towers formed the core of the present upper castle. The Buddenturm was dismantled between 1773 and 1779, and its stone was reused elsewhere in the Bagno.
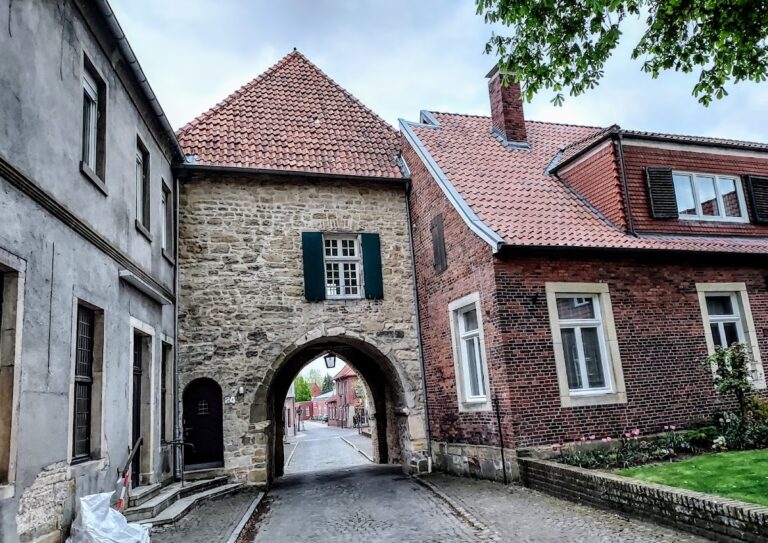
The main castle retains remains of a medieval ring wall, a gate tower, and a Romanesque double chapel. A double chapel contains two sacred rooms placed one above the other. Here, the upper room served as the palace church, while the lower room was used for funerary rites. The chapel is connected to the New Stone House, which contains the knights’ hall.
Knights’ hall
The former residential tower became a knights’ hall in the mid-thirteenth century. Its early Gothic pointed-arch windows and Gothic stepped gable survive as evidence of that alteration. The upper castle is arranged as a circular building complex incorporating the chapel, the New Stone House, and later additions.
Countess Walburg’s House
West of the chapel stands Countess Walburg’s House, built in 1559. Its two-storey projecting oriel, a windowed bay extending outward from the wall, is richly decorated with Early Renaissance ornament, reflecting the period’s revival of classical forms. The design is attributed to Johann Brabender, a sculptor from Münster.
Outer bailey and waterworks
The 1834 Rhenish-Westphalian original cadastral survey shows a ring wall, a continuous defensive enclosure, with small bastions between the outer walls of the buildings and the surrounding moat. The outer bailey also possessed a ring wall. It contained barns, stables, and granaries, together with two castle-men’s houses for military retainers responsible for guarding the complex. Of the two former castle-men’s courtyards, the Rheinischer Hof, dating from 1617, survives; two service buildings occupy the location of the other. A stone bridge connecting the main-castle and outer-bailey islands was built in 1888 during Nordhoff’s restoration program.
The Schlossmühle lies north of the road and is associated with dam installations. The castle library preserves a Middle Low German manuscript in a Westphalian dialect, dating from approximately 1425 and containing Lodewijk van Velthem’s Boec van Merline.
Steinfurter Bagno
The associated Bagno retains the landscape-garden features recorded in Le Rouge’s 1787 plan, including waterworks, bridges, statues, islands, gardens, paths, and 105 separate built or landscape elements. The historic concert hall, probably completed in 1774 and renovated in 1997, forms part of this wider park complex.
Nearby sites