Château de Couffour: A Medieval Fortified Castle in France


Site at a Glance
- Rating
- 4.7
- Popularity
- Low
- Country
- France
- Primary era
- Medieval
- External website
- Open
- Eras represented
- Medieval, Early Modern
- Civilizations
- French
- Site type
- Military
- Remains
- Castle
On this page7 sections
History
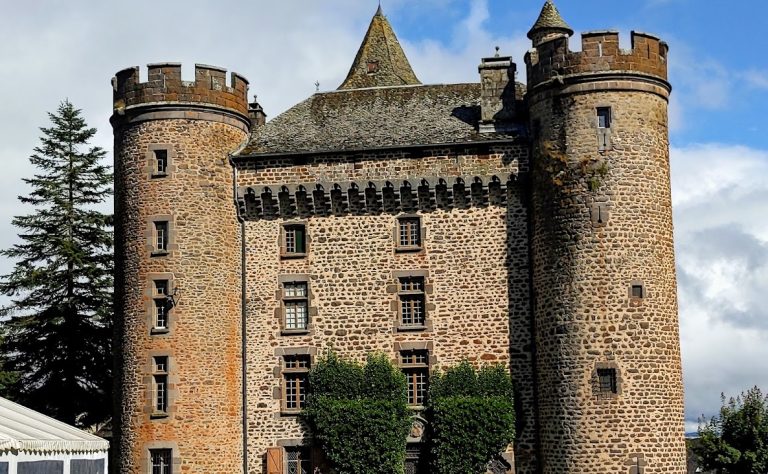
Château de Couffour, also known as Tour du Couffour, is a medieval fortified castle in Chaudes-Aigues, France. The site is attested from the twelfth century, while its first major surviving construction dates from the fourteenth century and the complex continued to develop through the sixteenth century. It served as a fortified stronghold during the Hundred Years’ War, a prolonged series of conflicts between the English and French crowns fought mainly in the fourteenth and fifteenth centuries.
Origins and feudal lordship
The lordship began when Blavia, a descendant of Robert de Saint-Urcize, lord of Chaudes-Aigues, brought the land of Couffour as her dowry to Falcon de Reveilhac, a nobleman from Gévaudan. Falcon established the lordship, and Géraud de Reveilhac, probably his son or grandson, was lord of Couffour in 1290. Géraud’s son Étienne adopted the surname Besse, which became the family name of his descendants.
Rochedragon ownership and wartime use
Antoine de Rochedragon, lord of Yolet, bought Couffour from Jean Besse in 1406. Chatard de Rochedragon later became governor of Carlat after Duke John I of Berry had become viscount of Carlat. Couffour’s fortified role belonged to this wider period of noble control and military conflict.
Later owners and modern use
Gabrielle de Pellamourgues brought Couffour as her dowry to Jean de Montvallat. For twenty-five years, the castle was associated with bloody orgies likened to the scandalous legends connected with the Tour de Nesle, a medieval tower in Paris later linked to stories about members of the French royal family.
In the eighteenth century, the castle was sold to a local bourgeois from the commune. The French Revolution and the beginning of the nineteenth century brought a period of decline, as inadequate maintenance allowed the buildings to deteriorate. The tower entered the register of French historic monuments on 17 September 1969. Since 2009, the property has operated as a hotel-restaurant under chef Serge Vieira, winner of the Bocuse d’Or, an internationally prominent professional cooking competition, in 2005. The restaurant received two Michelin Guide stars, distinctions awarded by the major culinary guide for quality.
Remains
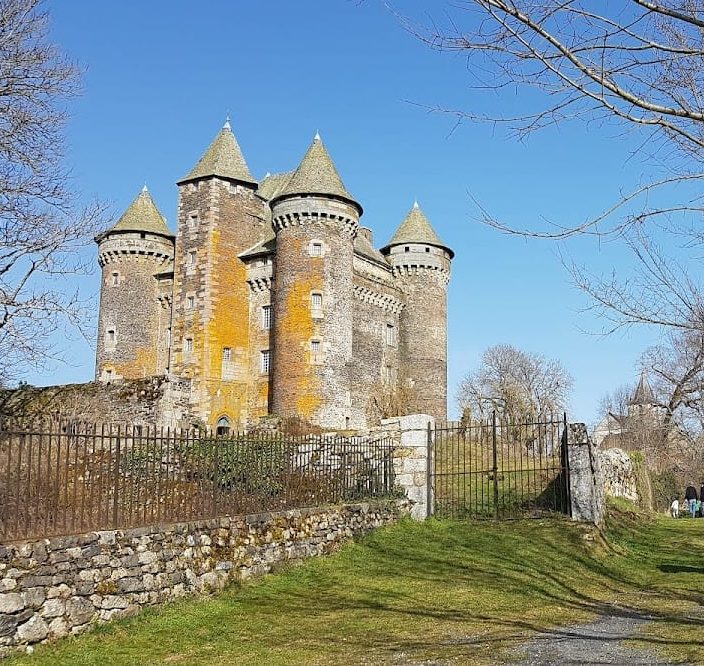
The surviving complex is organized around a square courtyard. The principal fourteenth-century building was originally flanked along its facade by seven towers with conical roofs. One tower, a building opposite it, a low wall, and a portal now form the courtyard, while a farm building lies somewhat lower and completes the group.
Surviving tower
The circular tower contains a spiral staircase that rises to the upper floors. Its ground floor is approximately square and has a vaulted ceiling. The three floors above follow broadly similar plans, with small circular rooms communicating with each principal room. This arrangement preserves the tower’s internal organization as well as its defensive form.
Painted interiors
Several rooms retain seventeenth-century wall paintings. A first-floor room contains bouquets of leaves and flowers, portraits of women, and landscapes arranged within rectangular frames. The same room has an eighteenth-century painted wooden fireplace, adding a later decorative layer to the medieval structure.