Wasserburg Haus Welbergen: A Historic Water Castle in Germany


Site at a Glance
- Rating
- 4.8
- Popularity
- Low
- Country
- Germany
- Primary era
- Early Modern
- External website
- Open
- Eras represented
- Early Modern, Modern
- Civilizations
- German, Holy Roman Empire, Kingdom of Prussia
- Site type
- Domestic
- Remains
- Castle
On this page7 sections
History
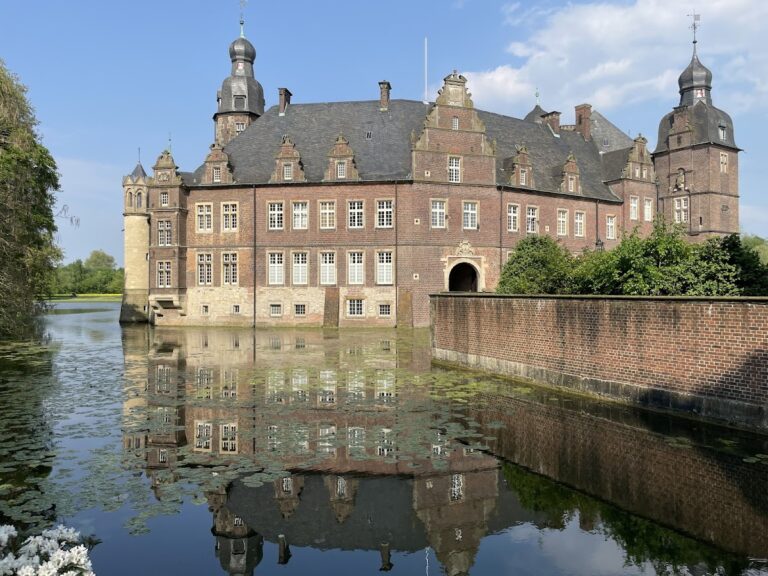
Wasserburg Haus Welbergen is a protected water castle, an aristocratic residence surrounded by water-filled ditches, in Welbergen, a district of Ochtrup, Germany. The estate has been documented since the thirteenth century and developed into a substantial moated complex with a manor house, outer bailey, ancillary buildings, and extensive grounds.
Medieval and Early Modern Ownership
The Lords of Welleberghe resided at the estate from 1298 to 1330. The property then passed to the noble Blome family, which retained it until the beginning of the sixteenth century. In 1505, the Blome heiress Anna Blome married Morbeck von Oldenhus, transferring the estate through that union. It later came into the possession of the Althaus noble family.
Renaissance Manor and Eighteenth-Century Alterations
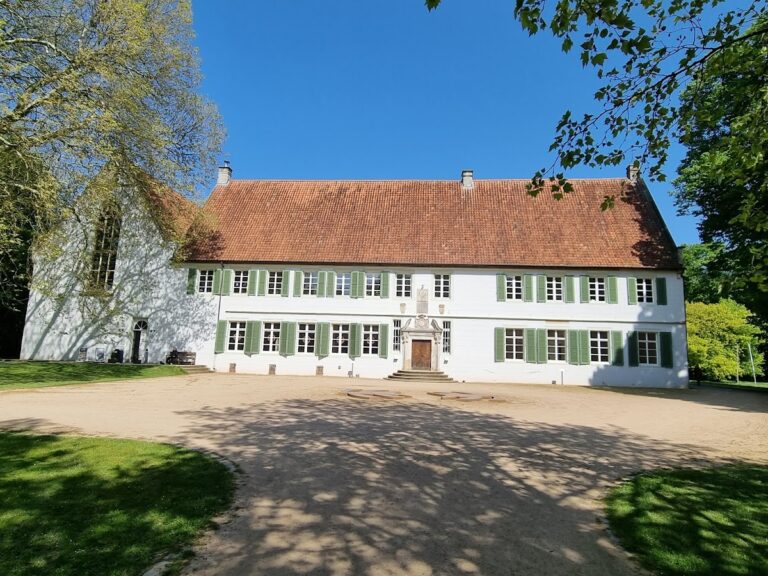
Christian von Oldenhus built the manor house between 1560 and 1570. The building incorporated a narrow projecting structure with a basement on its southwest side. Its interior was extensively renovated from 1730 to 1733, when new windows and a staircase were installed. Fireplace and ceiling stucco, a decorative plaster finish, was extensively restored or reconstructed from 1744 to 1746. The gables and ridge chimneys were renewed in 1776.
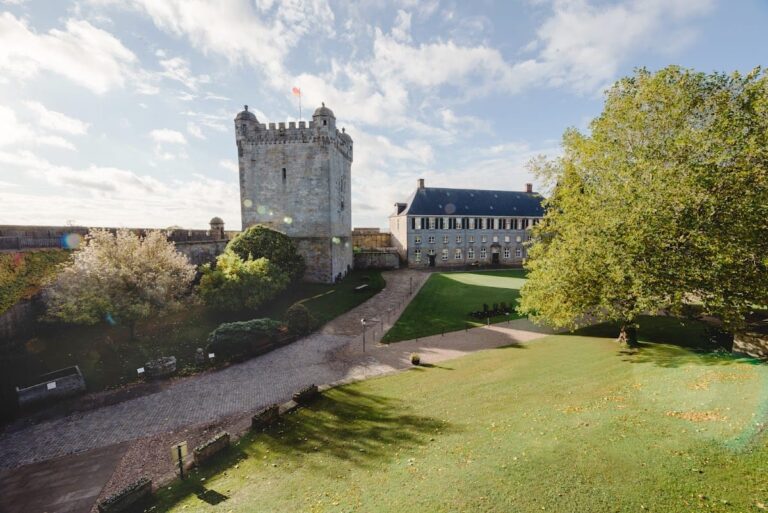
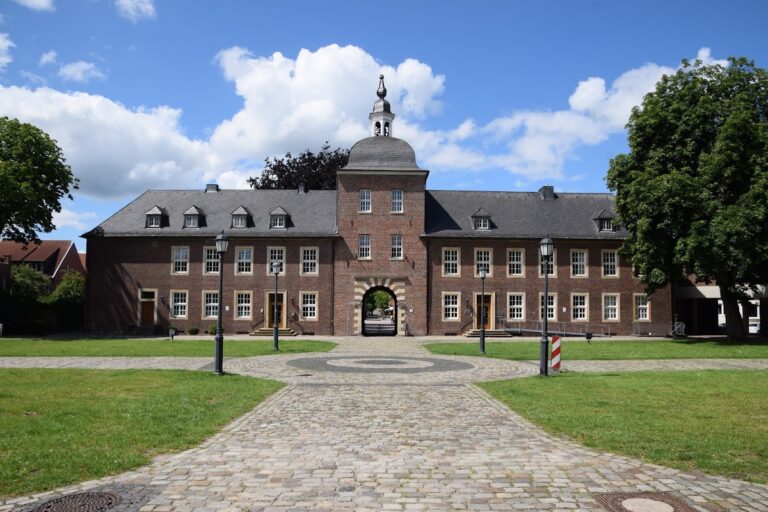
The gatehouse wing of the outer bailey, an enclosed area adjoining the main residential core, and the surrounding wall with three pavilions were probably built between 1625 and 1632. Parts of these structures were renewed during the eighteenth and nineteenth centuries, when stucco decoration was also added to their interiors. The central pavilion has served as the so-called Marian Chapel since 1731. Dedicated to the Virgin Mary, the chapel contains furnishings from the eighteenth and nineteenth centuries.
Later Owners and Modern Use
Ownership changed several times in the following centuries. Through the marriage of Franz Ferdinand von Druffel to Gertrud von Buchholtz, the estate entered the Druffel family and later passed to their sons Franz Carl and Clemens. At the end of the 1920s, the complex was sold to the banker Jordaan van Heek. After the death of his widow, Bertha Jordaan van Heek, the estate and its extensive landholdings were transferred to a foundation named for her.
Haus Welbergen houses a substantial archive, whose most important part is the correspondence of Baron von Fürstenberg and Princess Amalie von Gallitzin. In 1970, the Welbergener Kreis, an artists’ association from the Steinfurt district and surrounding area, was founded at the site. The association used the main house for monthly meetings until 2000, and the house was used for conferences in 2012.
Remains
Moated Manor and Outer Bailey
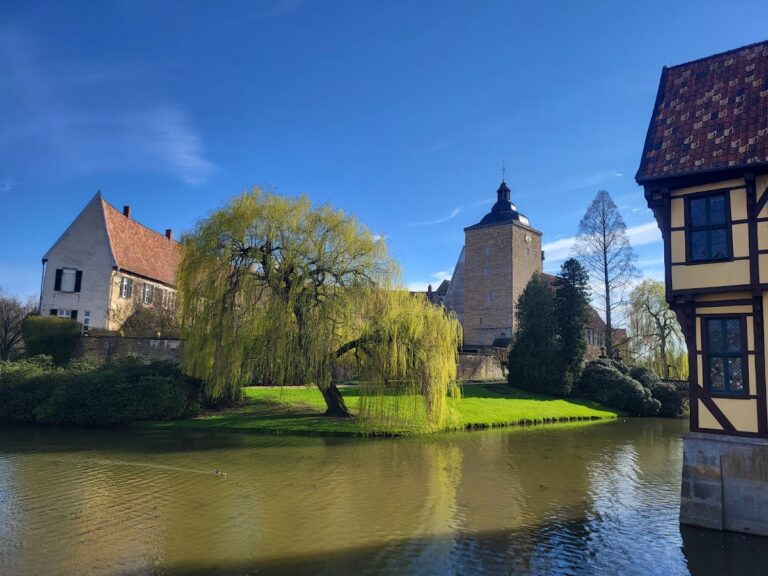
The moated complex lies approximately 1.5 kilometres south of Bökerhook and is surrounded by a tree-lined system of ditches fed by the Gauxbach. Its principal elements are the manor house, an irregular outer bailey, and ancillary buildings. The manor stands independently in the water within an enlarged section of the main moat. It is a rectangular, seven-bay brick building with three-stepped gables, whose sloping sides rise in successive horizontal steps. Regular windows and stone mouldings organize the elevations. An asymmetrically placed, one-bay projecting bay extends from the principal façade, and its portal bears the date 1731.
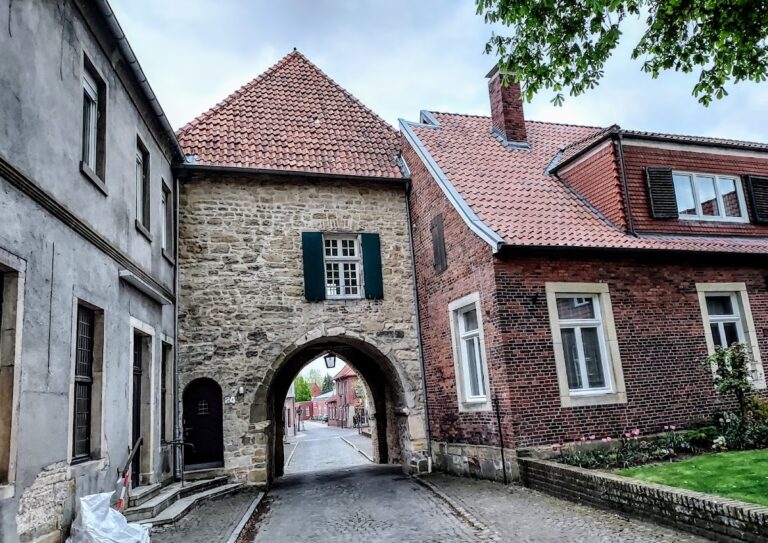
The south façade includes a projecting privy structure, a toilet facility attached to the building. Inside, the kitchen fireplace has a wooden smoke hood that channels smoke away from the hearth. Above a vaulted cellar is an elevated room known as an Upkammer. The former drawbridge leads to the outer bailey, whose gatehouse has a three-stepped gable. Adjoining service and coach buildings are constructed of brick and have restrained stone detailing. Further coach and agricultural buildings date from 1745 and 1890.
Gardens, Bridge, and Watermill
A garden was laid out in 1965 and 1966. Behind the watermill was the former moated Baroque garden, a formal garden of the eighteenth-century style. One of its gate piers bears the date 1730. South of the storehouse, another pair of gate piers formerly gave access to the late-eighteenth-century landscape garden.
Northeast of the complex stands a watermill with a coach house. The mill is a single-storey half-timbered building, using a visible wooden frame with brick infill, beneath a clipped half-hipped roof whose ends are partly cut back. It is dated 1802. The principal approach crosses a sandstone bridge built in 1755. A sculpture of Saint John of Nepomuk by Cornelius Sasse stands on the bridge. The fourteenth-century Bohemian Catholic saint was traditionally associated with bridges and protection from drowning.