Haus Marck: A Moated Manor House in Tecklenburg, Germany


Site at a Glance
- Rating
- 4.4
- Popularity
- Low
- Country
- Germany
- Primary era
- Early Modern
- External website
- Open
- Eras represented
- Medieval, Early Modern
- Civilizations
- Holy Roman Empire
- Site type
- Domestic
- Remains
- Manor House
On this page14 sections
History
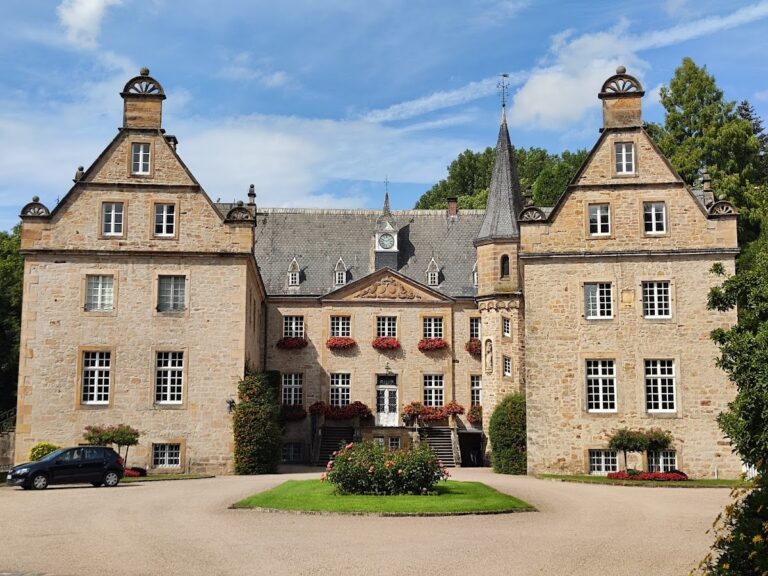
Haus Marck is a moated manor house in Tecklenburg, Germany, whose construction period is placed around 1400. Located south of the town at the foot of the Teutoburg Forest, it developed from a medieval aristocratic estate into a major property of the County of Tecklenburg and later became associated with the negotiations preceding the Peace of Westphalia.
Medieval origins
The knightly Horne family, who appear from 1198 as ministeriales of the Counts of Tecklenburg, acquired the later castle grounds in 1368. Ministeriales were service nobles in the medieval German Empire who carried out administrative and military duties for higher-ranking lords. The property was then known as “up de Markete.” Haus Marck itself is first explicitly recorded in 1470.
A document from 1490 distinguishes between an older and a newer Haus Marck. This wording indicates that a new building had been erected shortly before the document was issued, adding an important phase to the estate’s medieval development.
Horne and Holle ownership
In 1537, Gertrud von Horne, heiress of Claus von Horne, married Georg von Holle, a mercenary leader. From 1562, Holle expanded the property in the Weser Renaissance style, a regional Renaissance style associated with the area around the Weser River, and erected the manor house.
Haus Marck passed by inheritance to the Diepenbroick family of Buldern Castle near Dülmen in 1576. During the early modern period, Gut Marck became the largest estate in the County of Tecklenburg and held the right to participate in the territorial parliament. This assembly, known as a Landtag, represented the estates of a territory and gave the property a recognized political position within the county.
War and diplomacy
Spanish troops plundered the castle in 1599 during the Eighty Years’ War, the prolonged conflict in which the Dutch provinces fought for independence from Spanish rule. Haus Marck later acquired a diplomatic role when it hosted preliminary negotiations in 1643 for the Peace of Westphalia. These treaties, concluded in Münster and Osnabrück on 24 October 1648, ended the Thirty Years’ War in Germany and several related European conflicts.
After the County of Tecklenburg was sold in 1707, the King of Prussia became the feudal overlord of Haus Marck. In this system, a feudal overlord was the superior lord to whom an estate holder owed formal allegiance or obligations.
Baroque remodelling and later history
A corner tower of the manor house collapsed in 1754. The upper stories and corner towers were subsequently removed, and the complex was remodelled in the Baroque style. The manor house’s present form is predominantly the result of these changes. Two gatehouses erected at the new western entrance during the remodelling were demolished after 1828, and further alterations followed in 1870 and 1871.
Since 1803, the owner family has borne the name von Diepenbroick-Grüter, following the marriage of an adopted heiress. Friedrich von Bodelschwingh was born at Haus Marck and later served for many years as head of the Bodelschwingh Foundations Bethel. Since 1998, Tecklenburg’s registry office has conducted wedding ceremonies in the historic district administrator’s room, a room associated with the office of the administrative head of a rural district.
Remains
Haus Marck is arranged as a single-storey complex of four wings, with a service courtyard on the western side. The main buildings stand within a historic moat system in the Talaue Haus Marck nature reserve. The surviving structures and archaeological remains preserve evidence of successive medieval, Renaissance, and later estate layouts.
Manor house and medieval structures
Residential tower remains
In the northern part of the east wing is a block measuring 8.3 by 11 metres. Its unusually thick walls probably represent the remains of a residential tower, a fortified or substantial tower intended partly or primarily for habitation. Together with the remains of another building in the moat in front of the east wing, this structure probably formed part of the “New House” referred to in 1490.
Four-winged complex
The four-winged arrangement probably began as a complex open on its eastern side. Its present single-storey form reflects the substantial remodelling undertaken after the corner tower collapsed in 1754. The service courtyard lies in front of the western side, where the later entrance arrangement was established.
Outer bailey and enclosing works
Bauhaus and eastern area
Until 1900, a building called the Bauhaus stood outside the eastern side of the complex on a moated earthen plateau. In an estate context, a Bauhaus was a service or farm building supporting agricultural operations. Its position indicates that the original outer bailey may have been located in this area. A wall is the surviving part of the former building, while additional remains there are stylistically datable to around 1500 and probably belonged to the outer bailey.
Enclosing walls
A map from 1723 shows extensive enclosing walls around the main and outer baileys on the northern side. These walls formed part of the wider defensive and estate layout, linking the principal manor complex with the outer area.
Western entrance
Gatehouses
The western entrance was redesigned during the eighteenth-century Baroque remodelling with two gatehouses. They stood at the new approach to the complex and were later demolished after 1828, forming part of the changes that reshaped Haus Marck’s entrance and external organization.
Nearby sites