Sūfuku-ji Temple Ruins: A Buddhist Temple Complex of Ancient Ōtsu


Site at a Glance
- Rating
- 4
- Popularity
- Very Low
- Country
- Japan
- Primary era
- Medieval
- External website
- Open
- Eras represented
- Medieval
- Civilizations
- Yamato
- Site type
- Religious
- Remains
- Monastery
On this page18 sections
History
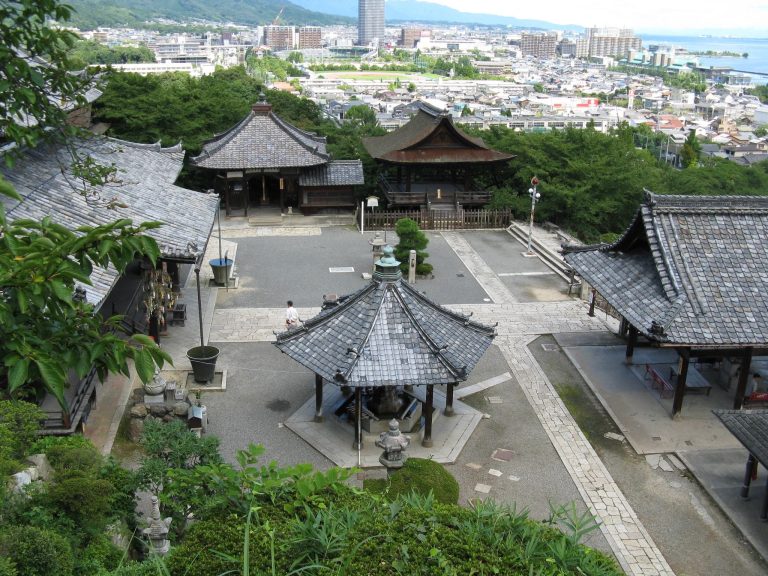
Sūfuku-ji Temple Ruins are the remains of a Buddhist temple complex in Ōtsu, Japan, founded under Emperor Tenchi during the late Asuka period. The ruins extend across three ridges on the eastern slope of a larger ridge running south from Mount Hiei. The northern and central ridges are generally identified with Sūfuku-ji, while the southern ridge is usually associated with Bonshaku-ji, a separate temple founded in the late Nara period. Because the three-ridge complex was once treated as a single site, this identification developed through continuing archaeological and documentary interpretation.
Foundation and Names
Ancient texts call Sūfuku-ji by the names Shigayama-dera and Shiga-dera as well as Sūfuku-ji. The institution is thought to have first been known as Shigayama-dera, to have received the name Sūfuku-ji around the eighth century, and to have continued using both names. A tradition preserved in the Fuso Ryakuki attributes its foundation to Emperor Tenchi, the seventh-century ruler who moved the capital to Otsu in 667.
According to this tradition, Tenchi dreamed in 667 of a sacred cave in the mountains northwest of his palace. When such a cave was discovered, he ordered the ground prepared and founded the temple in 668. This date may refer to the beginning of preparation rather than the completion of the buildings. The foundation story connects the temple with memorial observances for Tenchi’s parents, Emperor Jomei and Empress Saimei. Other records mention rites for three emperors whose identities are uncertain, and describe Tenchi’s devotion to Maitreya, the future Buddha expected to appear in a later age.
The mountainous setting probably made construction lengthy, while the Jinshin War disrupted the political circumstances of the period. One interpretation places completion around 671. Another suggests that the main hall and associated buildings were complete by about 687, when annual memorial rites for Emperor Tenchi are said to have begun. A tradition that Tenchi placed a severed finger in a lamp also survives, although its historical basis cannot be verified.
Court Patronage and Heian Development
Sūfuku-ji received exceptional support from the imperial court. Its temple revenue grant was recorded in 701 as having completed a thirty-year term that began in 700, and in 729 the temple was incorporated into the category of government temples. The court used it for memorial services, scripture recitations, and other Buddhist rites.
The surviving records place the temple within the religious and political life of early eighth-century Japan. Provincial governor Fujiwara no Muchimaro visited in 713, and Emperor Shomu visited in 740. In 756, one hundred calligraphic works from the former court of Omi were transferred there, and the first recorded transmission-of-the-law assembly at Shiga-dera took place. In 774, Todaiji invited monks from Sūfuku-ji to conduct recitations and penitential rites for Emperor Tenchi.
Bonshaku-ji was founded in 786. In 798, Sūfuku-ji was ranked among the ten great temples, and its governing monastic offices were established. Emperor Kanmu’s memorial service was held there in 806. In 815, Emperor Saga visited Sūfuku-ji and then Bonshaku-ji while traveling toward Karasaki. During the Heian period, the temple’s monks were regulated at twenty in 829, and in 837 Sūfuku-ji joined Bonshaku-ji and other temples in rotating religious duties. Court-sponsored rites for the posthumous welfare of Emperor Saga and large scripture recitations also took place there during the ninth century.
The temple developed increasingly close ties with Onjo-ji, also called Mii-dera, one of the major Buddhist institutions of the Otsu area. Myoson, who served as Sūfuku-ji’s abbot during its restoration in 1057, later became chief administrator of Onjo-ji. Other clerics from Onjo-ji subsequently held the same office at Sūfuku-ji.
Fires, Conflict, and Decline
Repeated disasters altered the temple over several centuries. Fires were recorded five times between its foundation and the end of the Heian period. A fire in 914 was followed by a devastating blaze in 965 that destroyed the halls, pagoda, Buddhist images, sutra repository, bell tower, and monks’ quarters. An earthquake in 976 caused the Lotus Hall to fall into a valley, while a rockfall damaged the northwestern part of the Maitreya Hall. Lightning caused another fire in 1022, and a further fire occurred in 1081.
Sūfuku-ji continued to host important rites despite these disasters. A memorial service for Prince Kusakabe, who died in 689, may have been held there. Memorial ceremonies for Emperor Go-Ichijo in 1036 and Emperor Konoe in 1155 took place at the temple, and Fujiwara no Michinaga attended a Maitreya assembly in 1019. A pagoda-consecration ceremony was held in 1076.
In 1163, Sūfuku-ji and Bonshaku-ji were burned during the conflict between Enryaku-ji and Onjo-ji, rival Buddhist institutions whose struggle affected the religious landscape around Otsu. Although the temple was repeatedly restored, it appears to have declined in scale and prosperity. In 1230, Sūfuku-ji was placed under the jurisdiction of the central and northern divisions of Onjo-ji, apparently to assist their recovery after prolonged internal conflict. A late Kamakura-period account says that the former appearance of the temple had disappeared, suggesting severe destruction or a movement of the institution away from the present ruins. The temple nevertheless continued to appear in records, contributing annually to the restoration of Hossho-ji from 1377 and being used for the copying of a Buddhist text in 1464.
Identification and Preservation
The location of Sūfuku-ji became closely connected with the search for the Omi Otsu Palace, the short-lived capital established by Emperor Tenchi in 667. Since the palace was believed not to have used roof tiles or stone foundations, researchers looked to nearby temples for indirect evidence. In 1910, a local historian proposed that the Shigasato Yamanaka site was Sūfuku-ji and that the nearby Shiga-sato area contained the palace. A commemorative stone was erected on the southern ridge in 1915.
Other scholars identified the Minamishiga site, where Hakuho-period roof tiles and a pagoda foundation were known, as Sūfuku-ji or Bonshaku-ji. Shiga Prefecture carried out the first excavations at the competing locations in 1928 and 1929. The Shigasato Yamanaka site produced building arrangements and tile-built platforms compatible with descriptions of Sūfuku-ji, although the recovered artifacts began in the Heian period. The site was provisionally designated as the traditional location of Sūfuku-ji, while Minamishiga was designated as the traditional location of Shiga Palace.
Excavations at Minamishiga in 1938 and 1939 exposed Hakuho-period roof tiles and molded Buddhist images after a landslide on the northern side of the central ridge. Further work at Shigasato Yamanaka revealed the buried pagoda foundation stone, its relic deposit, and the orientations of the buildings. The southern-ridge buildings differed slightly in orientation from the northern and central groups. This evidence supported the interpretation that more than one temple occupied the three-ridge complex. Umehara Sueji accepted Shigasato Yamanaka as Sūfuku-ji, while later scholars associated the southern ridge with Bonshaku-ji. A roof tile bearing the character Bon found on the southern ridge added support to that interpretation.
The ruins were designated a National Historic Site in 1941 and lie within a specially protected district for historical landscapes. The pagoda relic deposit became an Important Cultural Property in 1944 and a National Treasure in 1952. Owned by Omi Shrine, it is deposited at the Kyoto National Museum. The complete layout of the temple remains under study, with several artificially levelled areas and surface pottery indicating further archaeological contexts around the known foundations.
A revival effort in the late nineteenth or early twentieth century was associated with Machida Hisanari. After becoming chief priest of an Onjo-ji subtemple in 1890, he also served as Sūfuku-ji’s priest and sought funds for restoration. One proposal involved a bell modeled on the Korean bell at Onjo-ji. The completed bell was requisitioned by the military in 1943, survived the war without being melted down, and was returned to Onjo-ji in 1946. Its present whereabouts are unknown.
Remains
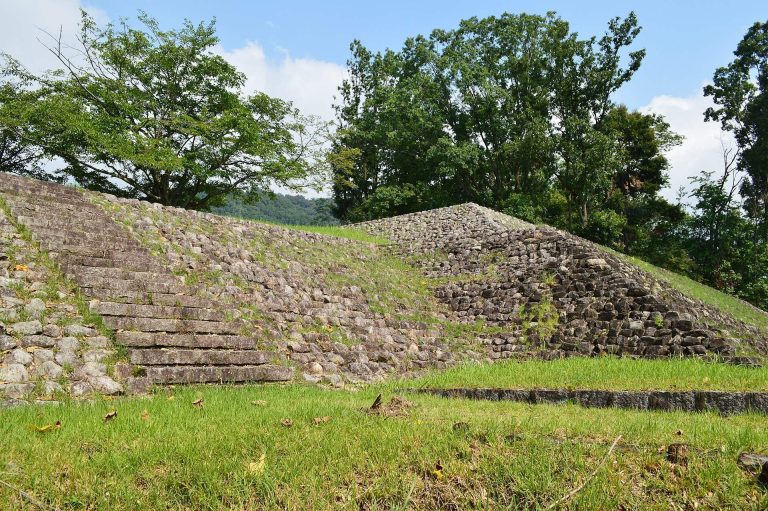
The physical remains occupy three ridges separated by valleys. The northern and central groups are aligned about seven degrees east of north, while the southern group deviates by about two degrees. This difference supports the attribution of the northern and central groups to Sūfuku-ji and the southern group to Bonshaku-ji. The northern and central layouts broadly follow the Kawara-dera style of temple planning, a pattern associated with early Buddhist temple construction in Japan. Foundations, stone bases, tile-built platforms, roof tiles, and other remains survive across the slopes.
Northern Ridge
Maitreya Hall
The northern ridge contains a levelled terrace about 40 metres long and 25 metres wide on the southern slope of a ridge descending from northwest to southeast. On its western side, a tile-built platform is identified as the Maitreya Hall, a building dedicated to Maitreya. The platform preserves foundation stones for a structure five bays wide and three bays deep.
Additional stones run in two rows along the eastern, western, and southern edges. Three bays of stones project from the middle of the southern side in a porch-like arrangement. These outer stones may represent a later extension. Some lie as much as 1.8 metres below the platform stones and may instead have supported a bridge leading toward the central ridge, leaving their precise function uncertain.
Terrace Wall and Lecture Hall Platform
East of the Maitreya Hall is a roughly laid stone wall about 17 metres long and approximately 1.2 metres high. It follows the contours from northeast to southwest and probably strengthened the ridge. A tile-built platform about three metres long stands near its northern end. The tiles were set upright in a gable-like arrangement rather than laid flat, and the platform has no surviving foundation stones. Documentary descriptions place a lecture hall east of the Maitreya Hall, although the size and exact form of this platform remain uncertain.
Central Ridge
Pagoda
The central ridge contains a terrace about 40 metres long and 18 metres wide, bordered by valleys on the north and south and descending toward the east. The pagoda stood on the eastern side, while the small Golden Hall occupied the western side. A separate platform about 33 metres long extends east to west along the northern edge of the ridge and appears to have enclosed both buildings. Cut stones placed behind the foundation stones create what is interpreted as a double platform. Between the Golden Hall and the pagoda, it takes on a stair-like form. Similar stabilizing platforms probably continued along the eastern and southern sides.
The pagoda was a three-story structure with a square plan measuring about 6.2 metres on each side. Its platform survives, although many foundation stones have been lost. The foundation stone for the central pillar lies 1.2 metres below the present ground surface and is set into bedrock, a construction feature associated with the Hakuho period, the later seventh century when Buddhist temple building expanded under strong continental influence.
Pagoda Foundation and Relic Deposit
The natural pagoda foundation stone measures about 1.8 by 1.5 metres. Its upper surface was smoothed and cut with a central pillar seat about 52 centimetres across and 10 centimetres deep. A relic chamber cut into its southern side is approximately 21 centimetres deep and 18 centimetres high. It was sealed with a stone cover. The chamber was painted red and finished with gold leaf.
The foundation stones for the four inner pillars and the perimeter pillars contain circular seats about 75 centimetres in diameter. The outer-pillar stones also have sockets for sill members. Some stones are partly exfoliated, probably through fire. Gravel around the central pillar seat may have supported the pillar’s base, although disturbance has left the details uncertain.
The deposit held a four-part container for Buddhist relics, or shari. A dark green glass bottle was enclosed within nested bronze, silver, and gold boxes. The gilded outer box was cast separately as a box and lid, with front and rear fasteners and legs decorated with two openwork panels on each side. It measures 10 by 7.4 by 7.6 centimetres, including legs 2.4 centimetres high.
The silver middle box measures 8 by 5.6 by 4 centimetres. Its lid is a single embossed sheet, while its sides were formed by bending one sheet and attaching another to create the base. The lid has front and rear fasteners and jewel-shaped pins. The innermost gold box measures 6.2 by 4.3 by 3.4 centimetres and has a similar construction. Inside it is a riveted support for the relic bottle, shaped as an eight-petalled flower with openwork and fine dot punching, a technique produced by repeated small tool impressions.
The glass bottle is about three centimetres in diameter and three centimetres high, with a mouth 1.8 centimetres wide. Its rim was covered in gold leaf and it had a gold lid. The bottle apparently overturned during excavation, and three crystal relic grains, each no more than one millimetre across, were found inside the gold box rather than in the bottle. Sealing material between the outer and middle boxes contained two amethysts and fourteen perforated Nanjing beads. This plaster-like mud may have been incense mud used to enshrine the container, although its exact composition and purpose remain uncertain.
Twelve uninscribed silver coins were found around the outside of the relic box, although one is missing. They are about three centimetres in diameter and weigh approximately ten grams; ten have holes and two bear square-shaped marks. They have sometimes been considered earlier than the circulation of Fuhon coins. The deposit also included an iron mirror, two bells, three perforated jadeite pieces, and many decayed wooden fragments. The mirror is seven centimetres in diameter and 0.3 centimetres thick. Its back has a gilt-copper plate held by a silver rim, an arabesque design, fine dot punching, and an eight-petalled openwork floral boss.
Unauthorized digging and the removal of objects disturbed the archaeological context, and at least one silver coin was lost before the deposit received formal designation. Even so, the nested containers and associated materials preserve evidence of the ritual furnishing of the pagoda foundation.
Small Golden Hall
The small Golden Hall faced east and measured either three bays by three bays or three bays by two bays with an eastern porch. Its surrounding platform and some foundation stones survive. Its orientation and association with an Amida Buddha image correspond to the description of the hall in historical records. Amida is the Japanese name for Amitabha, the Buddha central to the Pure Land tradition.
Fragments of molded Buddhist images were found near the hall and on the northern slope of the pagoda. Reconstructed examples are about 16 by 12 centimetres and show seated Buddhas on lotus petals beneath flame-like halos. One type forms a meditation gesture, while another joins the hands at the chest, an unusual representation in Japan that resembles early Tang-period imagery. Nail holes and traces of wall plaster on the backs show that the images once decorated interior walls.
Fragments of a large Buddha image, including curled hair, belonged to a statue about sixteen feet high. Parts of a smaller statue approximately 45 centimetres high were also recovered. Numerous small clay pagodas, each about ten centimetres high, were found near the Maitreya Hall. Their function is uncertain, although they may have been used during the pagoda-consecration ceremony held in 1076.
Possible Bell Tower
Three foundation stones east of the pagoda align with it and may belong to a related installation. Their function is uncertain, but they have been interpreted as the possible remains of a two-bay-square bell tower.
Southern Ridge and Bonshaku-ji
Main Hall
The southern ridge contains a levelled area about 42 metres by 43 metres, bordered by valleys and descending toward the east. The remains on its western side are identified with the main hall of Bonshaku-ji. The hall probably faced south and measured five bays across by four bays deep. Its granite foundation stones have circular pillar seats about 75 centimetres in diameter, and two stones also retain central projecting tenons.
Stones between the pillars in the central three-by-two-bay area probably supported a Buddhist altar representing Mount Sumeru, the cosmic mountain at the centre of Buddhist cosmology. A lower platform continues along the southern side and is interpreted as a projecting porch.
Lecture Hall and Sutra Repository
East of the main hall is a group of foundation stones identified as a lecture hall. It faced south, measured five bays by four bays, and stood on a slightly lower platform. Two rows of stones along its southern edge probably supported a porch.
North of the lecture hall is a three-bay-by-two-bay group of stones on a low platform. It is provisionally interpreted as a sutra repository. Another levelled area in the northwestern part of the terrace contains nine foundation stones arranged four bays east to west by three bays north to south. A further level area east of the foundations has yielded roof tiles and pottery from its surface and is tentatively associated with monks’ quarters.
Other Features and Material Evidence
Historical descriptions mention a lantern, bell tower, monks’ quarters, dining hall, kitchen, utensil room, bathhouse, and Lotus Hall in addition to the buildings identified on the ridges. Some references to raised or suspended construction suggest that buildings may have projected over the slopes. Artificially levelled areas around the known remains, together with surface pottery, indicate that the wider arrangement extended beyond the excavated foundations.
Roof tiles are relatively scarce but include Hakuho-period examples. The northern ridge produced Kiji-style round eave tiles and heavy-arc-patterned flat eave tiles. The central ridge yielded Kawara-dera-style round eave tiles, eight-petalled lotus round eave tiles with radial-line borders, heavy-arc-patterned flat eave tiles, and an ornamental roof-end tile.
Heian-period tiles from the southern ridge were made at the Nagao Tile Kiln Ruins, about 550 metres southeast of Sūfuku-ji. That kiln also produced tiles stamped with the character South and tiles made from the same moulds as those at the Minamishiga Town Temple Ruins. Older tiles may have been reused as material in the kiln’s construction.
Metal fragments from the eastern slope of the central ridge probably include parts of a temple bell and a water-smoke ornament from a pagoda finial. The bell fragments have Heian-period characteristics, while casting sand suggests that the bell was not in ordinary use. Crucibles, furnace-tuyere fragments, and copper slag indicate a short-lived metal-casting workshop. Metal bowls thought to be Buddhist ritual implements were reportedly found by local residents before formal excavation. Pottery, inkstones, and coins provide further evidence of activity at the complex. The coins include all twelve types of imperial Japanese coins, while Song-dynasty coins were not found.
The recovered evidence extends through the late Heian period, and the combination of the documented fires and the archaeological material has led to the proposal that the temple suffered a late-Heian fire before moving away from the present ruins.