Edward Herbst’s Palace: An Industrial-Era Villa in Łódź


Site at a Glance
- Rating
- 4.8
- Popularity
- Medium
- Country
- Poland
- Primary era
- Modern
- External website
- Open
- Eras represented
- Modern
- Civilizations
- Russian
- Site type
- Domestic
- Remains
- Elite Residence
On this page11 sections
History
Construction and the Herbst family
Edward Herbst’s palace is a villa in Łódź, Poland, built between 1875 and 1877 in the Italian Neo-Renaissance style, a nineteenth-century revival of Renaissance forms. It was probably designed by Hilary Majewski for Edward Herbst and became the residence of Matylda Zofia Scheibler, the eldest daughter of industrialist Karol Scheibler, and her husband.
The villa stood beside the backwaters of the Jasien River, near the Scheibler factory and the workers’ settlement of Księży Młyn. The estate remained with the Herbst family until the end of 1941. Edward and Matylda moved to Sopot in 1919, after which their son Leon and his wife, Aleksandra, lived in the house. They moved to Vienna at the end of 1941, and Leon, who was seriously ill, died there without children on 16 January 1942. Aleksandra later returned to Łódź, moved to Berlin, and then disappeared from the historical record.
In October 2013, a portrait of Aleksandra by the German Impressionist Fritz von Kamptz was discovered in a private collection in Łódź. Its discovery marked a symbolic return of her presence to the villa.
Postwar use and reconstruction
The villa survived the Second World War in good condition, but its postwar uses caused extensive damage. During the 1940s and 1950s, it housed a training center for nursery staff, a kindergarten, and a workers’ cooperative that produced Christmas ornaments.
From May 1950 to May 1953, the conservatory accommodated a storage facility for watercraft equipment operated by the Łódź branch of the Maritime League, a Polish organization connected with maritime education and water-based activities. The facility was shared with the Sailing Section of the Unia sports club. Its landing stage first stood beside the villa, was later enlarged and moved across the Jasien backwaters, and the storage operation eventually transferred to 1 Patriotyczna Street beside the Stefański ponds in Ruda Pabianicka.
Inappropriate use led to severe deterioration, including the complete destruction of the winter garden and its connecting passage. The Museum of Art in Łódź took over the property in 1976, and extensive reconstruction followed during the 1980s. The building then became a museum branch presenting domestic interiors associated with Łódź’s industrial elite around the turn of the nineteenth and twentieth centuries.
The restored residence received a Europa Nostra medal in 1990. Europa Nostra is a European heritage organization that recognizes and supports the protection of historic monuments. In April 2012, the former coach house opened as a Gallery of Old Art displaying Polish and European paintings. An almost two-year restoration campaign culminated in the villa’s reopening on 20 September 2013. Archival and image research, including photographs obtained from a former Herbst employee, guided the recovery of its original form. After this work, the museum unit adopted the official name “Muzeum Pałac Herbsta.” The complex is entered in the heritage register under numbers A/44, A/361, and B/26, with registration dated 21 January 1971. Its current owner is the Museum of Art in Łódź.
Remains
Main villa
The palace is a two-storey building with an almost square rectangular plan. Shallow projections extend from the street-facing elevations, and a hipped roof is crowned by a belvedere, an elevated structure above a building that can serve as a lookout. The elevations are organized symmetrically and emphasize horizontal lines. The principal entrance originally featured a four-column portico. On the western elevation, a semicircular-headed niche contains a sculpture of a female spinner holding a bundle of textile.
On the garden side, a single-storey projection carries a balcony. A ballroom was added on the eastern side in 1877, while a rectangular service wing with side wings was attached to its northern side during the same year. The winter garden, also called the conservatory, was reconstructed during the restoration after 2013. The garden beside the villa was comprehensively reconstructed as part of the same work.
Service buildings
Ballroom service wing
The rectangular service wing beside the ballroom was added in 1877. Its side wings formed part of the service arrangement attached to the northern side of the eastern ballroom.
Stable and coach house
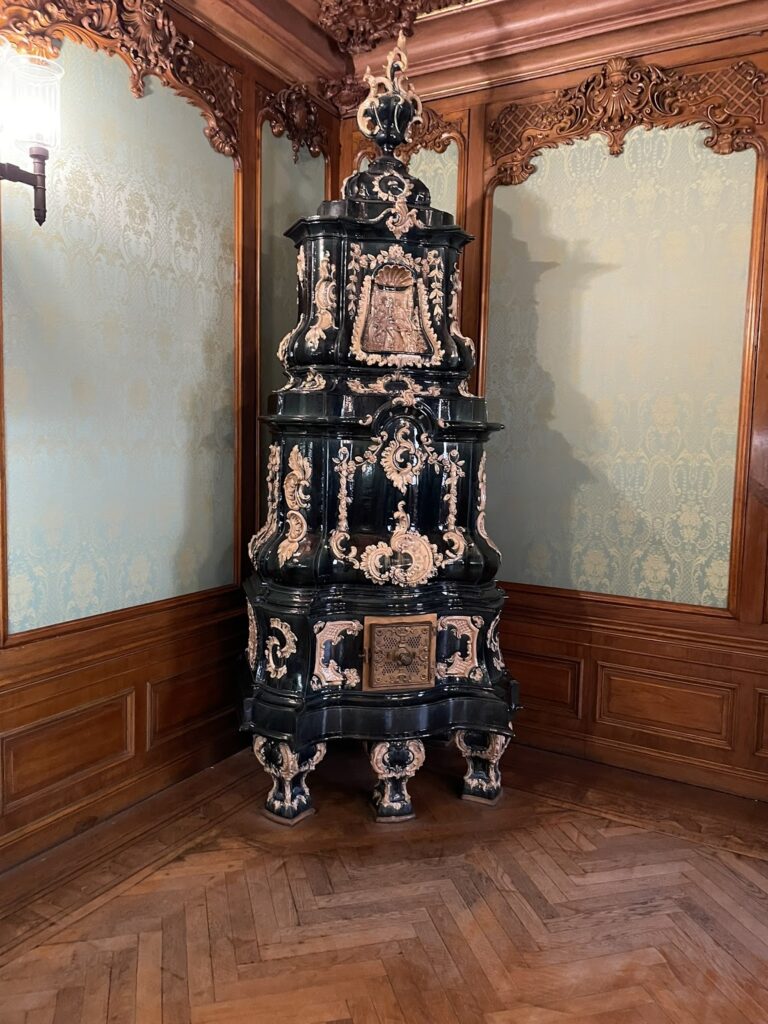
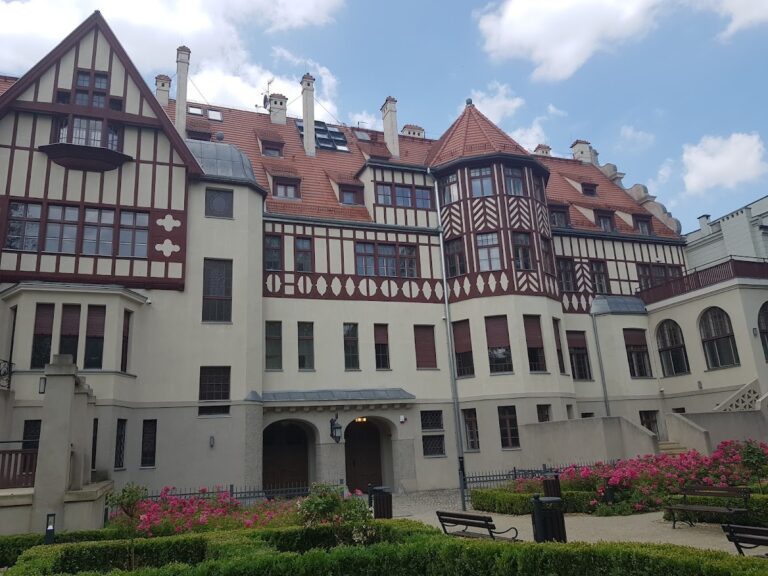
A second service building was constructed in red brick with plaster decoration in 1893, to a design by Łódź architect Adolf Zeligson. It contains a stable with eight stalls and a coach house. The upper floor of its tower provided living quarters. The former coach house now houses the Gallery of Old Art, whose documented interior features include a room with a tiled stove and a window made of ornamental glass.
Interior arrangement
Representative ground floor
The ground floor was intended for formal representation. Its rooms were larger and had richer decoration and more elaborate furnishings. The interiors included a Neo-Rococo mirrored drawing room, a Neo-Baroque dining room, the owner’s study, a hunting room with a smoking room, an Oriental sitting room, and a flower room. Neo-Rococo and Neo-Baroque were nineteenth-century revival styles based on Rococo and Baroque forms and decoration.
Private upper floor
The upper floor served the household. It contained bedrooms, a bathroom, separate rooms for the woman and man of the house, a maiden’s room, and guest rooms. Decoration there was largely limited to decorative coves.