Lubomirski Palace in Charzewice: A Neoclassical Residence in Poland


Site at a Glance
- Rating
- 4.5
- Popularity
- Low
- Country
- Poland
- Primary era
- Modern
- Eras represented
- Early Modern, Modern
- Civilizations
- Habsburg
- Site type
- Domestic
- Remains
- Palace
On this page7 sections
History
Lubomirski Palace in Charzewice is a Neoclassical residence in Stalowa Wola, Poland, built between 1782 and 1786 for Franciszek Grzegorz Lubomirski. Neoclassicism drew on the forms and proportions of ancient Greek and Roman architecture, favouring symmetry, restrained ornament, and classical details. After moving from the castle in Rzeszów, Franciszek made Charzewice the permanent residence of the Rzeszów branch of the Lubomirski family.
The Lubomirski residence
The palace remained in Lubomirski hands until 1945. Its recorded owners included Franciszek Grzegorz Lubomirski, Jerzy Roman Lubomirski, Adam Hieronim Lubomirski, Hieronim Adam Lubomirski, and Jerzy Lubomirski. The building served not only as a family residence but also as a centre for managing the surrounding dominium, a landed estate with its administrative and economic organization. Court officials also used rooms in the palace as offices.
In 1809, during the Galician campaign of the Napoleonic Wars, the palace became the headquarters of Prince Józef Poniatowski and his general staff. Poniatowski was a Polish military commander who led Polish forces during the Napoleonic period. The building therefore temporarily assumed a military role while remaining associated with the Lubomirski estate.
Around 1830, Jerzy Roman Lubomirski modernized the palace. The front architectural details were altered, and the interiors were renovated and decorated. A gallery of portraits of the family’s ancestors was created, including works by K. Stokowski and F. Hanusz. The princely family used the upper floor only occasionally, while administrative activity continued to shape the building’s everyday purpose.
Wars, uprisings, and rebuilding
The wider palace complex was drawn into the conflicts of the nineteenth century. A nearby outbuilding was adapted as a detention facility, and field hospitals for seriously wounded insurgents operated in the complex in September 1831 during the November Uprising and again in 1863 during the January Uprising. The November Uprising was the Polish insurrection against Russian rule that began in 1830, while the January Uprising was a later Polish insurrection against the Russian Empire that began in 1863.
After Adam Hieronim Lubomirski took control of the Charzewice estate, he reshaped the palace as a more imposing residence for the Rzeszów-Rozwadów branch of the family. Side wings were added, and the upper floor and front façade were completely rebuilt while retaining the Neoclassical style. Hieronim Adam Lubomirski later directed another restoration and rebuilding campaign in 1898-1900, based on a design by the Galician architect J. Niedzielski.
Despite these works, the palace was used mainly for representation and administration during Hieronim Adam Lubomirski’s ownership. He and his family spent more time at their newly purchased estate in Bakończyce, where they began constructing another palace.
The First World War brought severe damage. In 1914-1915, retreating Russian troops looted the palace’s furnishings and possessions. Family heirlooms were lost, including the mace of Hetman Hieronim Lubomirski from Vienna and Stanisław Lubomirski’s banner from Chocim. The palace was also burned during positional fighting between Russian and Austrian forces along the San.
Between 1920 and 1925, the building was reconstructed and altered once more. The rebuilding was carried out without the side wings and produced the form that survives today.
War, nationalization, and public use
In September 1939, the palace housed a medical aid station for wounded soldiers and civilians. During the German occupation it was used as barracks for German troops. After Soviet forces entered in 1944, the eastern part of the ground floor became the headquarters of the military administration.
When the Soviet forces left in May 1945, the palace was nationalized and transferred to the municipality of Charzewice. It then became an educational institution. It housed the Municipal Private General-Education Gymnasium, later renamed the State General-Education School at secondary-school level, and from 1954 to 1959 the State Teacher-Training Secondary School.
From 1959, Primary School No. 1 in Charzewice occupied the building. Around the turn of 1978 and 1979, the school became a branch of Primary School No. 9 in Stalowa Wola’s Rozwadów district. Teaching left the palace in 1997, when it was transferred to the main school building in Rozwadów.
After several years of vacancy, the Stalowa Wola city council selected the palace for conversion into a museum. Renovation followed, and the Regional Museum in Stalowa Wola opened there ceremonially on 14 March 2002. The building’s current museum use continues a long sequence of administrative, educational, military, and institutional functions.
Remains
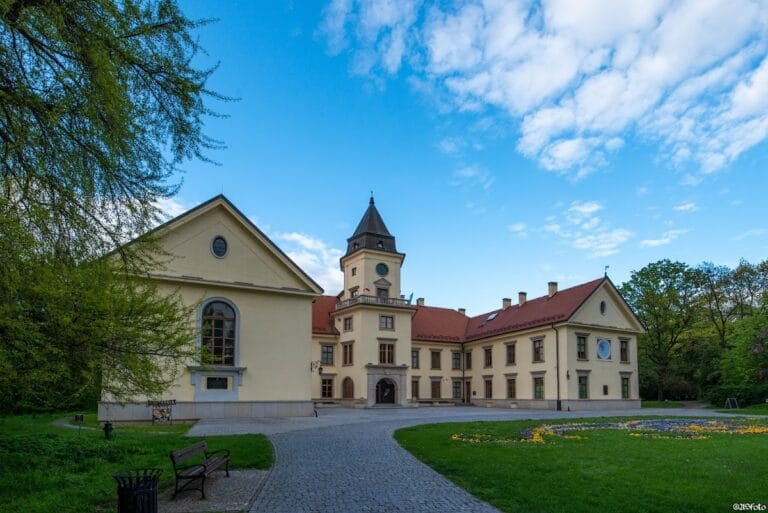
The palace stands in the northern part of Stalowa Wola at Sandomierska Street 1, on the boundary between the Charzewice and Rozwadów districts. It is a Neoclassical building on a rectangular plan. Its present form reflects the reconstruction of 1920-1925, which followed the earlier expansion and retained the main building without its side wings.
The palace building
The entrance front was marked by a projecting balcony with an ornamental iron railing. Above it is a triangular niche decorated with the Drużyna coat of arms, the heraldic emblem associated with the Lubomirski branch identified with Rzeszów and Rozwadów. The front and upper floor underwent major alterations during the nineteenth-century rebuilding campaigns, while the later reconstruction established the building’s current architectural form.
The interior was divided according to the palace’s residential and administrative functions. Residential rooms occupied the upper floor, while administrative rooms were located on the ground floor. The ground-floor rooms had barrel-vaulted ceilings, and both ceilings and floors were made of fir planks. No basement was built because the nearby ground was marshy.
The interior decoration associated with the modernization around 1830 included a gallery of Lubomirski family portraits. The works were executed by K. Stokowski and F. Hanusz, linking the interior’s decorative programme with the family history that shaped the palace’s use as a residence.
Outbuildings and the wider complex
Farm and service buildings stood to the east of the palace. One of these outbuildings was adapted as a detention facility and was later used in connection with the field hospitals established for wounded insurgents. These structures formed part of the working estate complex rather than the residential building itself.
The palace currently houses the Regional Museum in Stalowa Wola. Its surviving rectangular building, Neoclassical exterior, altered front, and adapted interior spaces preserve the physical framework of a residence that was repeatedly rebuilt and assigned new institutional purposes over more than two centuries.