Chichy Palace: A Baroque and Neoclassical Residence in Poland


Site at a Glance
- Rating
- 4.9
- Popularity
- Low
- Country
- Poland
- Primary era
- Early Modern
- External website
- Open
- Eras represented
- Early Modern, Modern
- Civilizations
- German, Habsburg, Holy Roman Empire, Kingdom of Prussia
- Site type
- Domestic
- Remains
- Elite Residence
On this page7 sections
History
Early residence and Baroque palace
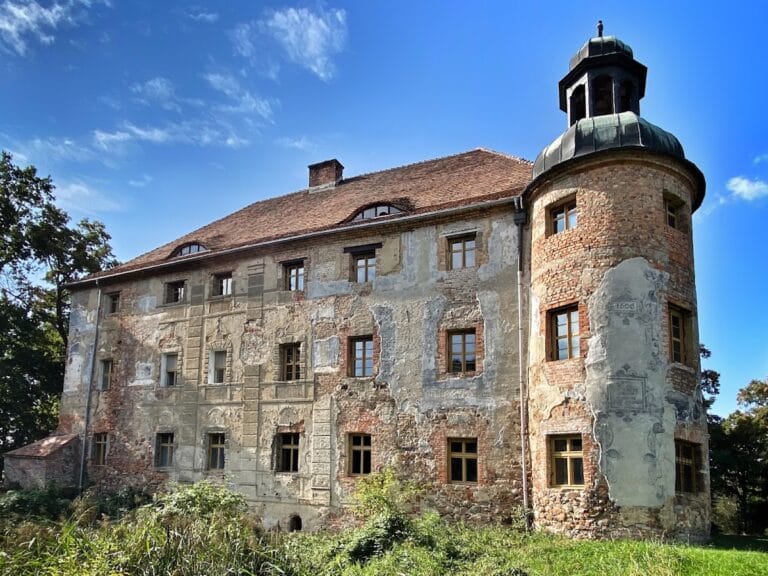
Chichy Palace is a historic residence in Poland, built in 1718 beside the Iławka stream in the village of Chichy. The Baroque palace replaced an older knightly residential seat, and surviving fragments of a surrounding moat suggest that the earlier complex may have served a fortified purpose.
Franciszek von Nechern, a sixteenth-century landholder, owned part of Chichy in 1539. By around 1740, a park already adjoined the southern side of the Baroque palace, as shown in a drawing by F. B. Werner.
Nineteenth-century remodelling
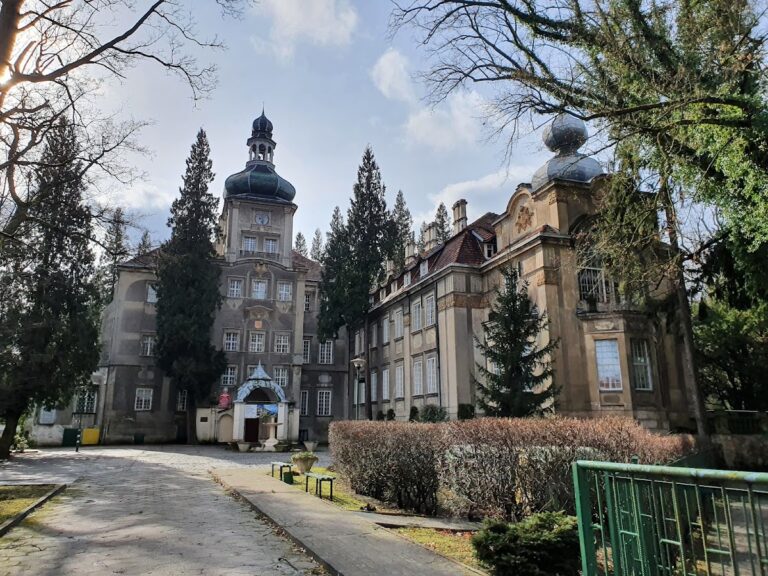
Around 1840, the building was enlarged and remodelled in the Neoclassical style, which drew on forms associated with ancient Greek and Roman architecture. The work included an extension on the north side. The von Diebitsch family retained control of the palace until 1945.
Modern preservation and cultural use
Renovation and adaptation works in the 1970s caused the loss of part of the facade decoration. The palace and park later received separate entries in the heritage register. The palace is listed under registration number 622, dated 5 July 1963 and 10 September 1965, while the park is listed under number 3065, dated 31 July 1976.
Since 2002, the property has been privately owned by Leokadia Brudzińska and has housed the Lubusz Academy of Art “Chichy Art.” In 2020, ownership passed to her son, Marcin Dobrowolski de Poths. He and his wife, Dominika, have continued renovating the complex. Its present cultural functions include a ceramics workshop, the Lubusz Academy of Art ARTSY, overnight rooms, concerts, and artistic workshops.
Remains
Palace building
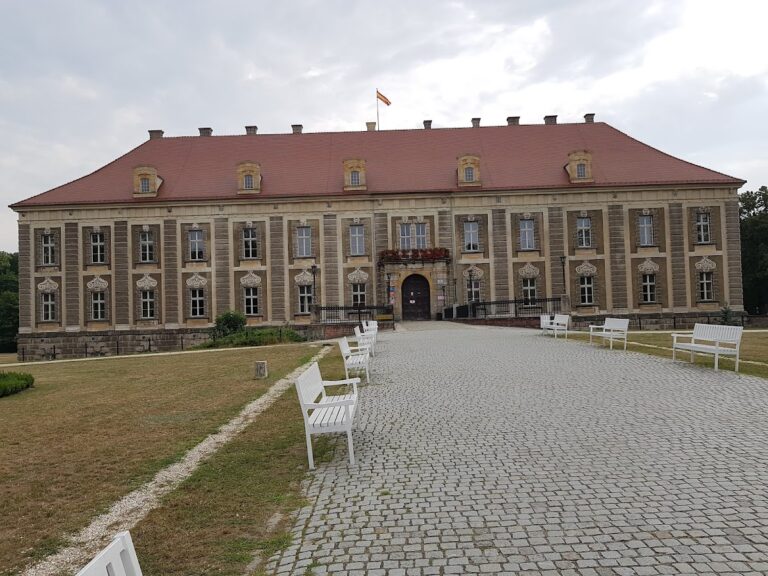
The surviving palace is a two-storey masonry building raised above a high basement. Its main rectangular block measures 24 by 13 metres and is covered by a four-sided mansard roof. This roof has two slopes on each side, with the lower slope steeper than the upper one, and includes dormer windows that project from the roof. A projecting central section on the front facade is crowned by a pediment, the usually triangular element at the top of a facade or projecting section.
A rectangular extension projects from the north side of the main block and carries the same type of roof. The present building therefore combines the earlier Baroque residence with the enlarged form created during the nineteenth-century remodelling.
Park and moat fragments
The park lies directly south of the palace. Numerous monumental trees grow there, valued for exceptional size, age, or cultural and natural importance. Fragments of a moat survive around the complex, preserving a physical indication of the earlier residential seat’s possible defensive character.
Nearby sites