Stein Castle in Baden: A Medieval Stronghold and Later Fortress
Site at a Glance
- Popularity
- Medium
- Country
- Switzerland
- Primary era
- Medieval
- Eras represented
- Medieval, Early Modern, Modern
- Civilizations
- Swiss
- Site type
- Military
- Remains
- Fort
On this page13 sections
History
Foundation and noble rule
Stein Castle is a medieval castle and later fortress on Schlossberg in Baden, Switzerland. It was probably established before AD 1000. Its founder is unknown, although the Counts of Nellenburg, who then ruled the Zürichgau, are considered likely builders.
In 1077, the castle passed to the Counts of Lenzburg. Before 1127, Arnold II and his descendants adopted the title Counts of Baden. When this branch of the Lenzburg family died out in 1172, the Counts of Kyburg inherited the lordship. The Habsburgs succeeded them in 1264.
Habsburg administration and the siege of 1415
Under Habsburg rule, Stein became the residence of a bailiff, a local territorial official, and an administrative centre for Further Austria, the Habsburg territories beyond their main Austrian lands. Its archive held important records, including the Habsburg Urbar of 1303–07, a register of Habsburg lands and rights.
In 1415, Swiss Confederates invaded Aargau on the orders of Holy Roman Emperor Sigismund, seeking to seize the lands of Frederick IV of Austria. Frederick had been placed under an imperial ban after supporting John XXIII, an antipope who rivalled other claimants to the papacy during the Western Schism. Baden’s governor, Burkart von Mansberg, led the defence. The siege began on April 25, and the town’s defenders withdrew to the castle on May 3.
Von Mansberg agreed to a truce on May 11 while awaiting reinforcements. Bernese troops then arrived with heavy guns, and the defenders surrendered on May 18. Despite opposition from the emperor, the Confederates demolished the castle and carried its archive to Lucerne. The records were returned in 1474.
Rebuilding as a fortress
After the Reformed cantons were defeated in the First War of Villmergen in 1655–56, a conflict between Reformed and Catholic members of the Swiss Confederacy, Baden planned to rebuild Stein as a fortress. The city commissioned Gregor Allhelg to prepare plans in December 1655. In 1656, its council chose a design by Franz Martin Gump, an engineer from Bräunlingen.
Work began in late 1657 and was paid for by the city. The project breached peace and neutrality provisions. Zurich protested, barred its citizens from Baden’s baths for six years, and imposed economic sanctions. Other cantons avoided a new conflict, although Bern also built a fortress at Aarburg. Baden defended its work by claiming the privileges of an imperial city, one with a direct political relationship to the emperor rather than rule by a local lord.
Completed in 1670, the fortress brought political and religious success to Baden and the Catholic cantons, but had little military value. It was already outdated, had no outer defensive works, and was not designed to withstand the greater power of modern artillery.
Destruction and later preservation
During the Second War of Villmergen in 1712, another conflict between the Reformed and Catholic cantons, Zurich’s heavy artillery badly damaged Baden. The garrison surrendered on May 31. The victors demolished most of the fortress by June 18, although Bern favoured reusing it. Under the peace treaty, Baden had to build a Reformed church north of the old town using stone from the demolished fortress, despite having no Reformed residents at the time.
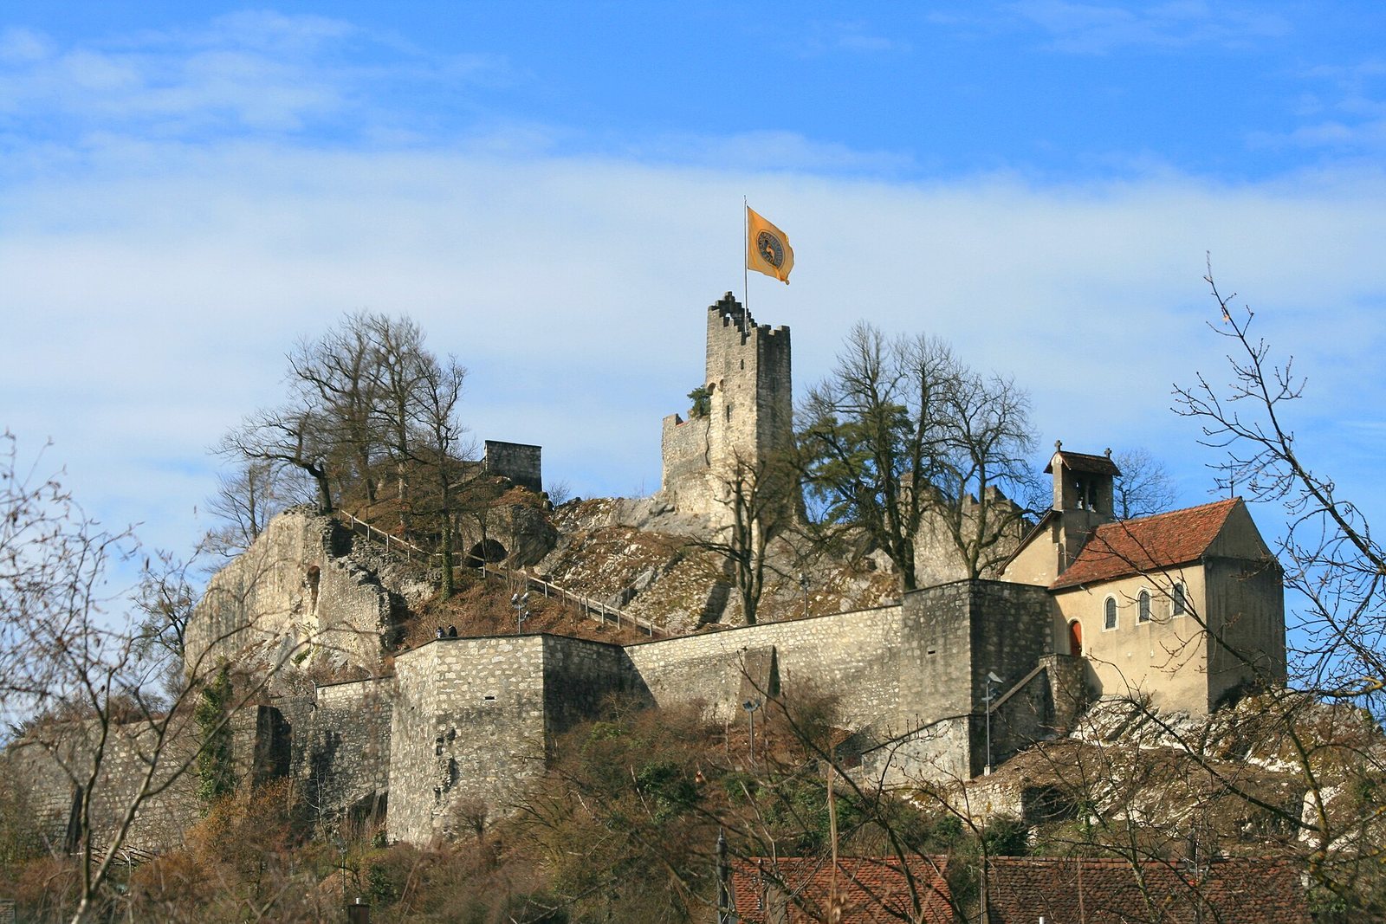
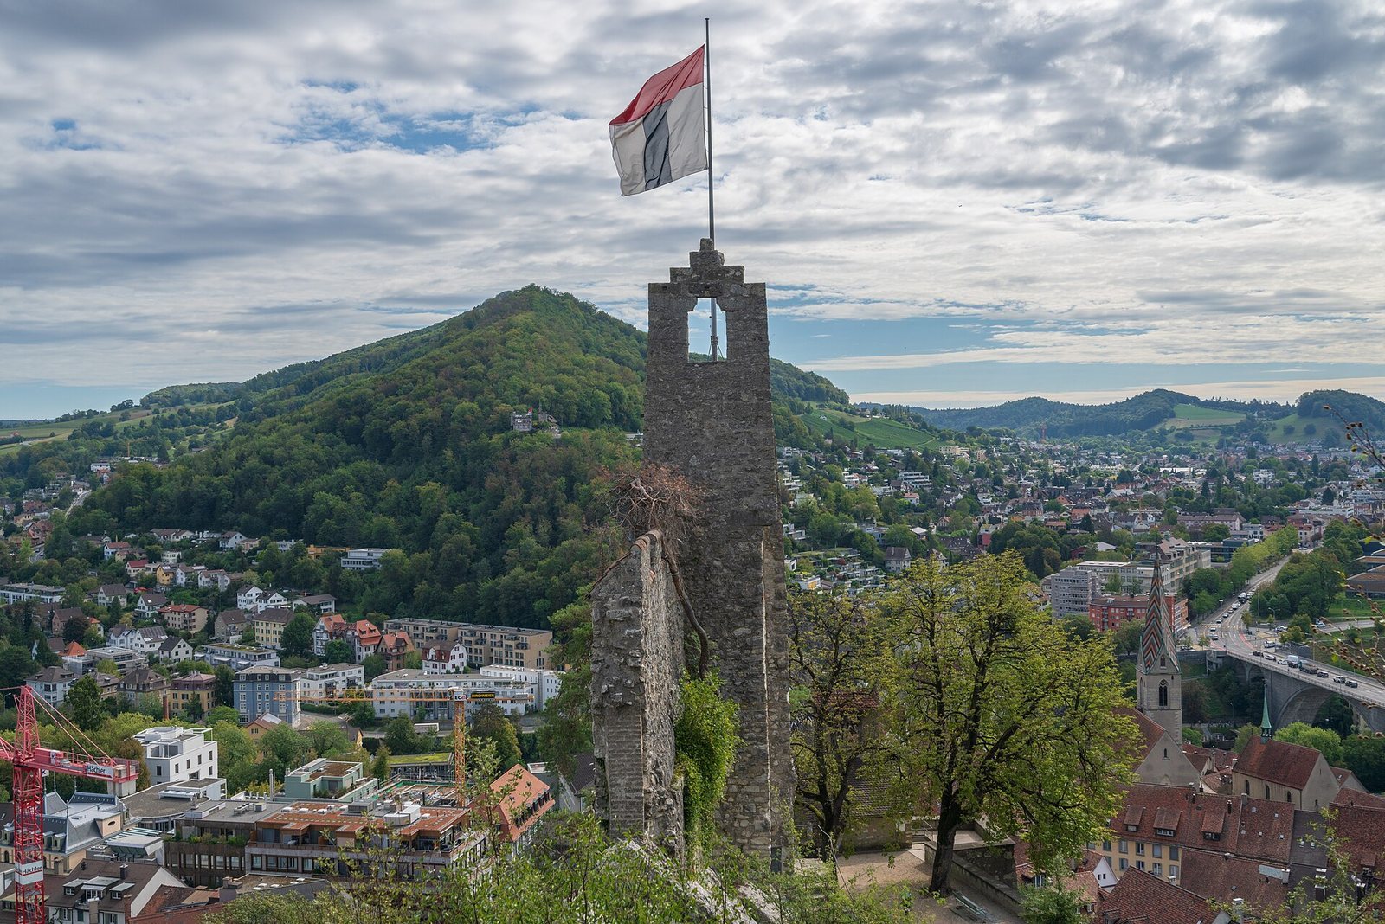
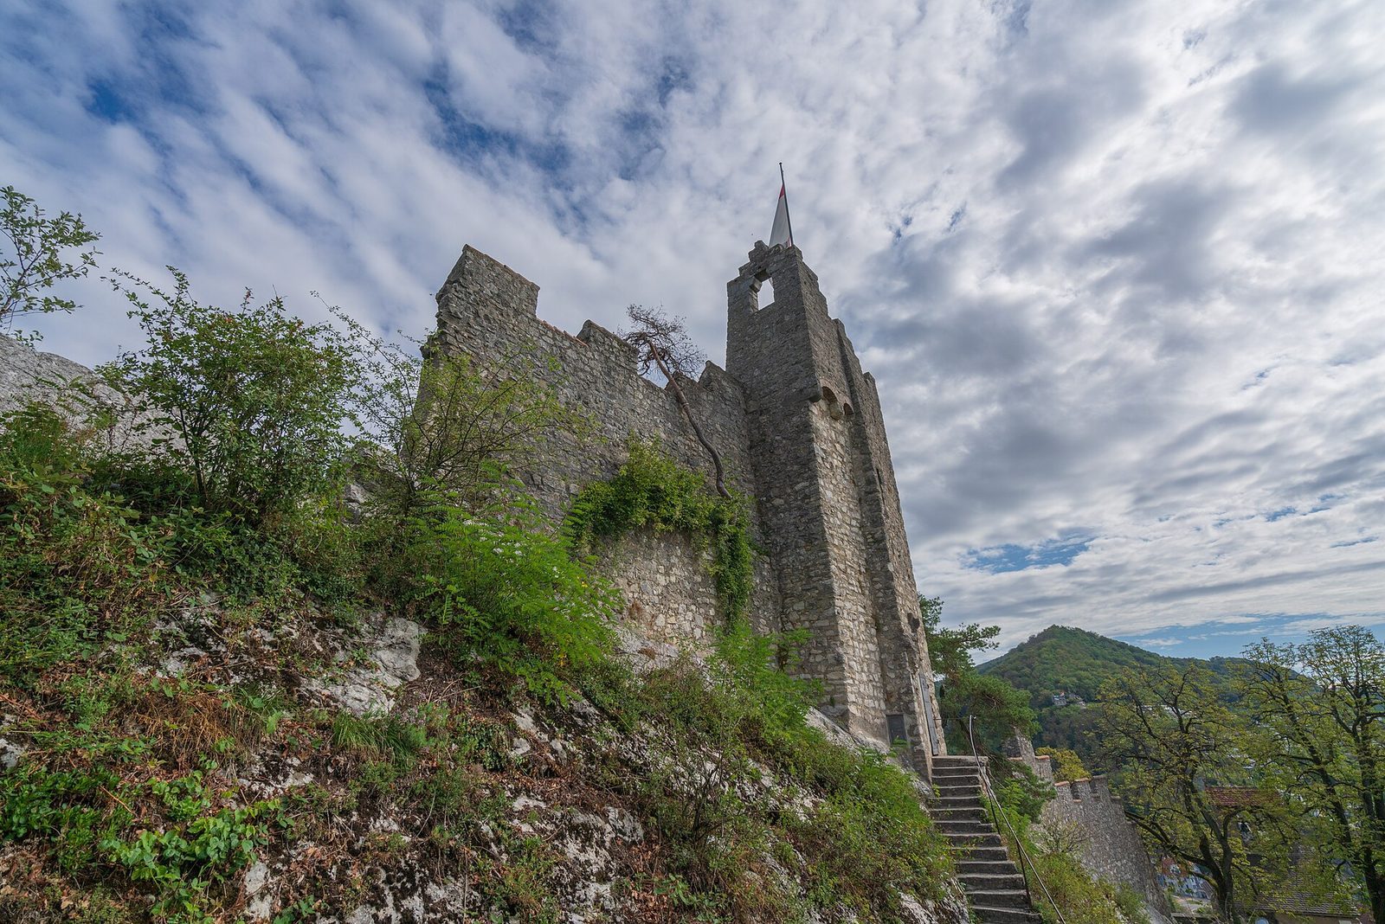
The ruins served as a quarry for decades, until a public lookout point was established there in 1837. In 1947, the upper parts of the watchtower were renewed and a spiral staircase was added. Extensive restoration and stabilization followed in 1998. Stein is protected as a cultural property of national importance.
Remains
Ridge setting
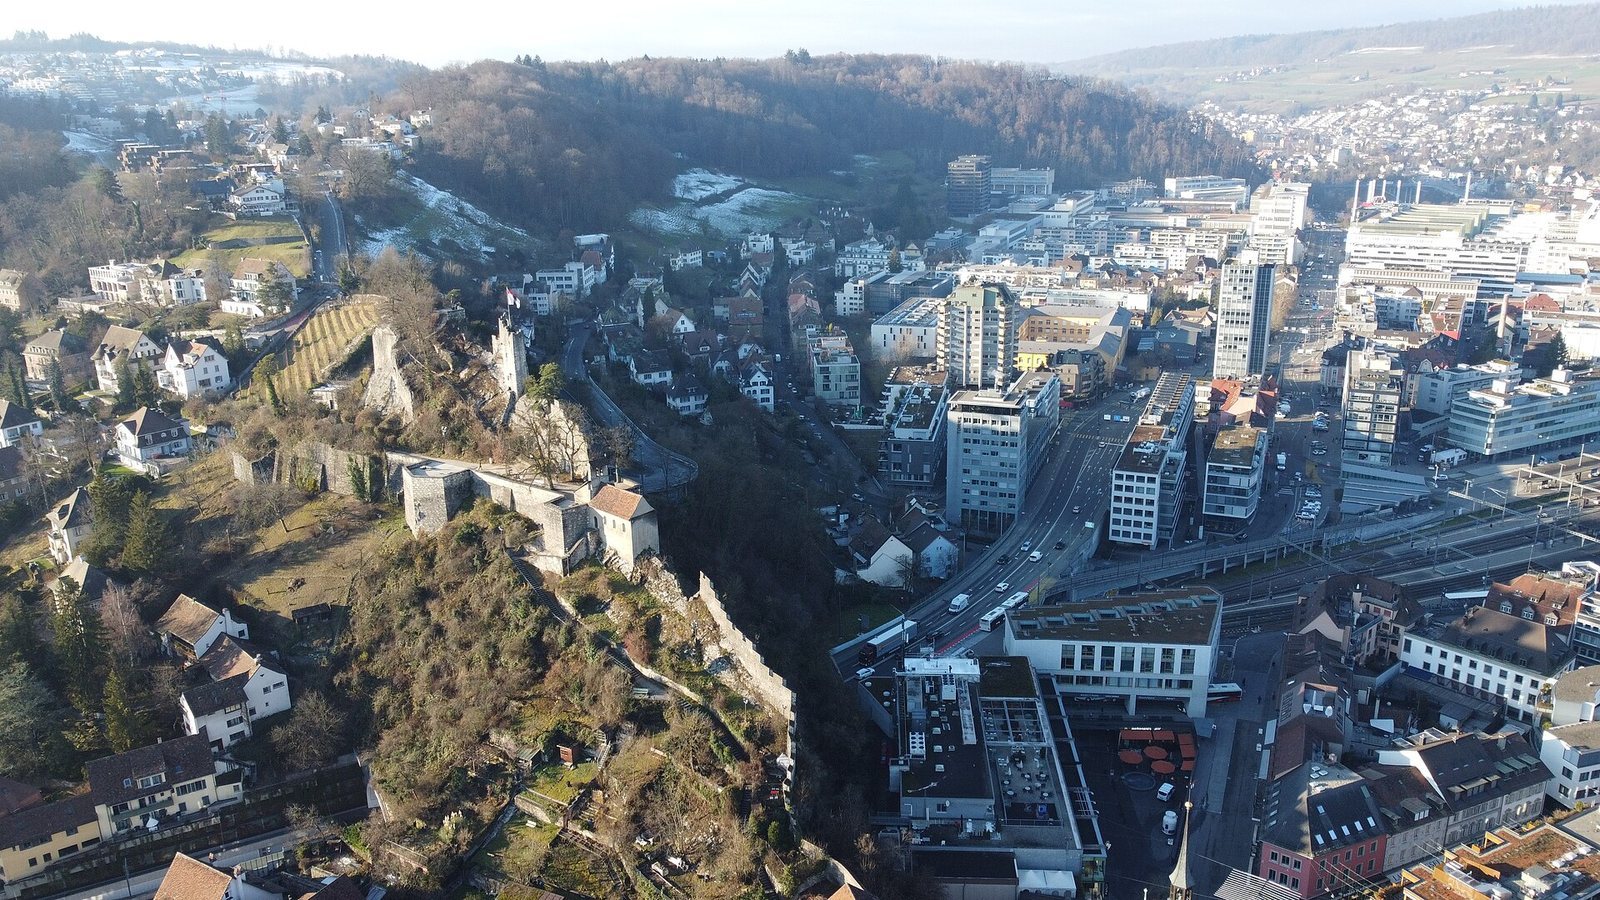
The castle and later fortress occupied a ridge on Schlossberg, a spur of the folded Jura mountain range, about 445 metres above sea level. The steep slopes fall roughly 60 metres toward Haselfeld to the north, the Stadtbach valley and Meierhof quarter to the south, and Baden’s old town to the east. The old town stands on a small terrace at the narrowest part of the gorge between Schlossberg and the Lägern ridge. The western side was the only direction with unimpeded access. Schlossberg and Kreuzliberg road tunnels pass through the hill some tens of metres below the ruins.
The position overlooked the old town and helped secure the narrow gorge together with the bailiff’s castle by the Limmat. It also lay on a route from Zurich toward the Water Castle river-confluence area around Brugg and Windisch, where the Aare, Reuss, and Limmat meet. The fortress extended about 120 metres along the ridge, with St Nicholas Chapel marking its front.
Medieval castle
Illustrations from 1548 and 1625 show the medieval castle as lower and less compact than the later fortress. A stepped wall ran from the chapel along the ridge to an observation tower, while another wall linked the tower to the principal residence on the summit. The residence had a cellar cut into the rock.
Seventeenth-century fortress
Defensive walls
From the chapel, northern and southern defensive walls extended west along the ridge. Bastions, projecting sections of the fortifications, strengthened these walls. Beside the renewed watchtower stood a residential building.
Western approach and gate
At the western rocky outcrop, the fortress had a multi-sided platform and a walkway behind its battlements. A ditch cut across the approach to the outcrop. The main gate stood between the rock and an artillery battery to the southwest.
Southern courtyard and underground chamber
The fortress’s lower southern section was arranged as a courtyard containing a barracks and an arsenal. Behind the chapel, the southeastern bastion held an underground casemate, an enclosed chamber within the fortification. The St Nicholas Staircase passed through the chamber on its ascent from the old town to the fortress courtyard.
Chapel, watchtower, and old town wall
St Nicholas Chapel, which existed in the medieval period, is the only fully preserved part of the fortress. The upper parts of the watchtower were renewed in 1947, when a spiral staircase was added. Remains of the old town wall descend eastward toward the city tower.