Spreitenbach Reformed Church: A Formerly Shared Place of Worship
Site at a Glance
- Popularity
- Very Low
- Country
- Switzerland
- Primary era
- Early Modern
- Eras represented
- Medieval, Early Modern, Modern
- Civilizations
- Holy Roman Empire, Swiss
- Site type
- Religious
- Remains
- Church
On this page8 sections
History
Spreitenbach Reformed Church is the oldest surviving church in Spreitenbach, Switzerland, and its present form reflects a seventeenth-century rebuilding in the small Swiss Baroque tradition. It was once shared by Catholic and Reformed worshippers before becoming associated solely with the Reformed congregation.
Medieval origins
A papal confirmation issued by Lucius III in 1184 refers to Spreitenbach as a place with a church. The small building was probably a chapel served by a vicar, a priest acting for the parish church at Dietikon. It received a benefice, an endowment supporting a clerical office, in 1275. In 1310, Count Rudolf of Habsburg-Laufenburg transferred Dietikon’s mother church to Wettingen Monastery, including the chapels at Spreitenbach and Urdorf.
Reformation and shared worship
When the Dietikon parish adopted the Reformation, the sixteenth-century movement that established Protestant churches in western Europe, in 1529, Spreitenbach was affected as well. After a peace settlement in 1531, most local residents were Reformed, but Catholics and Reformed worshippers continued to use the church together under Dietikon.
The shared arrangement led to an agreement between Wettingen and representatives of the Zurich council. It allowed a Catholic altar before the choir, the church’s altar-end area, provided the altar remained modest and was not screened by a grille. The pulpit’s position was set at the left pier of the choir arch, and paintings of Christ’s Passion were permitted. In 1678, Wettingen’s abbot Nikolaus Göldlin consecrated the choir altar to the Holy Sacrament, or Eucharist, the Virgin Mary, and the church’s patron saints, Cosmas and Damian, early Christian physician martyrs.
Rebuilding and parish development
By the seventeenth century, the church had become too small and dilapidated. Wettingen’s abbot Christoph Bachmann initiated its demolition and rebuilding in 1638 on the same site. The new foundation was four feet longer and wider than that of the earlier church. Later work included a replacement roof turret in 1793 and an interior renovation in 1796.
In 1798, with episcopal approval, Abbot Sebastian Steinegger separated Spreitenbach’s Catholic community from Dietikon and established a vicariate, a district served by a vicar, led by monks from Wettingen. The Catholic community became an independent parish in 1861. The church received a replacement pulpit in 1833 and a new baptismal font in 1861. Robert Moser of Baden directed renovations and alterations in 1877/78.
After the Catholic community built its own church in 1903, the older building was used only by Reformed worshippers and remained the Reformed parish’s property. Its interior was adapted for Reformed services in 1908/09, and a new roof turret followed in 1918. Further interior work took place in 1938, with exterior renovations in 1947 and 1970. The Reformed congregation remained affiliated with Dietikon until 1940 and is now part of the Spreitenbach-Killwangen parish.
Remains
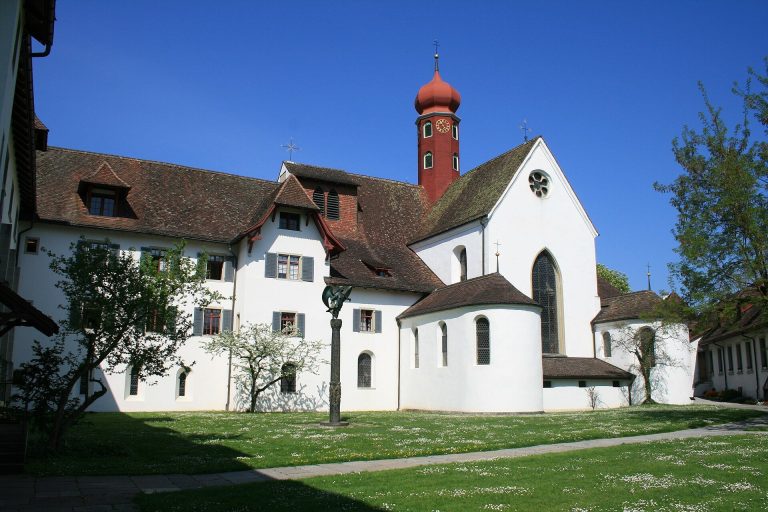
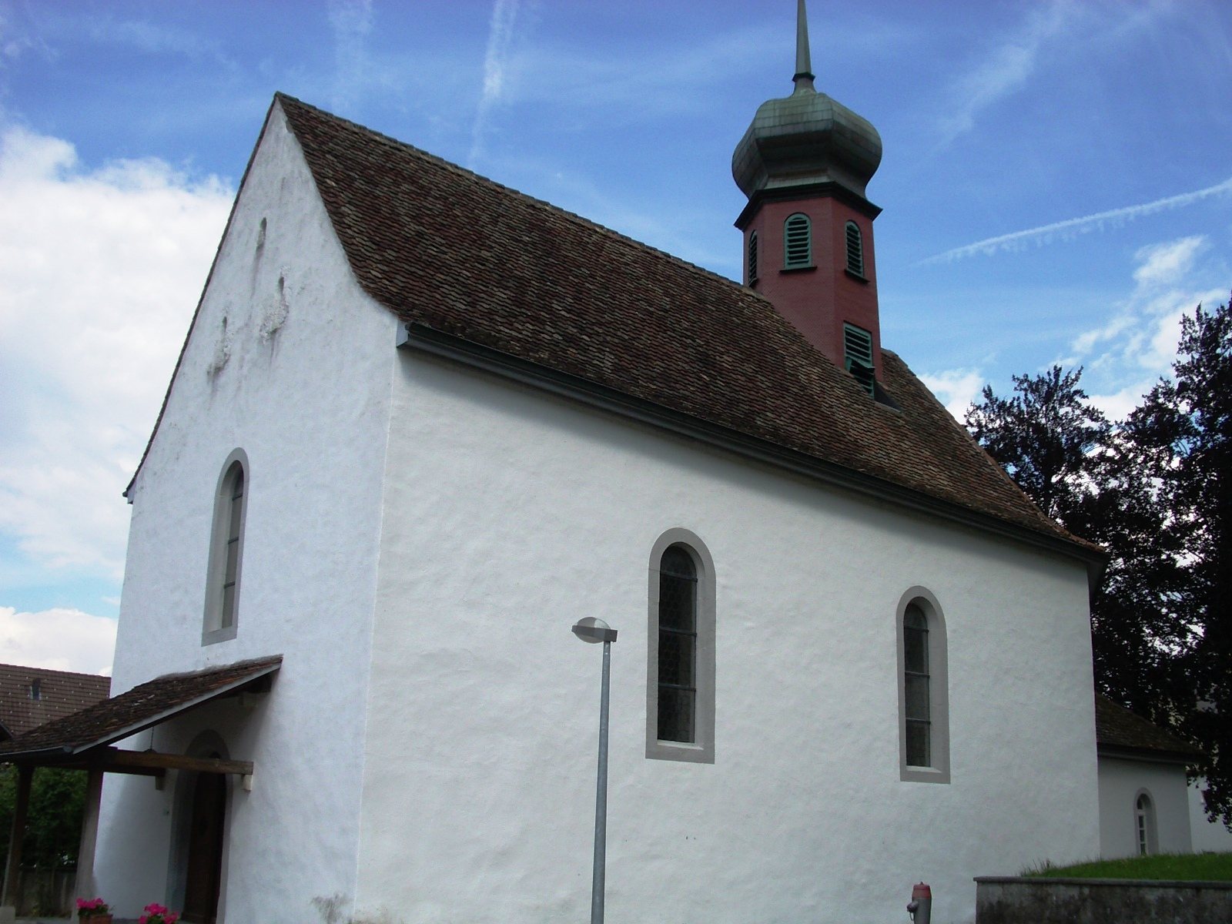
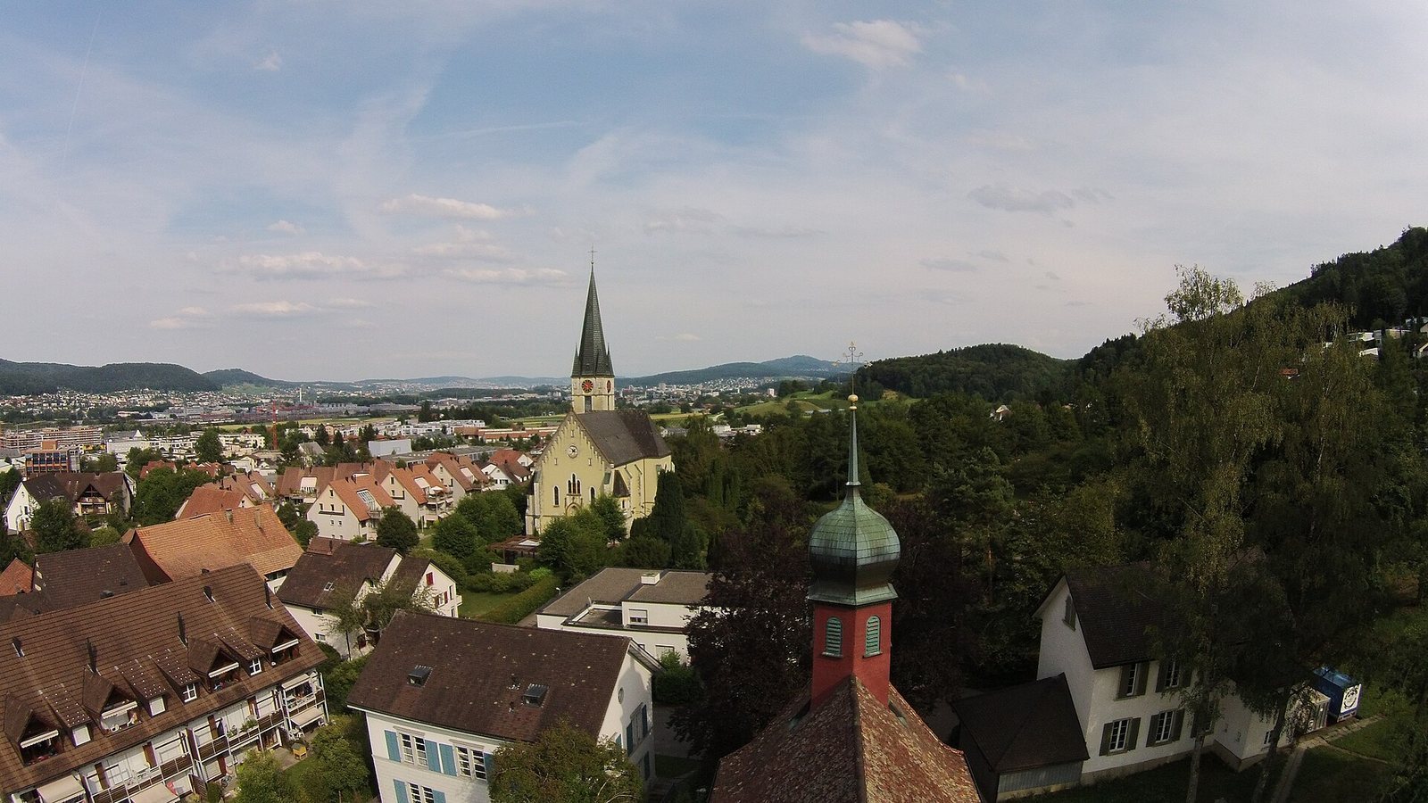
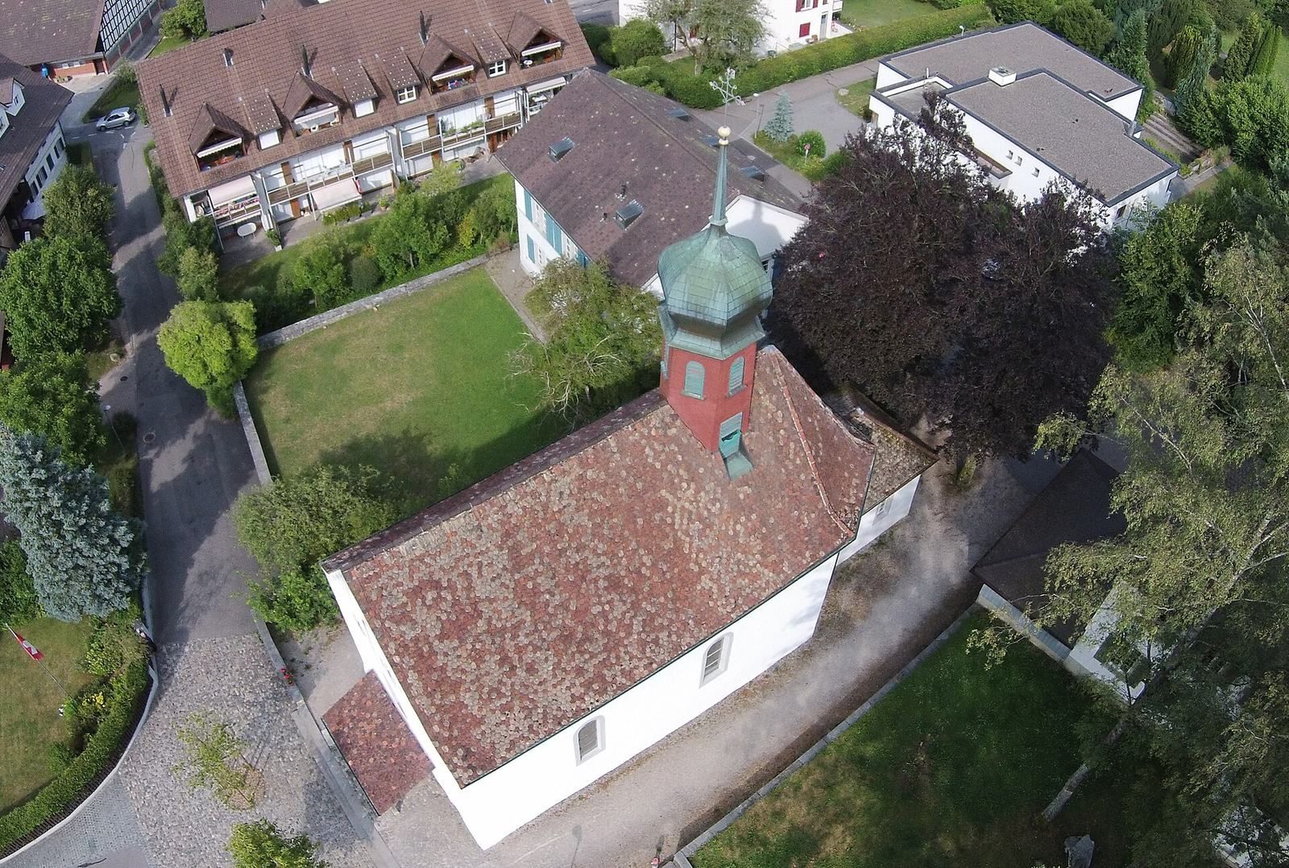
The church stands at the southern edge of Spreitenbach’s village center. Its rectangular nave, the main worship space, continues southeast into a choir of equal width, which ends in three angled sides. The old Catholic rectory lies to the northeast, the former Catholic school to the south, and the newer Reformed rectory to the southwest.
Roof and sacristy
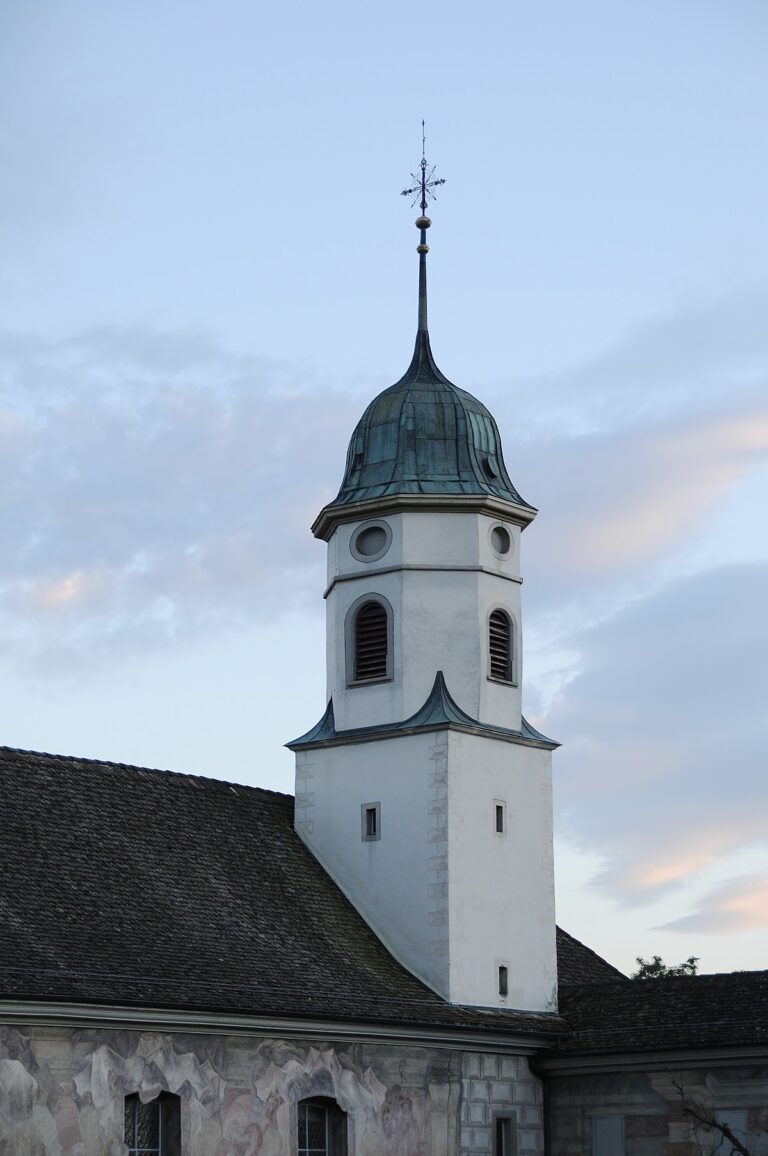
A steep roof covers the church, with a hexagonal roof turret above its hipped section at the choir end. Round-arched openings carry sound from the turret, which is clad in shingles and topped by an onion-shaped dome and a cross. The roof’s timber frame is reinforced by horizontal supports and triangular braces. A square sacristy, a room for preparing services and storing religious objects, stands against the choir’s end wall. Added in 1877/78, it has a hipped roof. The tower was painted red during that renovation.
Windows and entrances
The windows have broad, inward-curving mouldings and round arches. Two are set in each side of the nave, one in the entrance front, and one in each angled wall of the choir. The main doorway is centered in the entrance front and has a simple round arch, with a small sloping shelter added later. A pointed-arch entrance in the northeast wall shortened the pastor’s route from his house to the choir. Another doorway, added later in the southeast wall, provides access to the gallery stairs.
Interior fittings
The pulpit can be reached from the choir through an opening in the pier supporting the arch between the main space and the choir. A single-keyboard Metzler organ, made in 1949, stands in a historic case.