Altenburg Castle: A Roman Fort and Habsburg Residence in Switzerland
Site at a Glance
- Popularity
- Medium
- Country
- Switzerland
- Primary era
- Early Modern
- Eras represented
- Classical, Medieval, Early Modern
- Civilizations
- Holy Roman Empire, Roman
- Site type
- Military
- Remains
- Fort
On this page12 sections
History
Roman frontier fort
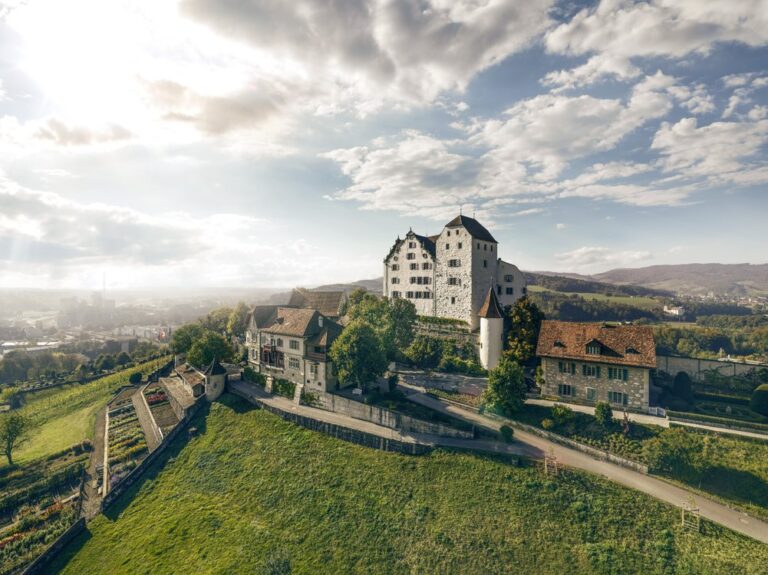
Altenburg Castle, in Switzerland, is a fortified residence that incorporates the remains of a Roman fort. The fort is traditionally dated to around AD 370, during the reign of Emperor Valentinian I (AD 364–375), although nearby coin hoards may point to construction as early as the beginning of the fourth century. It formed part of the Danube-Iller-Rhine frontier, a Roman system of defenses in the region, and guarded an easily fordable stretch of the Aare. It may also have protected a transshipment point, since a rocky section of the river made passage difficult for barges. The Romans abandoned the fort between AD 401 and 406.
Early Habsburg residence
In the late tenth century, Count Lanzelin commissioned a small castle among the Roman ruins, probably for an ancestor of the family later known as the Habsburgs. The family may have descended from the Alsatian Etichonen, an aristocratic family. Altenburg was the first known residence of the Habsburgs.
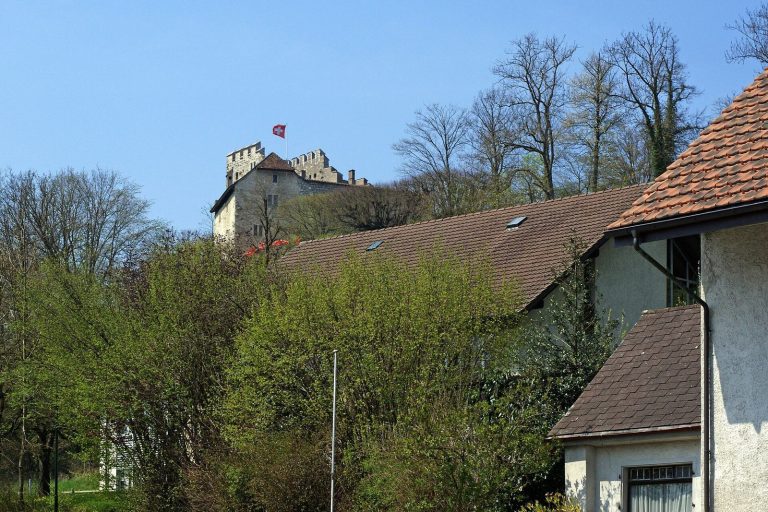
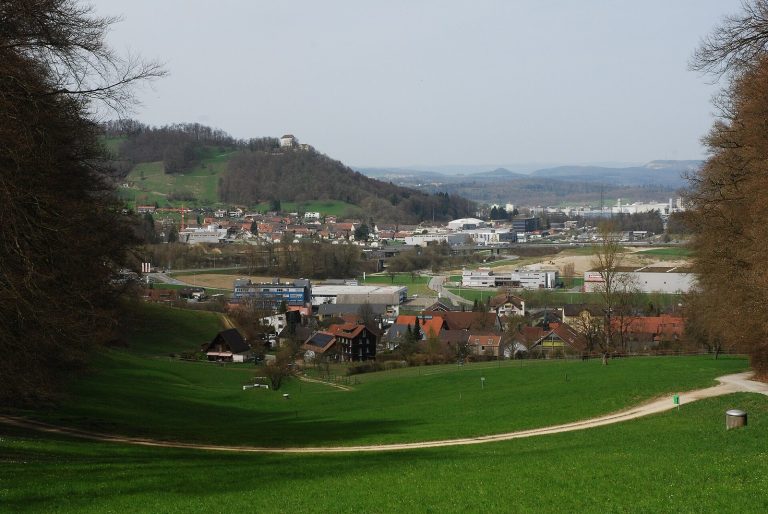
Around 1020, Lanzelin’s son Radbot ordered Habsburg Castle built on Wülpelsberg, about three kilometres southwest. The family took its name from that castle several decades later and moved there during the eleventh century. Altenburg then served as a seat for Habsburg bailiffs or knights. The first were members of the Habsburg cupbearer family, whose court office involved serving drinks; the Effinger family of Brugg held the role later.
From monastery lands to Bernese rule
In 1397, Altenburg, its village, and the rest of the Habsburg Eigenamt, a territorial estate in Aargau, passed to Königsfelden, a monastery founded by the Habsburgs. A wider conflict brought the estate under Bernese control. On November 16, 1414, Holy Roman Emperor Sigismund called the Council of Constance, a church council intended to address the Western Schism, when rival claimants asserted papal authority. Frederick IV of Habsburg supported John XXIII, one of those claimants, and helped him flee Constance. Sigismund declared Habsburg lands forfeited and urged neighboring powers to seize them. Bern, a Swiss city-state that had pledged support to the emperor in 1414, took much of the Eigenamt, including Altenburg, in 1415. Königsfelden retained most of its rights to the land and castles.
After Bern adopted the Protestant Reformation in 1528, it seized and secularized the religious houses’ lands. Under Bernese rule, Altenburg remained a minor country manor.
Modern preservation and use
The Society Pro Vindonissa, an association devoted to studying the Roman site of Vindonissa, and the Aargau Historical Society acquired Altenburg in 1938. The castle became a youth hostel in the early 1940s and continues in that use. Altenburg Castle and its integrated Roman remains are classified as a Swiss heritage site of national significance.
Remains
Roman fort
Layout and defenses
The fort occupied a steep rocky point at a bend in the Aare, beside a place where the river could be crossed. Its bell-shaped interior covered 28.3 ares, or 2,830 square metres. Walls 3–5 metres thick enclosed the site, with ditches adding to its defenses. At least four semicircular towers protected the walls, and the total may have reached six or eight. Two towers flanked the eastern gate.
Surviving Roman masonry
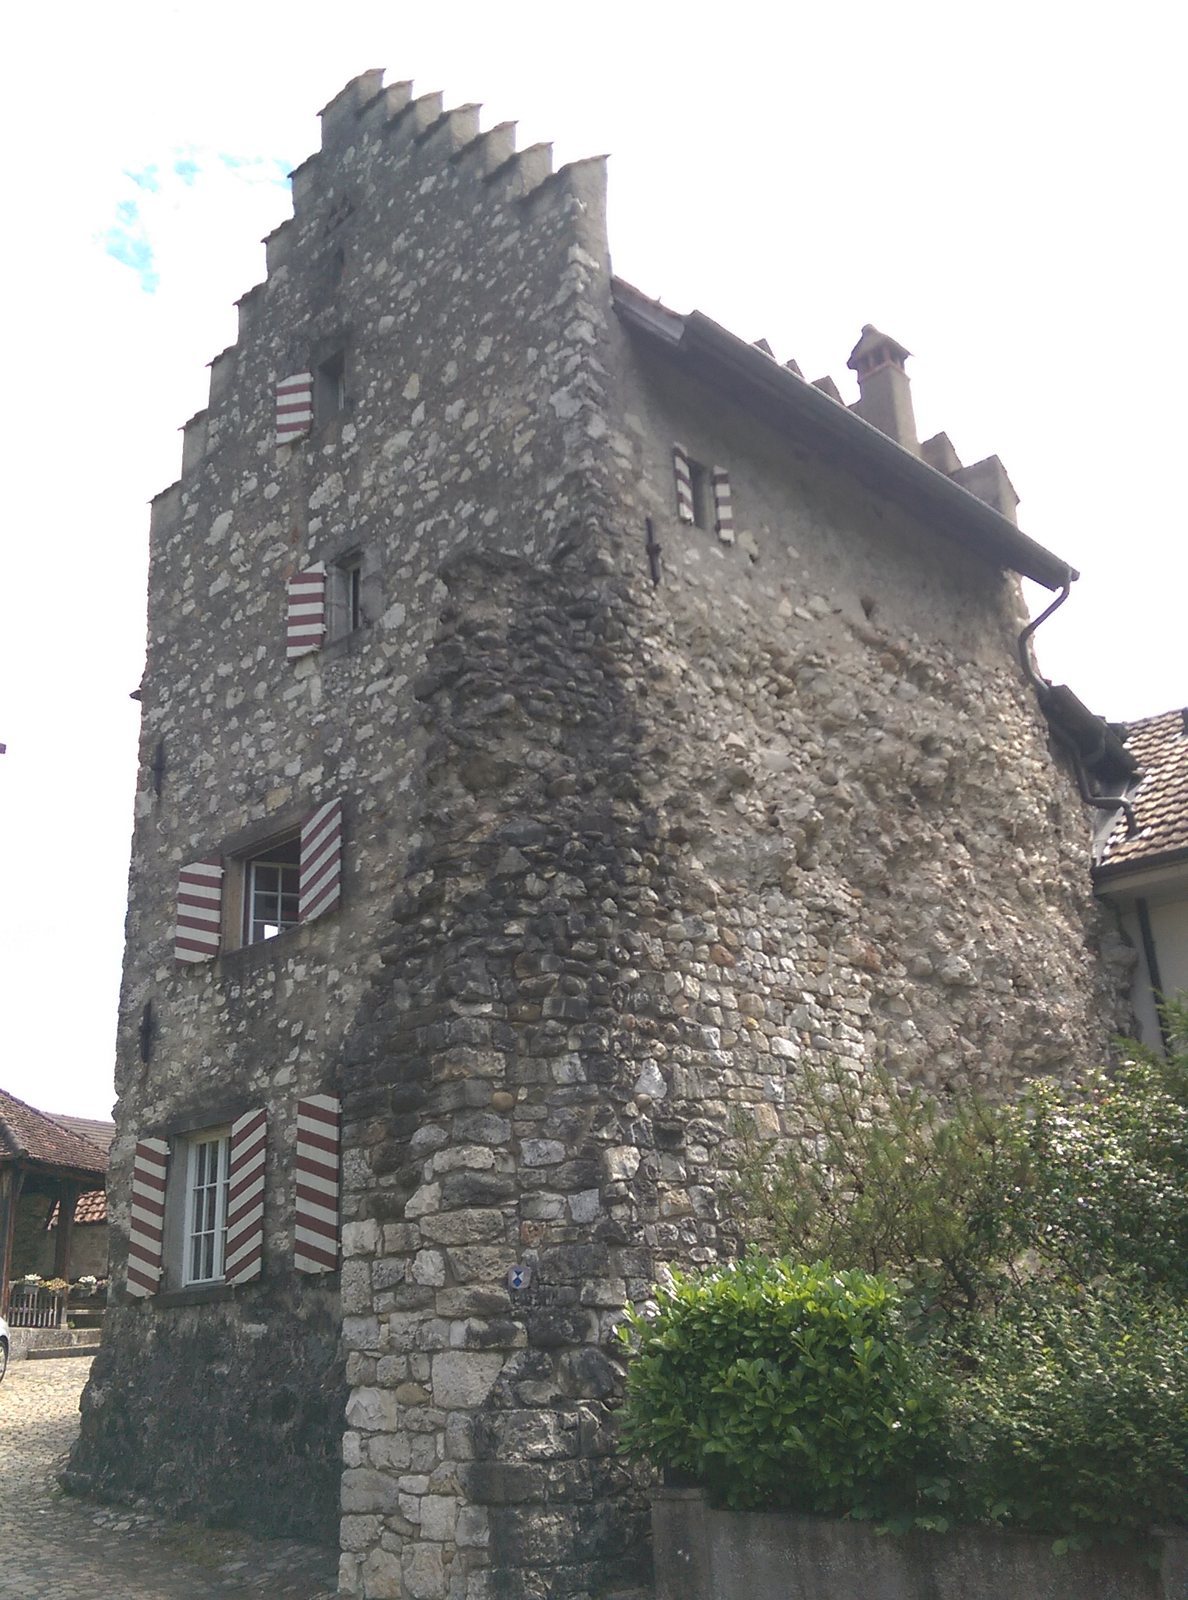
Roman masonry is built into the surviving structures. A section within the medieval tower house rises about seven metres and is Switzerland’s highest preserved Roman wall. The fort’s river-facing wall was demolished in 1894 to make way for an intake canal serving the Brugg hydroelectric power station.
Castle and farm buildings
Tower house and gable-fronted house
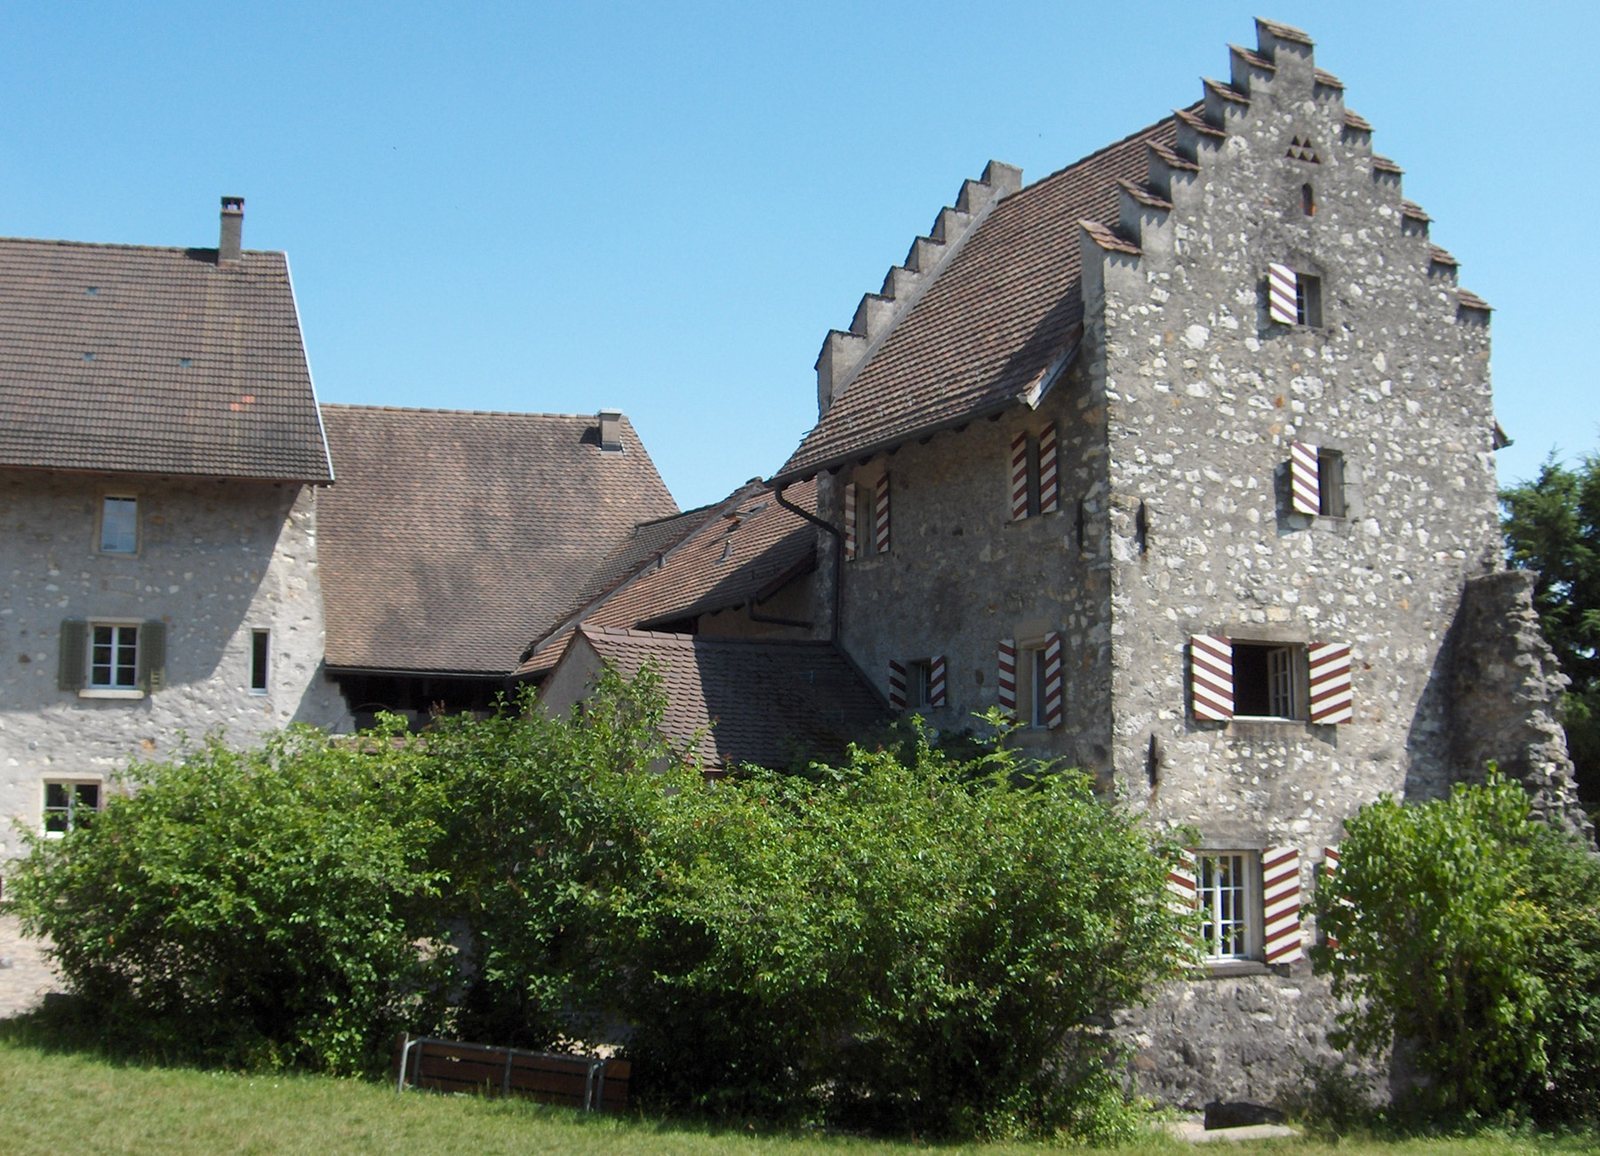
The tower house and the gable-fronted house, whose front is formed by the gable end, were built in 1570 in the late Gothic style, a later phase of Gothic architecture. The tower house has crow-stepped gables, with rooflines formed by a series of steps, and contains the tall section of Roman masonry.
Farmhouses
Farmhouses within the fort walls date to the first half of the sixteenth century, adding another layer of early modern building to the Roman and castle remains.