Aunay Castle: A Fortified Residence in France
Site at a Glance
- Popularity
- Medium
- Country
- France
- Primary era
- Early Modern
- Eras represented
- Medieval, Early Modern
- Civilizations
- French
- Site type
- Domestic
- Remains
- Castle
On this page12 sections
History
The stronghold and its transformation
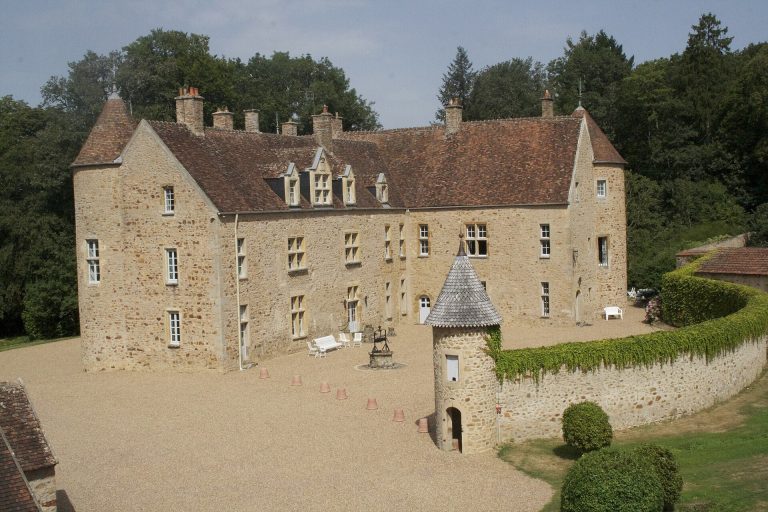
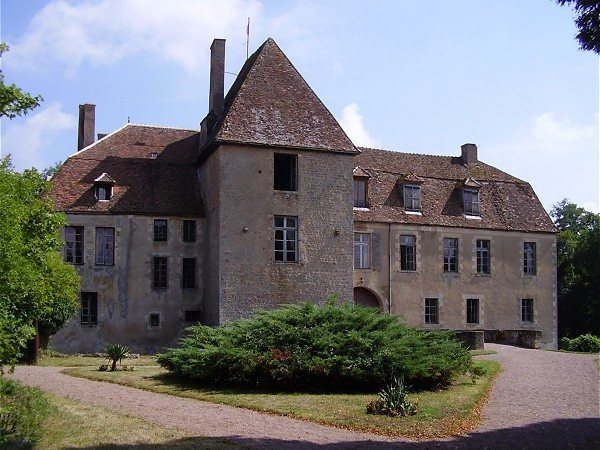
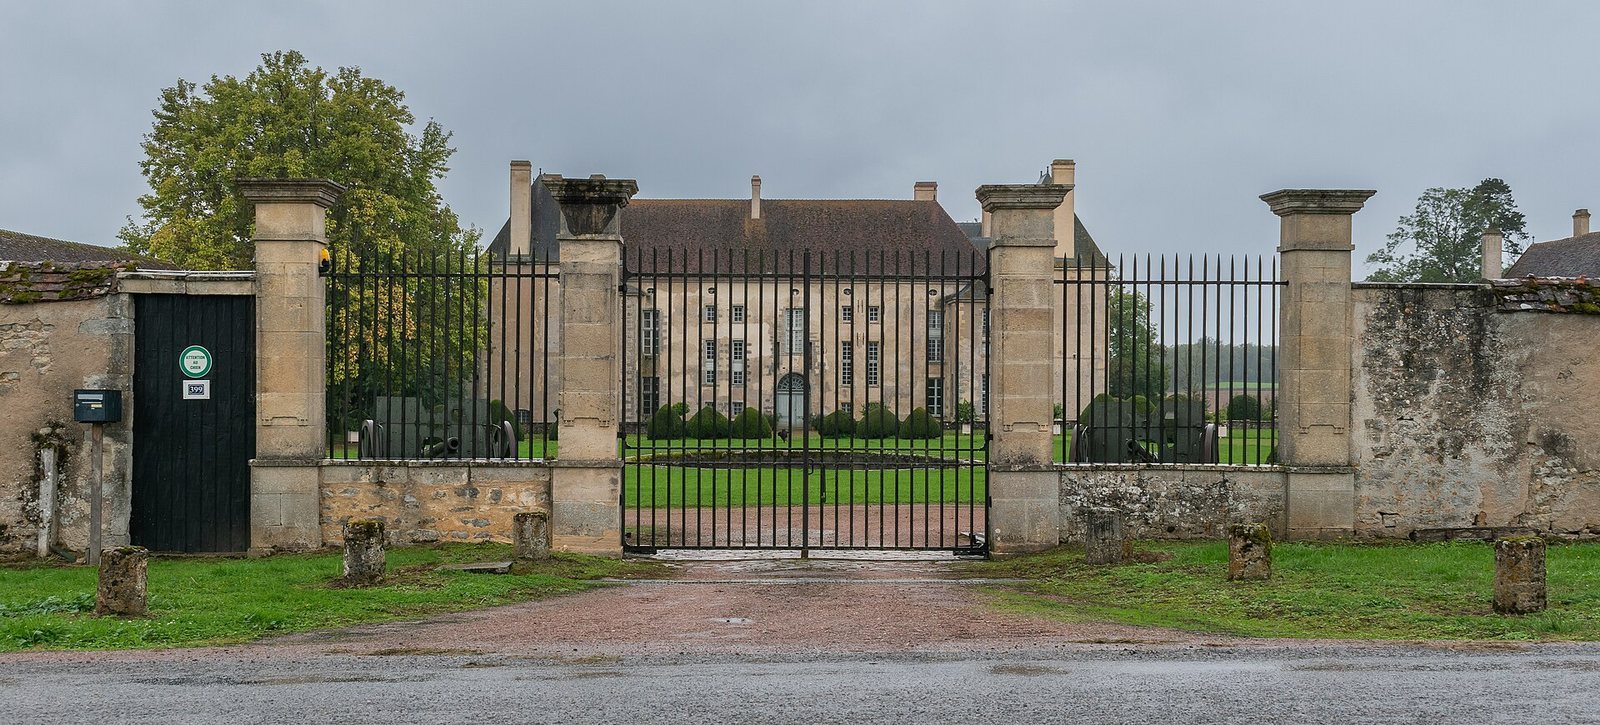
Aunay Castle, locally known as Haut Fort, is a fortified residence in Aunay-en-Bazois, France. Built as a stronghold in the second half of the fifteenth century, it was later converted into a residence shaped for domestic life and display. The estate, or fief, was held by the Pioche family until the mid-sixteenth century. Before Haut Fort was built, the lords lived in another part of the château, which became known as Bas Fort.
In the sixteenth century, the medieval fortress was adapted as a pleasure residence rather than a primarily defensive building. During the French Wars of Religion, conflicts between Catholics and Protestants in France, Haut Fort was damaged and Bas Fort was destroyed.
Seventeenth-century alterations
Major changes followed in the seventeenth century, including work by Jacques-Louis de Mesgrigny, Count of Aunay. Around 1680, he married Charlotte Le Prestre, eldest daughter of Sébastien Le Prestre, known as Vauban, a French military engineer and marshal. A connecting building between the western square towers was also erected for Charles de Mesgrigny, described as Vauban’s grandson. As the château changed, its military character largely disappeared.
Around 1620, Claude d’Aunay d’Epiry married Urbaine de Roumiers. Their daughter Jeanne married Vauban on 25 March 1660; she died in 1682. Jeanne and Vauban’s daughter Charlotte, who lived from 1661 to 1709, married Jacques-Louis de Mesgrigny. Their son Jean Charles de Mesgrigny, Count of Aunay and aide-de-camp to Vauban, lived from 1682 to 1763 and married Angélique Cécile Raguier de Poussey on 13 September 1713.
Le Peletier ownership and later use
In 1738, Jean Charles’s daughter Marie Claire Aimée de Mesgrigny married Louis IV Le Peletier de Rosanbo. Her dowry transferred the Mesgrigny d’Aunay family properties to Louis, and the Le Peletier d’Aunay family retained the château until 1963. In 1760, Charles-Louis-David Le Peletier inherited the title and county of Aunay from his maternal grandfather and godfather, Jean Charles. By 1780, his eldest son, Charles-Louis-Marie Le Peletier, held the title of Count of Aunay.
The château is now owned by the de Bourgoing family and serves as a residence. It was classified as a historic monument in 1988, with protection covering the building and specified interiors, as well as the outbuildings, ditches, principal courtyard, gardens, and enclosing wall.
Remains
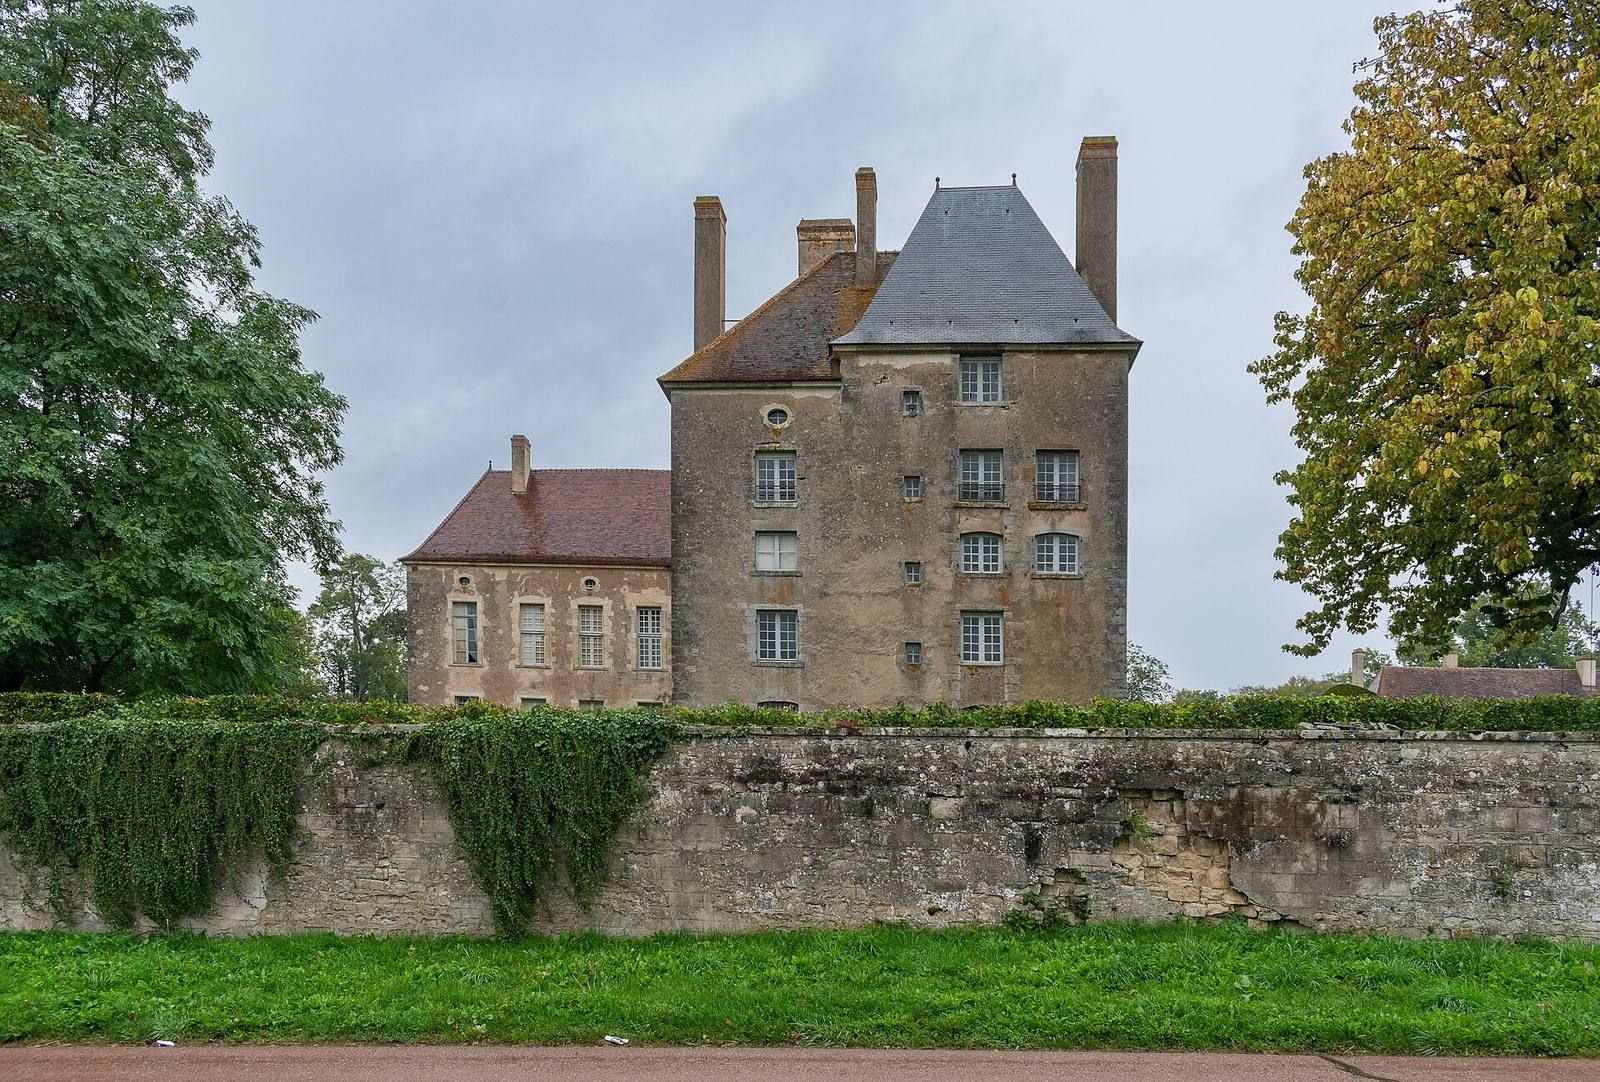
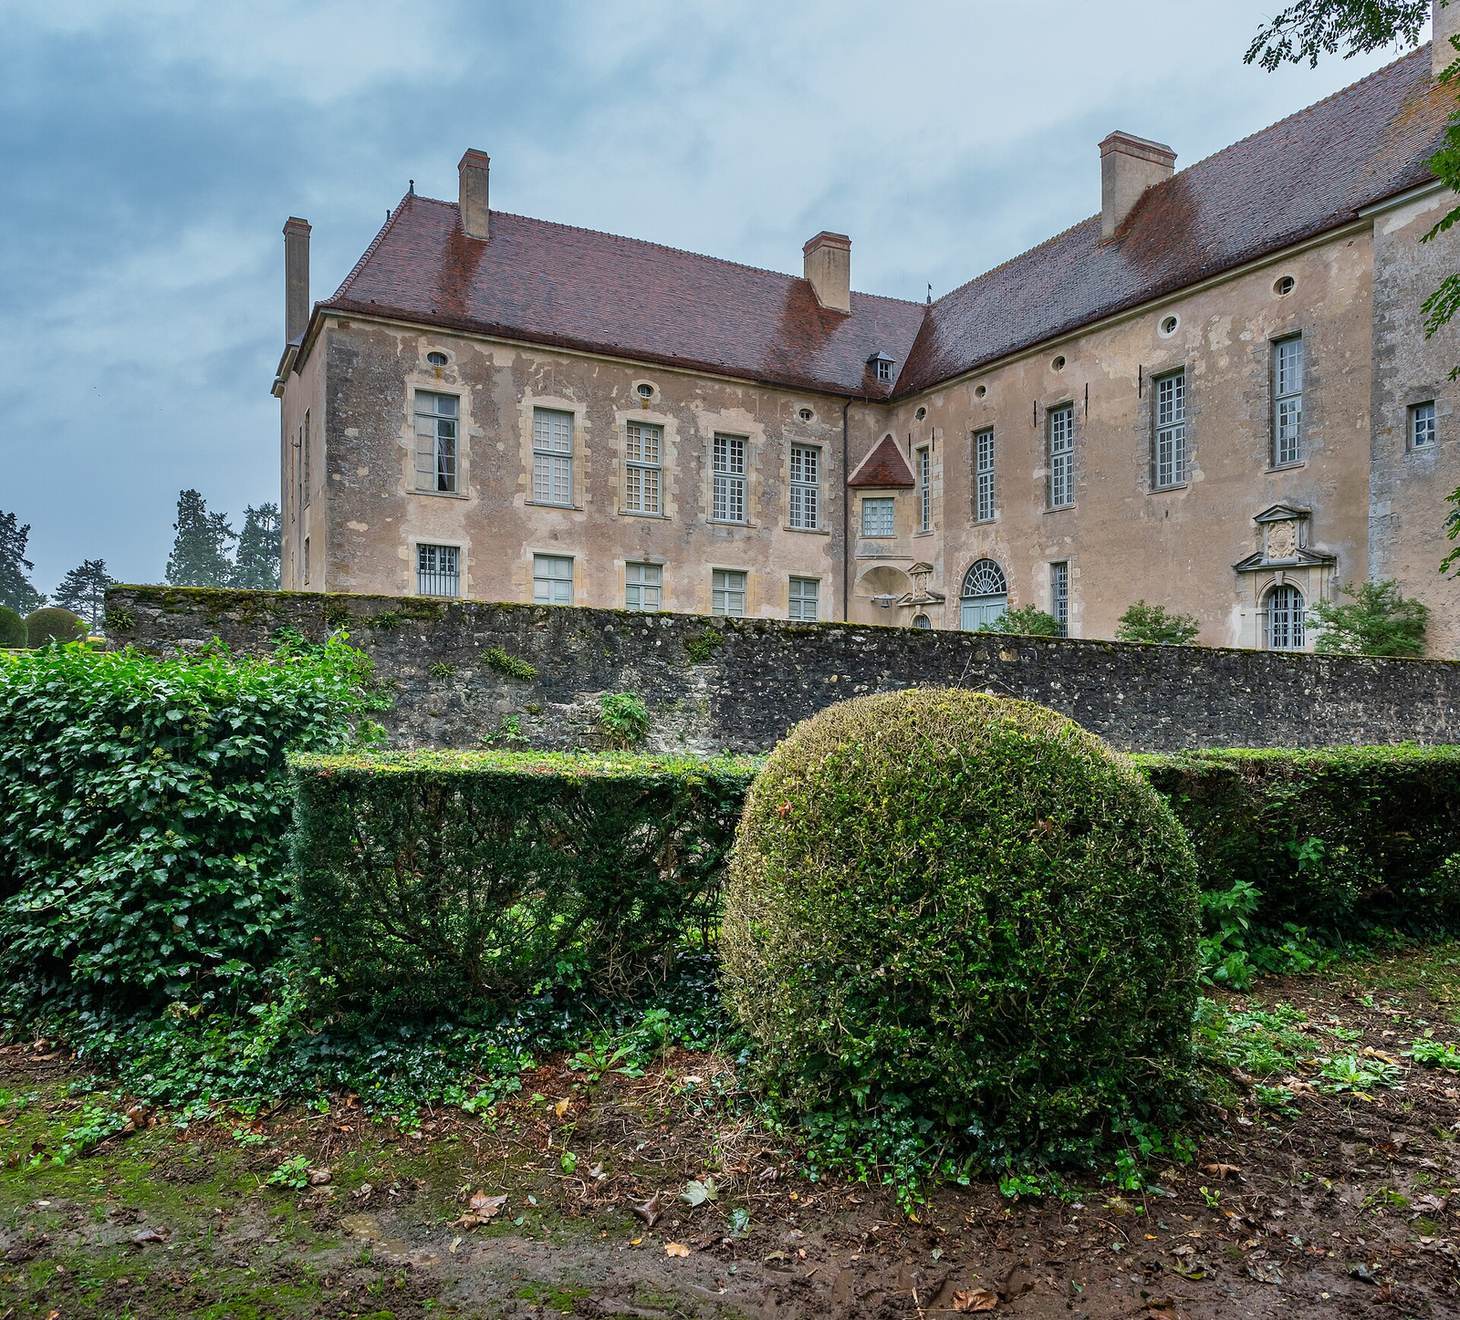
The château has a regular plan and two storeys, with rendered rubble-stone walls and a slate roof with long slopes. Its surviving arrangement brings together the main building and towers, courtyard ranges, and remnants of the earlier defenses.
Castle and former defenses
Main building and towers
The main building and towers date to the sixteenth century and were altered in the early seventeenth. Early construction survives in a kitchen at the east corner, where a groin vault, formed by the intersection of two barrel vaults, spans the room. A courtyard-facing window also belongs to the first construction.
Entrance and ditches
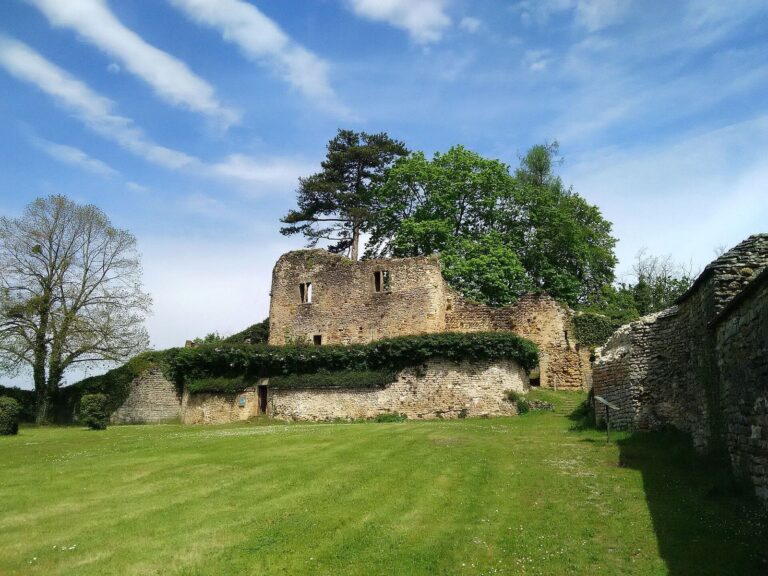
The former porch aligns with the north building and was rebuilt with a semicircular arch. The drawbridge is fixed in place, while grooves for its arms, holes for its chains, and the surrounding ditches remain visible.
Courtyard buildings
Western range and tower connection
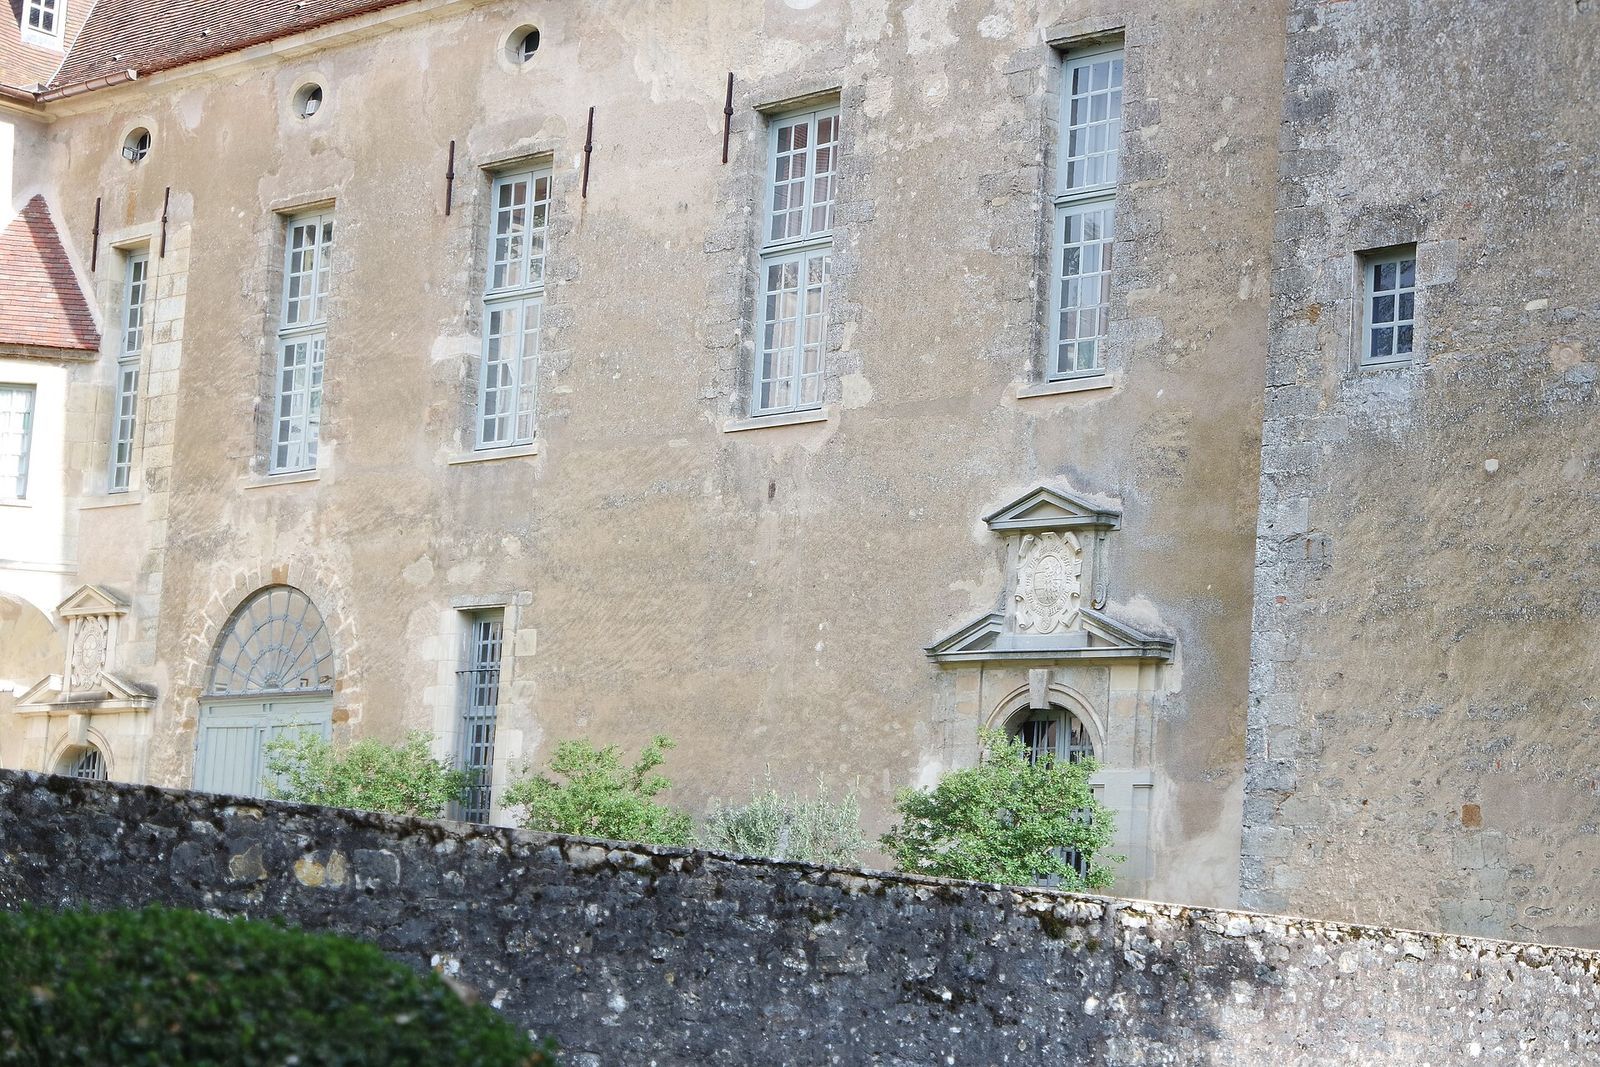
After the curtain walls were demolished in the seventeenth century, one-storey buildings were constructed to the west and north, set slightly back from the towers. The building joining the western square towers has a section capped by a classical pediment. Its facade features broad openings with small panes and round bull’s-eye windows in the same bays.
North building and loggia
Two small portals lead into the north building from the inner courtyard. Each is topped by a broken pediment, an interrupted decorative outline framing a small structure. At the corner where the north and western buildings meet, an open-sided gallery, or loggia, rests on a squinch, an arch or vault that spans a corner to support masonry above.
Great courtyard and outbuildings
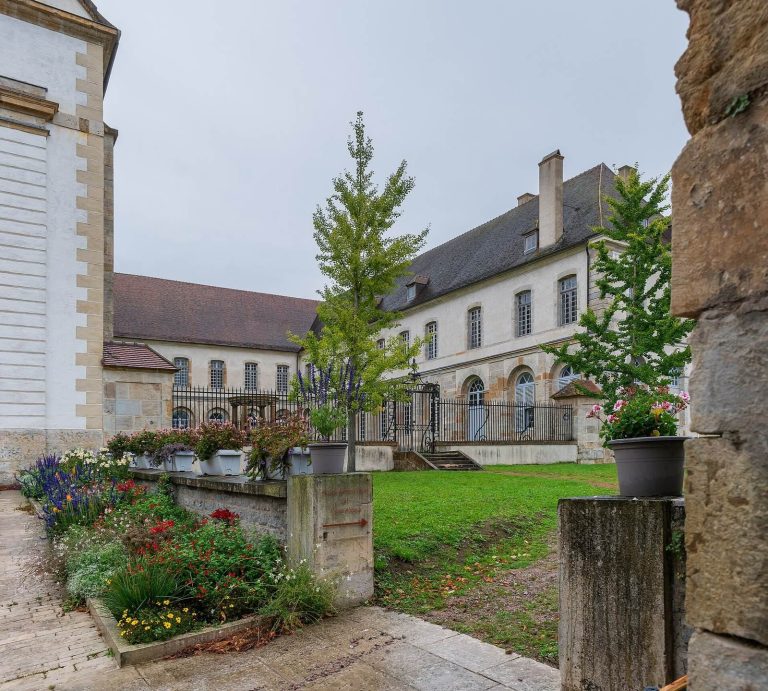
The great courtyard in front of the château is framed by two long buildings that served as an orangery and outbuildings. These structures date to the seventeenth century and were altered in the 1780s. Orange trees described as bicentennial have been displayed in the courtyard.
An unsigned plaster bust is kept in the dining room.