Former Abbey Königsfelden: A Habsburg Memorial Monastery in Switzerland


Site at a Glance
- Rating
- 4.5
- Popularity
- Low
- Country
- Switzerland
- Primary era
- Medieval
- External website
- Open
- Eras represented
- Medieval, Early Modern
- Civilizations
- Habsburg, Holy Roman Empire, Swiss
- Site type
- Religious
- Remains
- Monastery
On this page8 sections
History
Former Abbey Königsfelden is a former double monastery in Windisch, Switzerland, founded on the initiative of the Habsburg dynasty around 1310. Its monastery church, built between 1310 and 1330 in the architectural tradition of the mendicant orders, became a Habsburg memorial and burial place. The foundation commemorated the murder of King Albert I near the Reuss crossing at Windisch on 1 May 1308 by his nephew, Duke John of Swabia.
Foundation and Habsburg patronage
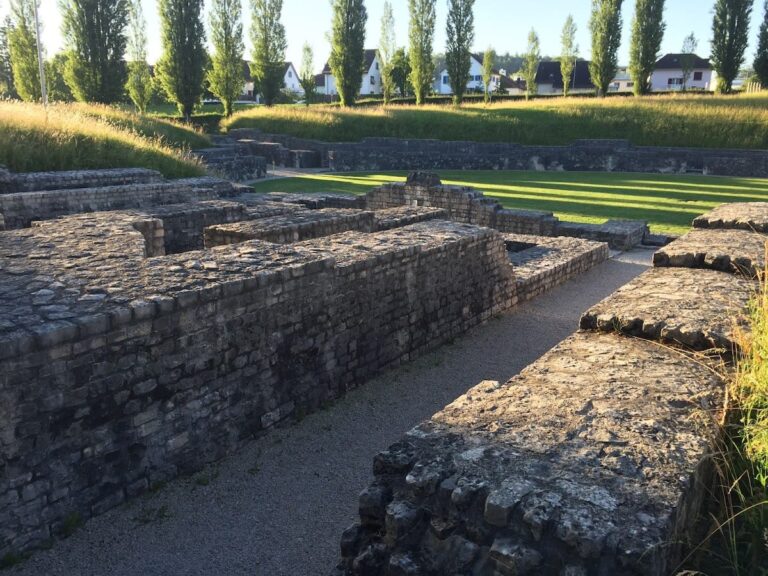
Albert’s widow, Elisabeth of Gorizia-Tyrol, established the Poor Clare monastery and gave it the name Königsfelden. Poor Clares were the contemplative female branch of the Franciscan movement. A small Franciscan community was attached from the beginning to provide pastoral care, creating two separate religious communities on one site. The first Franciscan friars arrived in 1311, followed by the nuns in 1312. The foundation charter formally provided for their separate communities. Archaeological finds made during later construction were associated with the Roman legionary camp of Vindonissa, whose remains extend through the wider area around Windisch.
Agnes of Austria, also known as Agnes of Hungary, was the daughter of Albert I and widow of King Andrew III of Hungary. She lived at Königsfelden from 1317 until her death in 1364. Through extensive land purchases and careful management of the monastery’s estates, she brought Königsfelden to its greatest prosperity. The monastery also assisted poor people from the surrounding region and maintained a leper hospital during her lifetime. On 22 August 1344, Pope Clement VI granted Agnes the privilege of visiting the monastery whenever she wished and of building a house there.
Political change and dissolution
After Agnes’s death, the monastery entered a gradual decline. In 1397, the Habsburg dukes granted Königsfelden the Eigenamt and its associated lordship rights. Bern’s conquest of western Aargau in 1415 severed the monastery’s political connection with the Habsburgs. Bern administered the site through a governor, while a steward managed the former monastic estates. The Habsburgs finally relinquished their claims to these possessions through the Perpetual Peace of 1474, an agreement that ended their conflict with the Swiss Confederates.
Reformation ideas gained support among members of both the Poor Clare and Franciscan communities, and some religious personnel left from 1524 onward. Bern adopted the Reformation in 1528 and dissolved the monastery, with the initiative for dissolution coming from the nuns. Commemorative masses for deceased Habsburgs could no longer be celebrated, Habsburg payments ceased, and the connection between the monastery and its founding family was not restored.
Institutional reuse and preservation
In 1539, Bern established facilities in the former Poor Clare buildings for people with mental illnesses and for the elderly. Around 1798, the complex also served as a military hospital. After numerous alterations, the former monastery became the official residence of the Bernese bailiffs of the Königsfelden district. It passed to the Canton of Aargau in 1804, a year after the canton was founded.
Between 1868 and 1872, the complex was converted into a cantonal psychiatric institution, and much of the Franciscan convent was demolished. A new clinic building was constructed in 1872, and the site has housed a psychiatric clinic since 1868. The monastery church has belonged to Museum Aargau since 2009. The former monastery and clinic are listed among the cultural properties of national importance in the Canton of Aargau.
The church underwent major restoration in 1891-1893. Between 1896 and 1900, Richard Arthur Nüscheler extensively renewed and supplemented its stained glass. A later restoration from 1987 to 2002 largely preserved the appearance created by Nüscheler. Work carried out between 1983 and 1986 by architect Walter Moser with the heritage authorities included reconstruction of the rood screen, or choir screen, separating the nave from the choir.
The church’s former Habsburg burial vault was used until 1770, when the imperial, royal, and ducal remains were ceremonially transferred to St. Blasien. In 1807, they were moved onward to Sankt Paul in Austria.
Remains
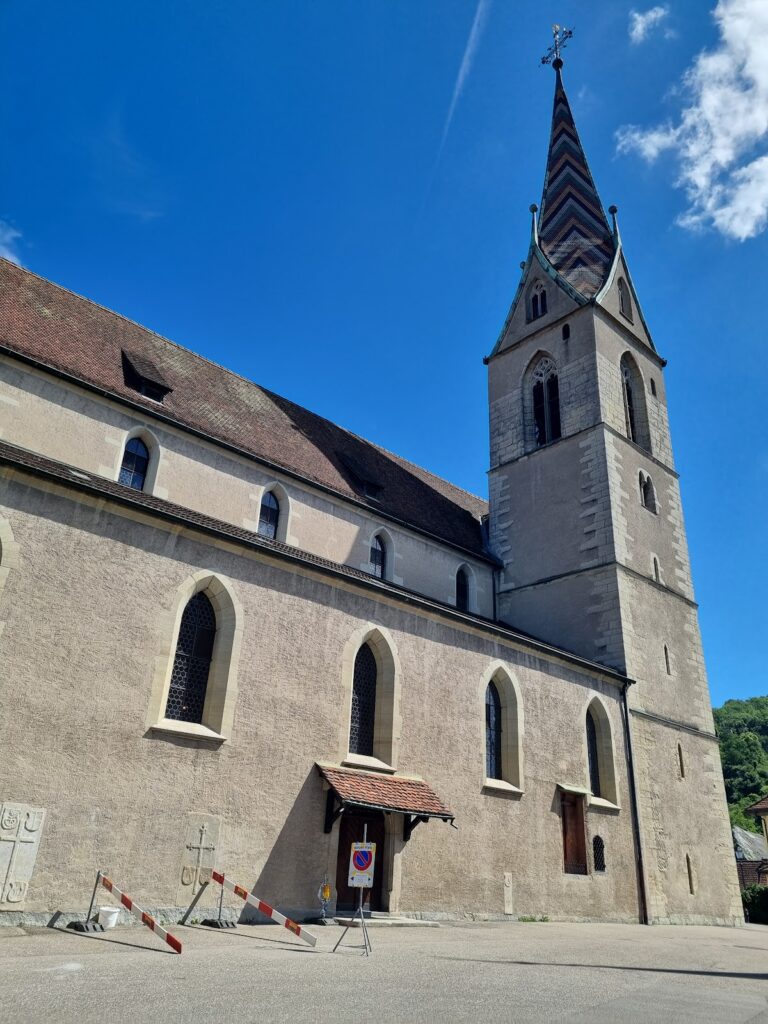
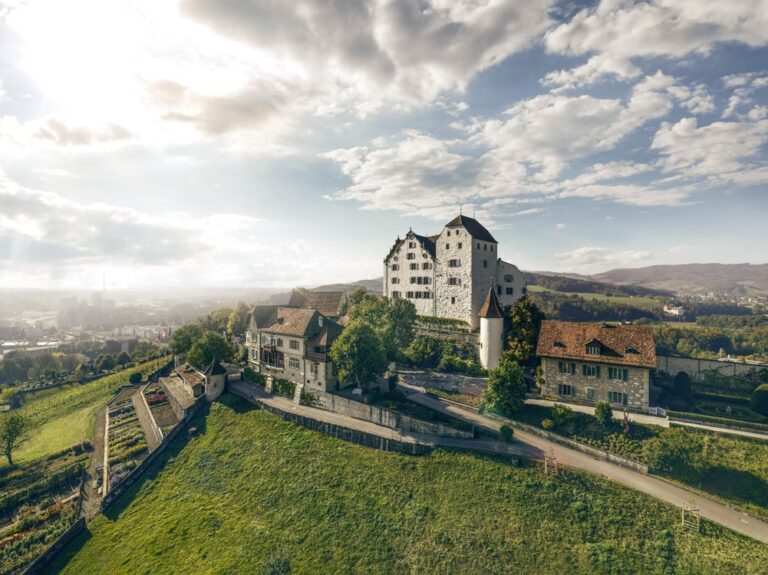
The surviving complex is arranged around the monastery church, with the Franciscan convent formerly to the north and the Poor Clare convent to the south. Its principal remains include the church, parts of both convents, the Franciscan Archive Vault and Treasury Vault, the late-Gothic former steward’s residence, the former monastery park area, and a large granary. Stone slabs mark the outlines of demolished buildings, while the surviving structures provide an approximate impression of the medieval double monastery.
Monastery church
The monastery church is the architectural centre of Königsfelden. Its central nave contains a marble cenotaph, a commemorative monument for people buried elsewhere, above the former Habsburg burial vault. The crypt once served as the family burial place. Associated burials included Agnes of Austria, Queen of Hungary; Elizabeth of Austria, Duchess of Lorraine; Leopold the Glorious, Duke of Austria, and his wife Catherine of Savoy; Henry the Friendly and his wife Elizabeth of Virneburg; and Jutta of Austria, Countess of Öttingen. The nave was temporarily converted into a granary under the Bernese bailiffs and also retains a memorial plaque for nobles who fell at the Battle of Sempach in 1386 and were buried at Königsfelden.
The choir contains a largely preserved fourteenth-century stained-glass cycle. Its workshop is unknown, although the style reflects influences from Alsace and the Lake Constance region. Members of the family of King Albert I commissioned the windows, and partly preserved donor representations show the church’s dynastic importance to the Habsburgs. Despite losses, particularly on the south side, the overall pictorial program remains almost complete.
The central choir window presents the Passion of Christ, with the Incarnation and Resurrection in the windows beside it. The next pair shows John the Baptist with Saint Catherine and the Apostle Paul with the Virgin Mary. A third pair is devoted to the apostles, followed by two pairs depicting Saints Francis, Nicholas, Anne, and Clare, figures closely connected with the Franciscan order or the founding family.
The nave preserves important fragments of ornamental glazing and part of a dynastic cycle showing Habsburg family members over four centuries. Weathering and vandalism caused losses after the monastery was dissolved. During the seventeenth and eighteenth centuries, glass from the nave was placed in gaps in the choir windows after the nave had become a granary. Nüscheler replaced the leadwork of all the windows and recreated missing sections within surviving panels. On the south side of the choir, where most original panels had been lost, the compositions were reconstructed largely without adding new figurative scenes. These interventions followed nineteenth-century historicist principles and substantially altered the original fabric, while the 1987-2002 restoration generally retained the appearance established around 1900.
Convent buildings and service areas
Parts of the former Poor Clare convent survive, including the cloister. A former service courtyard with several economic buildings remains on the route back to the church. These buildings were rebuilt or substantially altered during the Bernese period. The surviving Franciscan buildings include the Archive Vault and Treasury Vault, while stone slabs set into the ground indicate the positions of structures that were demolished.
The Archive Vault contains wall paintings of nobles who fell at the Battle of Sempach in 1386. In the seventeenth century, these paintings served as models for a wooden panel now placed in the nave of the monastery church. The original purpose of the vault remains unknown.
West of the small service courtyard stands the former steward’s residence, known as the Hofmeisterei. It is an attached, five-part, stepped building range in the late Gothic style, dating from the fifteenth or sixteenth century. A prominent stair tower and a Renaissance portal distinguish the surviving structure.
Granary and former treasury
The former monastery granary was built in 1744. It is the Canton of Aargau’s most imposing structure of this type and reflects Königsfelden’s economic importance as a wealthy Bernese estate administration. Although modernized, the granary retains most of its original fabric.
Agnes created a detailed inventory of the church treasury, sealed and dated 28 July 1357. The collection contained about 200 objects that had belonged to King Albert or had been acquired by Elisabeth, their children, and other family members. Agnes donated most of the contents. The treasury consisted mainly of liturgical objects and relics, most of which disappeared during the Reformation. Two surviving altar frontals, called antependia, are preserved and displayed at the Bern Historical Museum.
Nearby sites