St. Vitus (Handschuhsheim): Heidelberg’s Historic Catholic Parish Church


Site at a Glance
- Rating
- 4.8
- Popularity
- Very Low
- Country
- Germany
- Primary era
- Medieval
- Eras represented
- Medieval, Modern
- Civilizations
- Carolingian, German, Holy Roman Empire
- Site type
- Religious
- Remains
- Church
On this page28 sections
History
St. Vitus is the Catholic parish church of Handschuhsheim in Heidelberg, Germany, with origins recorded in 774 and a fabric shaped by Romanesque, Gothic, Renaissance, and modern building phases. It is described as Heidelberg’s oldest church and as one of the oldest in the region with continuously documented use.
From Lorsch to Mainz
In 774, the church probably passed with an aristocratic estate to Lorsch Abbey, a major medieval monastic institution in the Rhine region. At that time it was dedicated to Saint Nazarius, the abbey’s patron saint. Under Abbot Arnold of Lorsch, a further building phase took place between 1053 and 1057, producing an early Romanesque church.
About 1200, the building was enlarged into a three-aisled basilica, a longitudinal church with a central nave flanked by lower aisles. As Lorsch’s influence declined, responsibility for the church passed to the Archdiocese of Mainz in 1232. Saints Vitus and George then replaced Nazarius as its patrons. Saint Vitus, also called Veit, was an early Christian martyr traditionally included among the Fourteen Holy Helpers, a group of saints invoked for protection against particular troubles.
Late medieval rebuilding and convent connections
Severe damage during the wars of Frederick the Victorious led to a major late Gothic rebuilding. The church was also connected with a neighbouring Augustinian convent, founded around 1470 and demolished in the seventeenth century. In 1483, a gallery was built in the north aisle for the convent’s nuns. It had a separate entrance from the convent.
St. Vitus served as the burial church of the lords of Handschuhsheim until their family line ended in 1600. It also became a family burial place for representatives of the von Handschuhsheim and von Helmstatt families, whose tombs and memorials remain part of the church’s historical character.
A shared church and Catholic restoration of use
The Bergsträsser Recess of 1650 transferred Handschuhsheim from Catholic Electoral Mainz to the Protestant Electoral Palatinate. As a result, St. Vitus became a simultaneous church, meaning that Catholics and Protestants shared the same building. Catholics worshipped in the choir, while Protestants used the nave.
In 1905, the church was assigned exclusively to the Roman Catholic congregation. The Protestant community then built the Friedenskirche, which was dedicated in 1910. This ended the shared use of St. Vitus that had followed the political change of 1650.
Twentieth-century changes
Heidelberg architect Franz Sales Kuhn enlarged St. Vitus northward by about 15 metres in 1933 and 1934. The extension reoriented the interior, and the former Gothic choir became a side chapel. The interior was renewed and harmonised in 1970 to 1972 in response to the liturgical reforms of the Second Vatican Council, the Roman Catholic council held from 1962 to 1965 whose reforms substantially changed worship and church interiors. The church was renovated and received a new organ in 1980.
Today, the parish and church belong to the Catholic City Church of Heidelberg pastoral unit within the Heidelberg-Weinheim deanery of the Archdiocese of Freiburg. A deanery is an administrative subdivision within a diocese. St. Vitus is also a cultural monument of Baden-Württemberg.
Remains
Medieval structure
Romanesque fabric
The first church on the site was built of stone. Possible remains from this phase survive in the triumphal arch and the eastern wall of the tower. The early Romanesque building of 1053 to 1057 survives in part of the west wall of the south aisle, in the former Saint Nicholas Chapel and its crypt south of the choir, and in the gable wall above the round choir arch.
Three-aisled basilica
The enlargement around 1200 created a three-aisled basilica supported by round pillars with cube capitals. Massive columns from the Romanesque building remain in the old church interior, preserving visible elements of the church’s medieval transformation.
Late Gothic choir
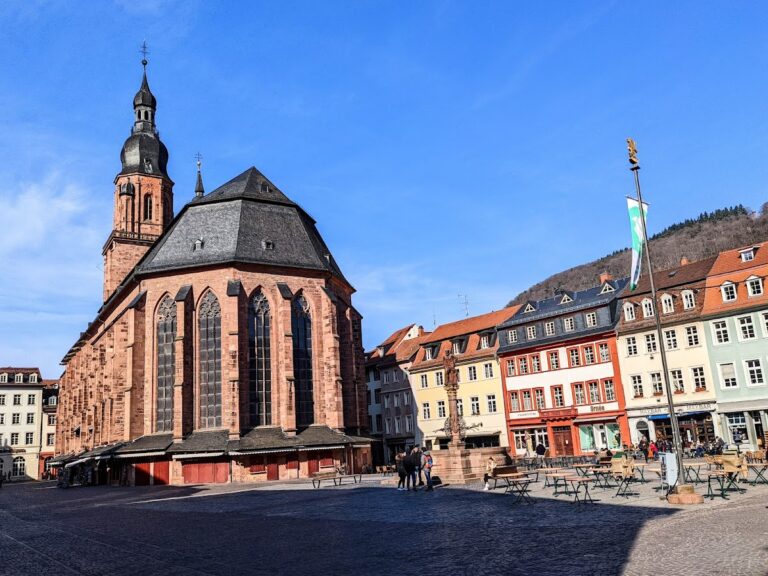
The late Gothic rebuilding produced the present choir arrangement and the surviving arcade of the south aisle. The choir ends in a polygonal 5/8 termination, an east end formed by five sides of an octagon. It has two-light tracery windows and a net-rib vault, whose ribs form a network. The tracery and rib vault were renewed around 1629.
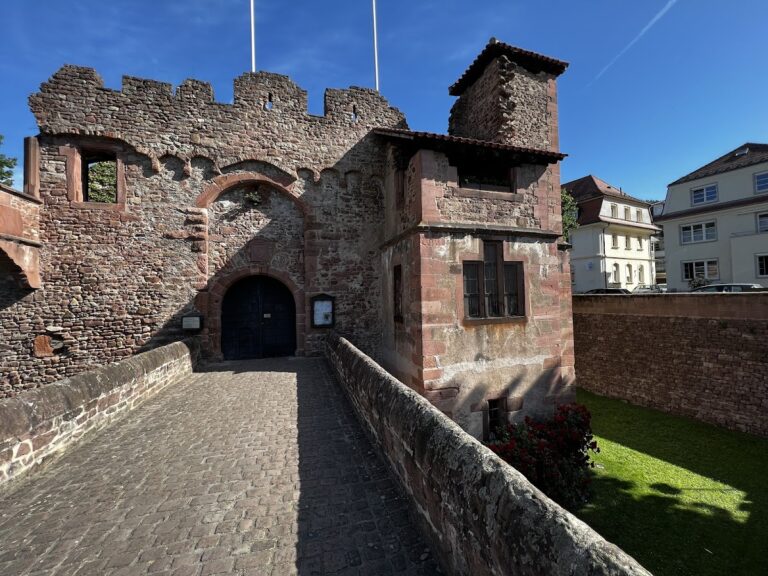
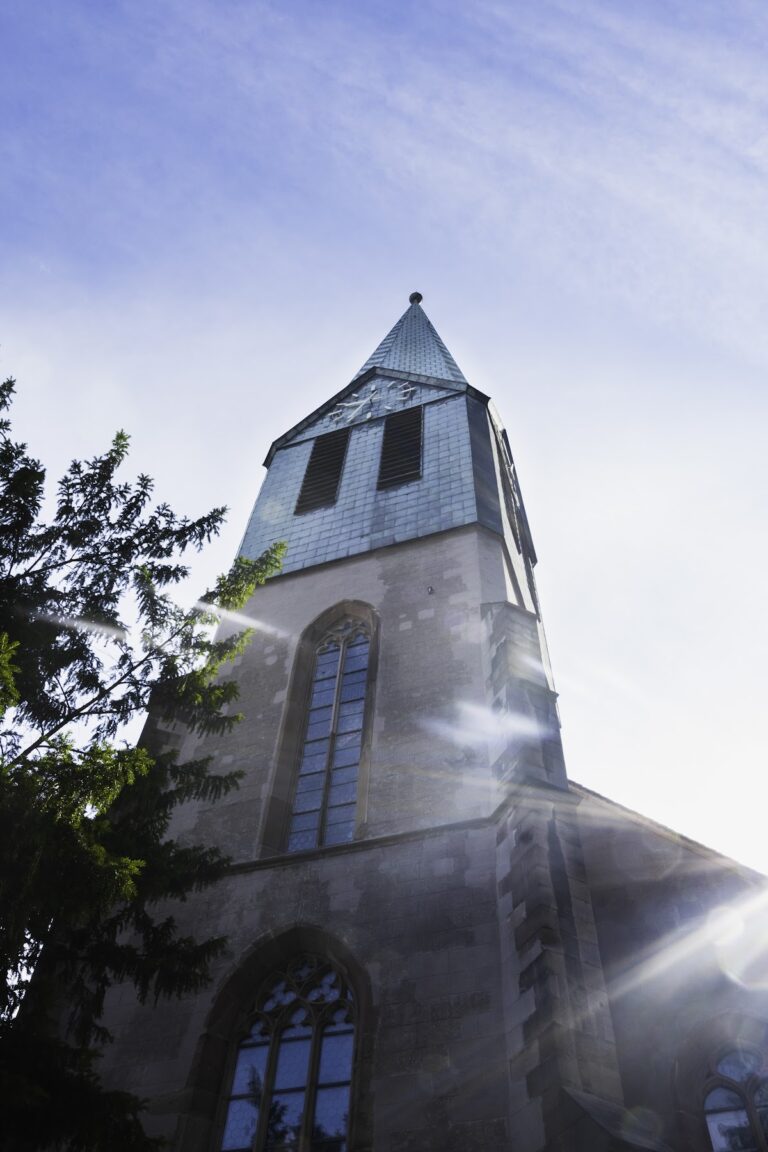
From the south, the church retains a notably well-preserved medieval appearance within its walled churchyard. Its steep roof rises only slightly below the squat Romanesque-Gothic tower, which is approximately 25 metres high. The present main entrance is on the south side, through the former right aisle.
Chapels, paintings, and glass
Former Gothic choir
The former Gothic choir now serves as a weekday chapel and baptistery. Its stained-glass windows were made by Valentin Peter Feuerstein in 1964 and depict subjects from the Old and New Testaments. The chapel therefore preserves the former choir space while giving it a later liturgical function.
Frescoes
Frescoes survive on the west and south walls. A cycle showing the life and Passion of Jesus was created after 1400 and uncovered in 1911. Paintings of saints from the first half of the fifteenth century appear on the reveals of blocked Romanesque windows in the south wall; these were uncovered in 1961.
Interior furnishings
Altar and baptismal furnishings
Most of the furnishings in the new church space belong to the redesign of 1970 to 1972. Karl Rißler created the freestanding altar from Kirchheim shell limestone, together with the altar cross, candlesticks, and bronze baptismal-font cover. These works draw in part on early Gothic forms.
Sanctuary tapestry
A wall tapestry measuring 7.40 by 2.80 metres hangs in the sanctuary. Made in the workshop of Inge Heintze-Kress, it presents imagery from the Revelation of John, including Christ enthroned, seven torches beneath him, and the earth.
Side-aisle altars
The right side-aisle altars are dedicated to Saint Konrad of Parzham and Saint Joseph. Those on the left are dedicated to the Virgin Mary and Saint Vitus. Emil Sutor made the statues of Saint Joseph and Saint Vitus.
Stations of the Cross and Madonna
Karl Rißler created the bronze Stations of the Cross in the left aisle. A Baroque Madonna represented as Mary of Victory also stands in that aisle.
Organ
The organ was installed in the gallery parapet in 1980. It has 22 stops and 1,555 sounding pipes.
Tombs and memorials
Late Gothic and Renaissance monuments
Numerous historic tombstones survive inside the church and on its exterior walls. Four large double monuments are regarded as outstanding examples of late Gothic and Renaissance sculpture in the Heidelberg area, reflecting the building’s long association with local noble families.
Diether von Handschuhsheim and Margarethe von Frankenstein
On the right choir wall is the epitaph of Diether von Handschuhsheim, who died in 1487, and his wife Margarethe von Frankenstein, who died in 1483. An epitaph is a commemorative monument or inscription for a deceased person. The couple is shown kneeling in prayer. The work was made by the artist known as the Master of the Heidelberg Kneeling Tombstones.
Heinrich von Handschuhsheim and Amale Beusser von Ingelheim
The Gothic choir contains a Renaissance tomb monument for Heinrich von Handschuhsheim, who died in 1588, and his wife Amale Beusser von Ingelheim, who died around 1622. Made from grey Keuper sandstone, it faces the monument to their children Barbara, who died in 1599, and Hans von Handschuhsheim, who died in 1600. The sculptor was probably Jeremias Schwarz of Leonberg, who served as court sculptor in Heidelberg from 1583 to 1589.
Margarethe von Handschuhsheim and Hans von Ingelheim
The right aisle of the extension contains the tomb monument of Margarethe von Handschuhsheim, who died in 1509, and her husband Hans von Ingelheim, who died in 1517. The grey Keuper-sandstone monument presents the couple as life-sized, fully three-dimensional figures praying. It was probably made by Lenhart Seyfer in 1519.
Tower bells
The tower houses a seven-bell peal. The oldest and smallest bell, tuned to G, was cast in Heidelberg by Anselm Speck in 1791 and survived both world wars. A B-natural bell was made by the Bachert foundry of Karlsruhe in 1921. Four further bronze bells, tuned to E, G, D, and E, were made by the Schilling foundry in Heidelberg in 1951 and 1964, with the E bell dating from 1964.
After the peal was renovated, Bachert added the youngest bell in Karlsruhe in 2015. Tuned to A, it completed a full Salve Regina motif in a minor key and was dedicated to Saint Francis in honour of the pope then in office.
Former rectory and garden
Former rectory
The former rectory stands east of the church at the intersection of Pfarrgasse and Handschuhsheimer Landstraße and is now privately owned. Its present form dates from 1741. It is a late Baroque, solidly built and basemented structure with two storeys beneath a hipped roof containing several shed dormers. The date is carved above the southern entrance, which was formerly reached through the rectory garden.
Rectory garden and enclosing wall
The former rectory garden originally occupied the space between the church to the west and the representative rectory to the east. Obere Kirchgasse crossed the garden toward the village lime tree at Lindenplatz. Since the beginning of the twentieth century, later construction has broken up the original ensemble, although much of the former enclosing wall remains.