Immaculate Conception Church in Trzebieszewo: A Medieval Parish Church in Poland


Site at a Glance
- Rating
- 4.8
- Popularity
- Very Low
- Country
- Poland
- Primary era
- Medieval
- External website
- Open
- Eras represented
- Medieval, Early Modern, Modern
- Civilizations
- Duchy of Pomerania, German, Holy Roman Empire, Kingdom of Prussia
- Site type
- Religious
- Remains
- Church
On this page11 sections
History
The Immaculate Conception church in Trzebieszewo, Poland, is a medieval parish church completed in 1466 on the initiative of Heinrich von Witten. Its parish served Trzebieszewo and the surrounding villages of Jatki, Grębowo, Borucin, and Świniec. The church remains a place of worship as a filial church of the Roman Catholic parish of Saint Otto in Kamień Pomorski, dedicated to the Immaculate Conception of the Blessed Virgin Mary and observing its feast on 8 December.
Medieval parish and endowments
The parish was already active by 1443, when official records named its priest, Jakub Stiemke. Three priests served the medieval parish, and their support was connected with the church’s altars and landed endowments. In 1466, Heinrich Wachholz sold his estate at Grębowo to the Kamień town council so that its income could support the church. From 1520 onward, Joachim and Eggart Brüsewitz sold land and an estate at Trzebieszewo, together with a house at Borucin, for 800 florins for the church’s maintenance. Duke Bogusław X of Pomerania confirmed the transaction in a document issued at Wolin.
The medieval furnishings included a main altar and two side altars. The Brüsewitz family altar stood on the right, while the von Ploetsch family altar from Świniec stood on the left. These arrangements reflected the involvement of local families in the parish and its religious foundation.
Reformation and Lutheran administration
The church was originally Catholic but became Lutheran after the Reformation, the sixteenth-century movement that divided Western Christianity and established Protestant churches. Christian Woestenius became its first evangelical pastor in 1550. A church inspection in 1570 ordered the removal of the two side altars, changing the interior arrangement associated with the medieval parish.
The church tower collapsed in 1596. Pastor Petrus Venske led its rebuilding, during which the tower received oak boarding, new pews were installed, and the cemetery was enclosed by a fieldstone wall. The tower was boarded again in 1680, showing the repeated maintenance required by its timber construction.
Seventeenth-century damage and rebuilding
Imperial troops plundered the church in 1643 during the Thirty Years’ War, the conflict that devastated much of central Europe between 1618 and 1648 through religious and political struggles. In 1650, the damaged interior was rebuilt, the ceiling was painted, and the tower was reboarded. After the Peace of Westphalia, the series of treaties in 1648 that ended the war and reorganized political and religious jurisdictions, the parish was divided between different authorities. One part came under the Swedish provost of Kamień, while another was placed under the Brandenburg superintendent at Cerkwica. A provost was a senior cleric overseeing a church institution, and a superintendent supervised Protestant clergy and congregations within a district.
Further gifts and building work followed. Ekkard von Brüsewitz donated a gilded silver chalice in 1659. In 1661, the vicarage was enlarged, the cemetery wall was repaired, and Joachim von Plotz of Świniec gave 100 florins. After Pastor Petrus Reynarius died in 1666, the parish remained vacant for five years because the Swedish-controlled city of Kamień and the Brandenburg protectors disagreed over his successor. The dispute ended amicably, and a Brandenburg candidate took the post.
In 1690, patronal galleries, elevated seating reserved for families who supported a church, were created in two chapels for the Witten family of Trzebieszewo and the Brüsewitz family of Będziszewo. The same families financed a new main altar. Lieutenant Eggert von Witten of Trzebieszewo and Eggert von Plotz each contributed to a new pulpit, donating 15 and 12 florins respectively.
Changes from the eighteenth to the nineteenth century
A large bell was installed in 1719 after an earlier bell had broken loose during the funeral of the village headman Doberpuhl. The replacement was later requisitioned and melted down for military purposes in 1917, and another bell was hung on Christmas Eve in 1924. Pastor Poleman commissioned a tower clock in 1739. By 1929, the clock was broken and lay on the tower floor.
The building and its surroundings were altered during the nineteenth century. The church floor was rebuilt in 1825, and its old burial crypts were removed. A new vicarage and barn were constructed in 1846, while the congregation funded an organ in 1854. The instrument was made in Kamień by the craftsman Frohreich and cost 300 thalers. Tombs were removed from the church in 1897.
After the last service on Trinity Sunday in 1897, the church underwent a year-long renovation. Services were held in the manor park, where the pews and pulpit were moved, and in poor weather they took place in the school. The work leveled the wall crowns of the church and tower and renewed the walls’ diagonal pilasters, which are shallow, attached vertical projections. The apse, or terminating part of the church, the entrance, and the north and south walls retained their original condition.
Twentieth-century transition
Lightning struck the tower on 18 September 1909 without causing major damage. The north side was reboarded with oak planks in autumn 1911. Pastor Wilhelm Keiper died at the age of 76 in early 1926. He was followed by Ernst Biastoch, who served until 1930, and then by Pastor Weigle, who remained in office until the end of the Second World War. At Weigle’s initiative, the interior was repainted in 1937 by the church painter Hoffman of Ziębice, and two stained-glass windows were installed beside the altar in 1942.
On 12 October 1945, the church passed into the care of the Roman Catholic Church and was consecrated. On 24 December that year, a transport of repatriates from Brzozdowce arrived in Trzebieszewo with Father Michał Kaspruk. The first Polish Mass was celebrated that day in the house of one of the repatriates. The church entered the heritage register under number 335 on 12 September 1958.
Remains
Setting and medieval form
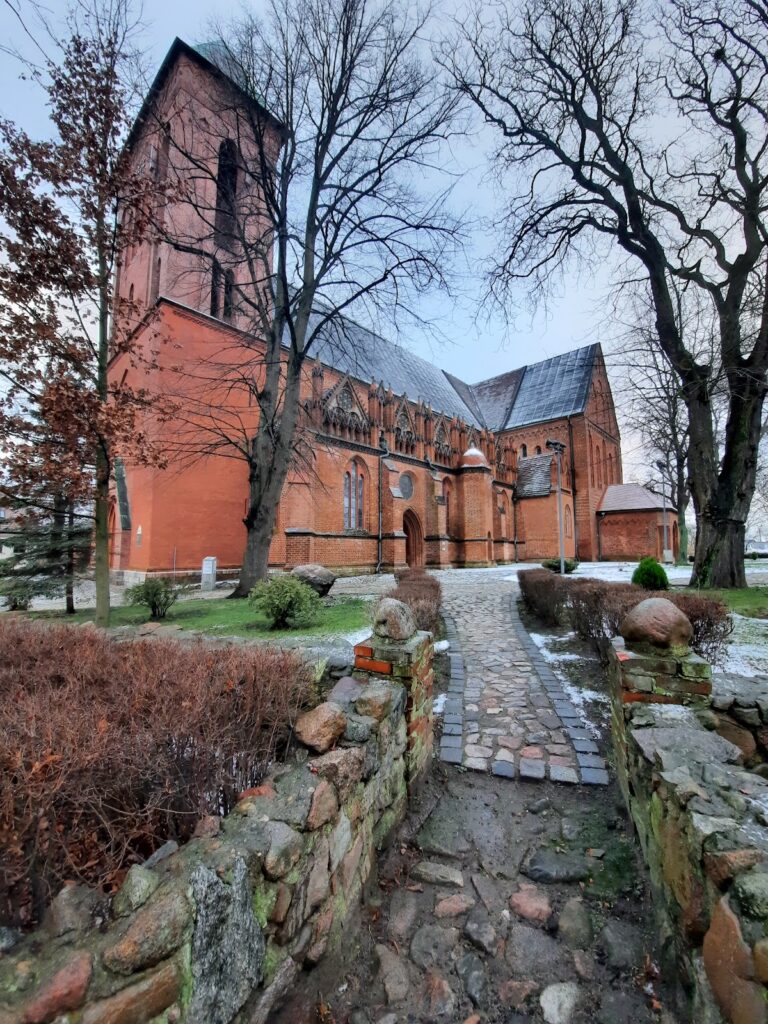
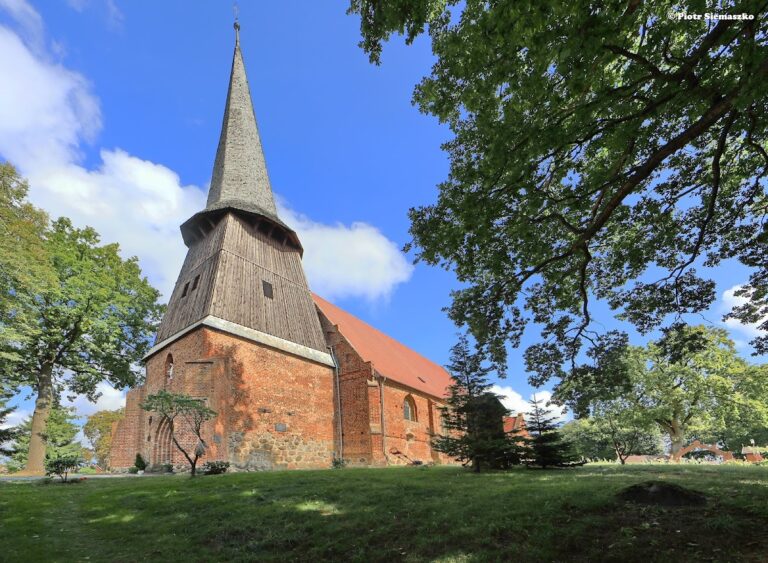
The church stands on the western edge of Trzebieszewo within a plot enclosed by a low stone wall with gateways. Mature trees surround the cemetery, and a Classical-style tomb stands west of the church. The original building was an oriented hall church, a church whose main interior spaces are broadly similar in height, without a higher central nave dominating the interior. It had two side chapels and a polygonally terminated, buttressed chancel. A chancel is the area around the main altar reserved for clergy and liturgical rites, while a buttress is a projecting mass of masonry that reinforces a wall.
The walls rest on a stone foundation and are built entirely of brick. Two chapels were added along the north and south sides of the nave during the fifteenth century. Their transverse gabled roofs project from the main roofline, giving the church its present pseudo-transept form, a transept-like arrangement created by side spaces rather than by a full conventional transept.
Nineteenth-century alterations
The nineteenth-century expansion slightly raised and leveled the wall crowns and finished them with a molded cornice. The side chapels were enlarged and made symmetrical, while sacristies, rooms for vestments and liturgical objects, and storage rooms were added at the corners formed by the chancel and chapels. The shapes of the north and south windows were altered, and a choir gallery and patronal galleries were installed inside. The south portal was probably removed during this work. Covered stairways were added on both sides of the tower base to give external access to the galleries, and the boarding of the tower’s timber frame was replaced.
Tower and roofs
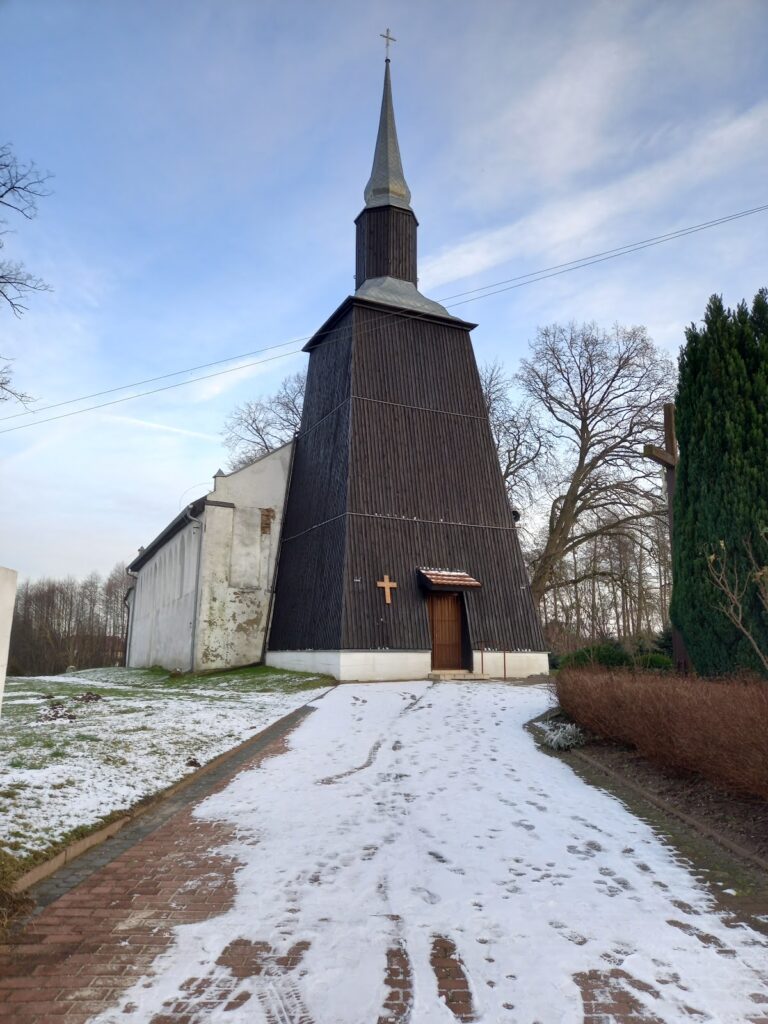
The square-plan tower is divided clearly into two stories. Its thick base of stone and brick reaches the height of the surrounding walls and contains the western entrance portal. The portal has splayed, stepped jambs crowned by a pointed arch and leads through a tower vestibule. Above it rises a tapering timber-frame belfry covered with boards. The upper part is capped by a slate-clad pyramidal roof with an eave, ending in a ball and spire.
The original form of the tower remains uncertain. Blind panels in the west gable may indicate that a small square tower was planned. Another reconstruction proposes that the nave was joined to a masonry tower base narrower than the present base, which supported a timber belfry with a pyramidal roof. The church has a ceramic gabled roof, while the polygonal end of the chancel carries a multi-pitched roof.
Interior furnishings and images
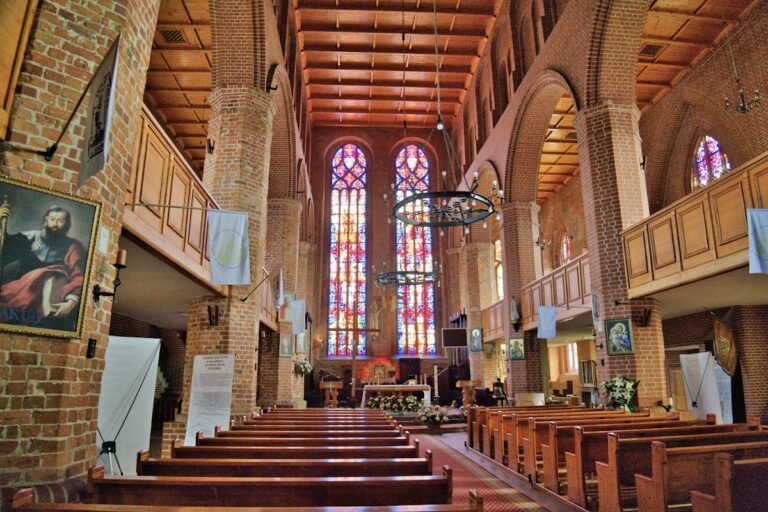
The southern chapel contains the patronal gallery created in 1690 for the Witten family. The main altar and the two side altars are associated with the Brüsewitz and von Ploetsch families, although the side altars were ordered removed in 1570. The ceiling was painted during the rebuilding of the interior in 1650 and the interior was repainted in 1937.
Two stained-glass windows installed in the side windows beside the altar in 1942 depict the Supper at Emmaus on the left and the Presentation of Jesus in the Temple in Jerusalem on the right. The church’s furnishings also included the organ installed in 1854, the clock placed in the tower in 1739, and bells installed or replaced in 1719 and 1924. The 1719 large bell was melted down for military purposes in 1917, while the tower clock was broken and lying on the tower floor by 1929.