Ottheinrichsbau: A Renaissance and Mannerist Palace at Heidelberg Castle
Site at a Glance
- Rating
- 4.6
- Popularity
- Very Low
- Country
- Germany
- Primary era
- Early Modern
- External website
- Open
- Eras represented
- Early Modern
- Civilizations
- Electoral Palatinate, Holy Roman Empire
- Site type
- Domestic
- Remains
- Palace
On this page7 sections
History
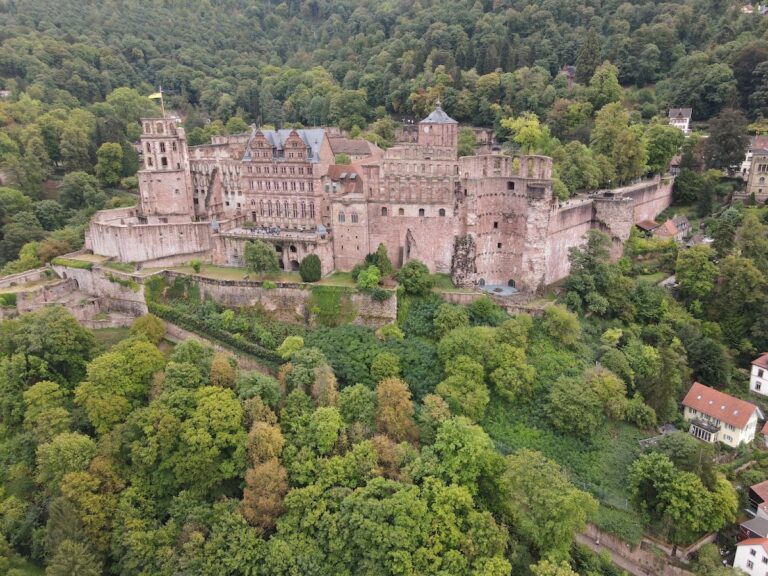
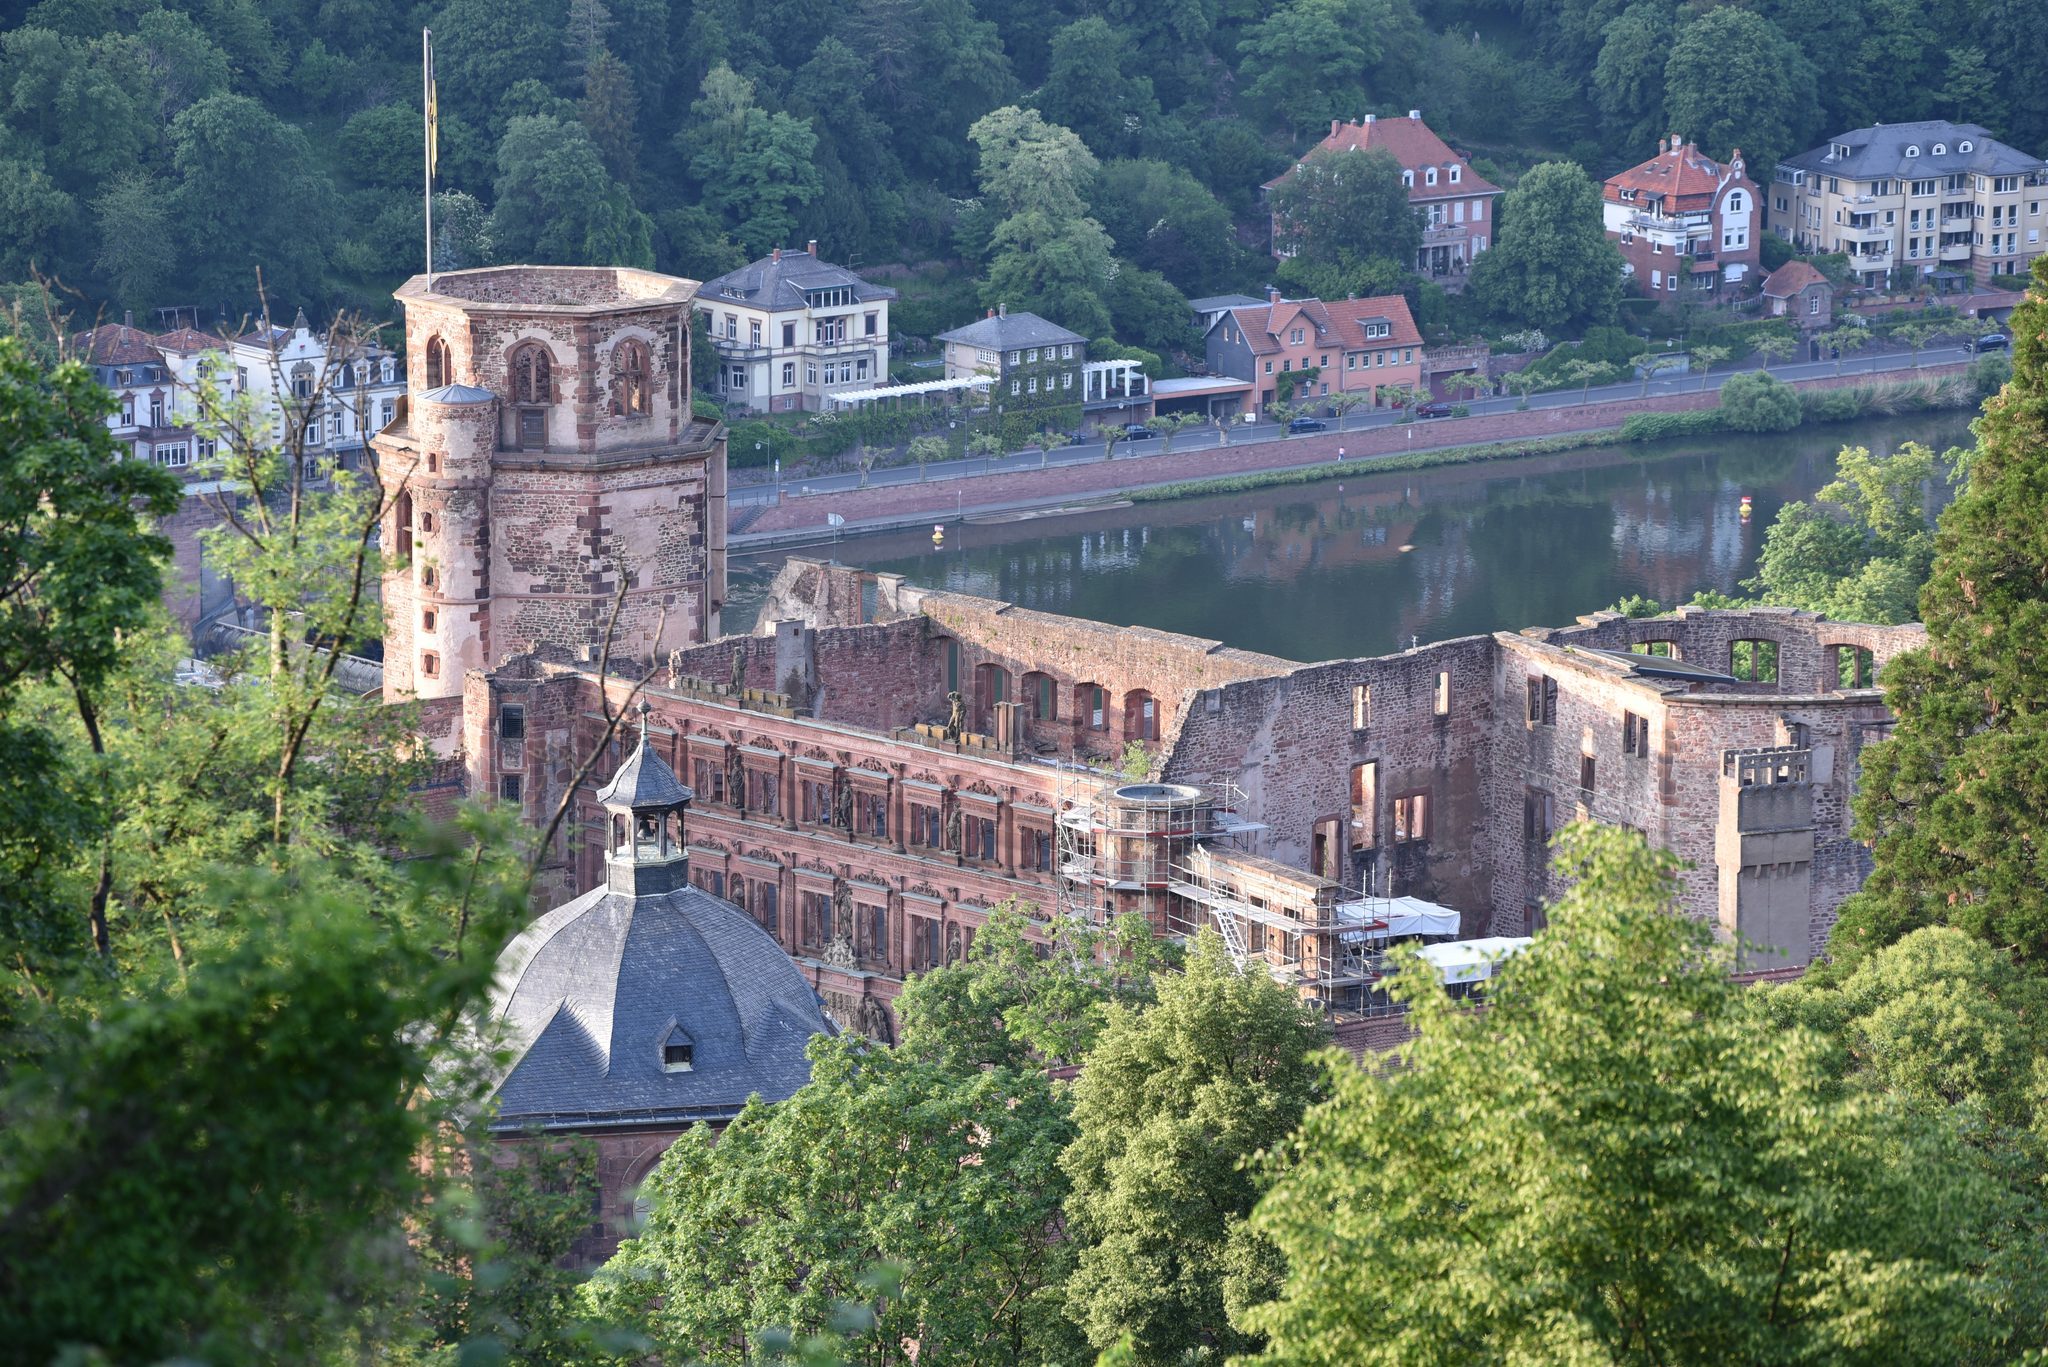
Ottheinrichsbau is a sixteenth-century palace within Heidelberg Castle in Heidelberg, Germany, commissioned by Ottheinrich, Elector Palatine, in the mid-sixteenth century. Its architecture combines Renaissance forms, revived and adapted from classical Greek and Roman models, with the more intricate Mannerist style. The palace is regarded as one of the major examples of German Renaissance and Mannerist architecture, and it helped transmit Italian Renaissance forms into Germany.
Commission and construction
Ottheinrich ordered the palace after becoming elector in 1556. During his three-year reign, he introduced Protestantism into the Electoral Palatinate and encouraged scientific study. Since the castle precinct was already densely built, the new residence had to be fitted between existing structures. The northern half of the slightly older Ludwigsbau was demolished and built over, while parts of other buildings, including the Gläserner Saalbau, were partly concealed.
The eastern section rose over the foundations of earlier structures and the outer defensive wall. Its junction with the Gläserner Saalbau has raised the possibility that the project was already envisaged under Ottheinrich’s predecessor, Frederick II. Plain sections of the older building may have been left undecorated because they were intended to disappear beneath the new palace. The architect remains uncertain. A copy of a document dated 7 March 1558 names a sculptor called Anthoni, leading Alfred Peltzer to propose the Italian architect Antonio Fazuni. Other theories identify Peter Flötner of Nuremberg or Heinrich Gut of Amberg as the master builder. Caspar Vischer took part as a second master builder.
Alexander Colin of Mechelen and his workshop began creating the monumental facade sculptures and interior door surrounds in 1558. Colin later worked for the Habsburgs in Innsbruck. When Ottheinrich died in 1559, the palace was still unfinished. Earlier representations show two oversized double gables, probably added after a design change ordered by Elector Frederick III and already in place before the Thirty Years’ War, the seventeenth-century conflict that reshaped much of central Europe. After the war, Elector Charles Louis gave the building a new roof, and the enormous gables disappeared.
War, abandonment, and renewed interest
French troops severely damaged Heidelberg Castle, including Ottheinrichsbau, in 1689 and again in 1693. Partial repairs followed, but a lightning strike in 1764 caused further destruction. The Electoral family then abandoned Heidelberg as a residence, leaving the palace to decay.
Interest in the ruin revived during the early nineteenth century. Romantic writers and artists first drew attention to it, followed later by art historians. From 1897, Heidelberg’s archaeological and art-historical collections were stored in the building for several years because the city lacked suitable exhibition space. Since 1957, the basement has housed the German Pharmacy Museum, while rooms on the upper floors are occasionally used for temporary exhibitions.
Images of princely rule
The facade’s mixture of biblical, Christian, and classical imagery expresses the ideals associated with Ottheinrich’s rule. Biblical figures present him as a pious prince, protector of the church, and supporter of the Reformation, the sixteenth-century movement that challenged established Western Christian institutions and led to the spread of Protestant churches. Classical gods and personifications reflect Renaissance humanism and portray him as a patron of art and science comparable to the Roman emperor Augustus.
The Heidelberg archaeologist Karl Bernhard Stark interpreted the sculptural program as a visual model of government. In this reading, political authority depends on strength and heroic action, is directed by Christian virtues and justice, and ultimately remains under celestial powers represented by the stars and planets.
Remains
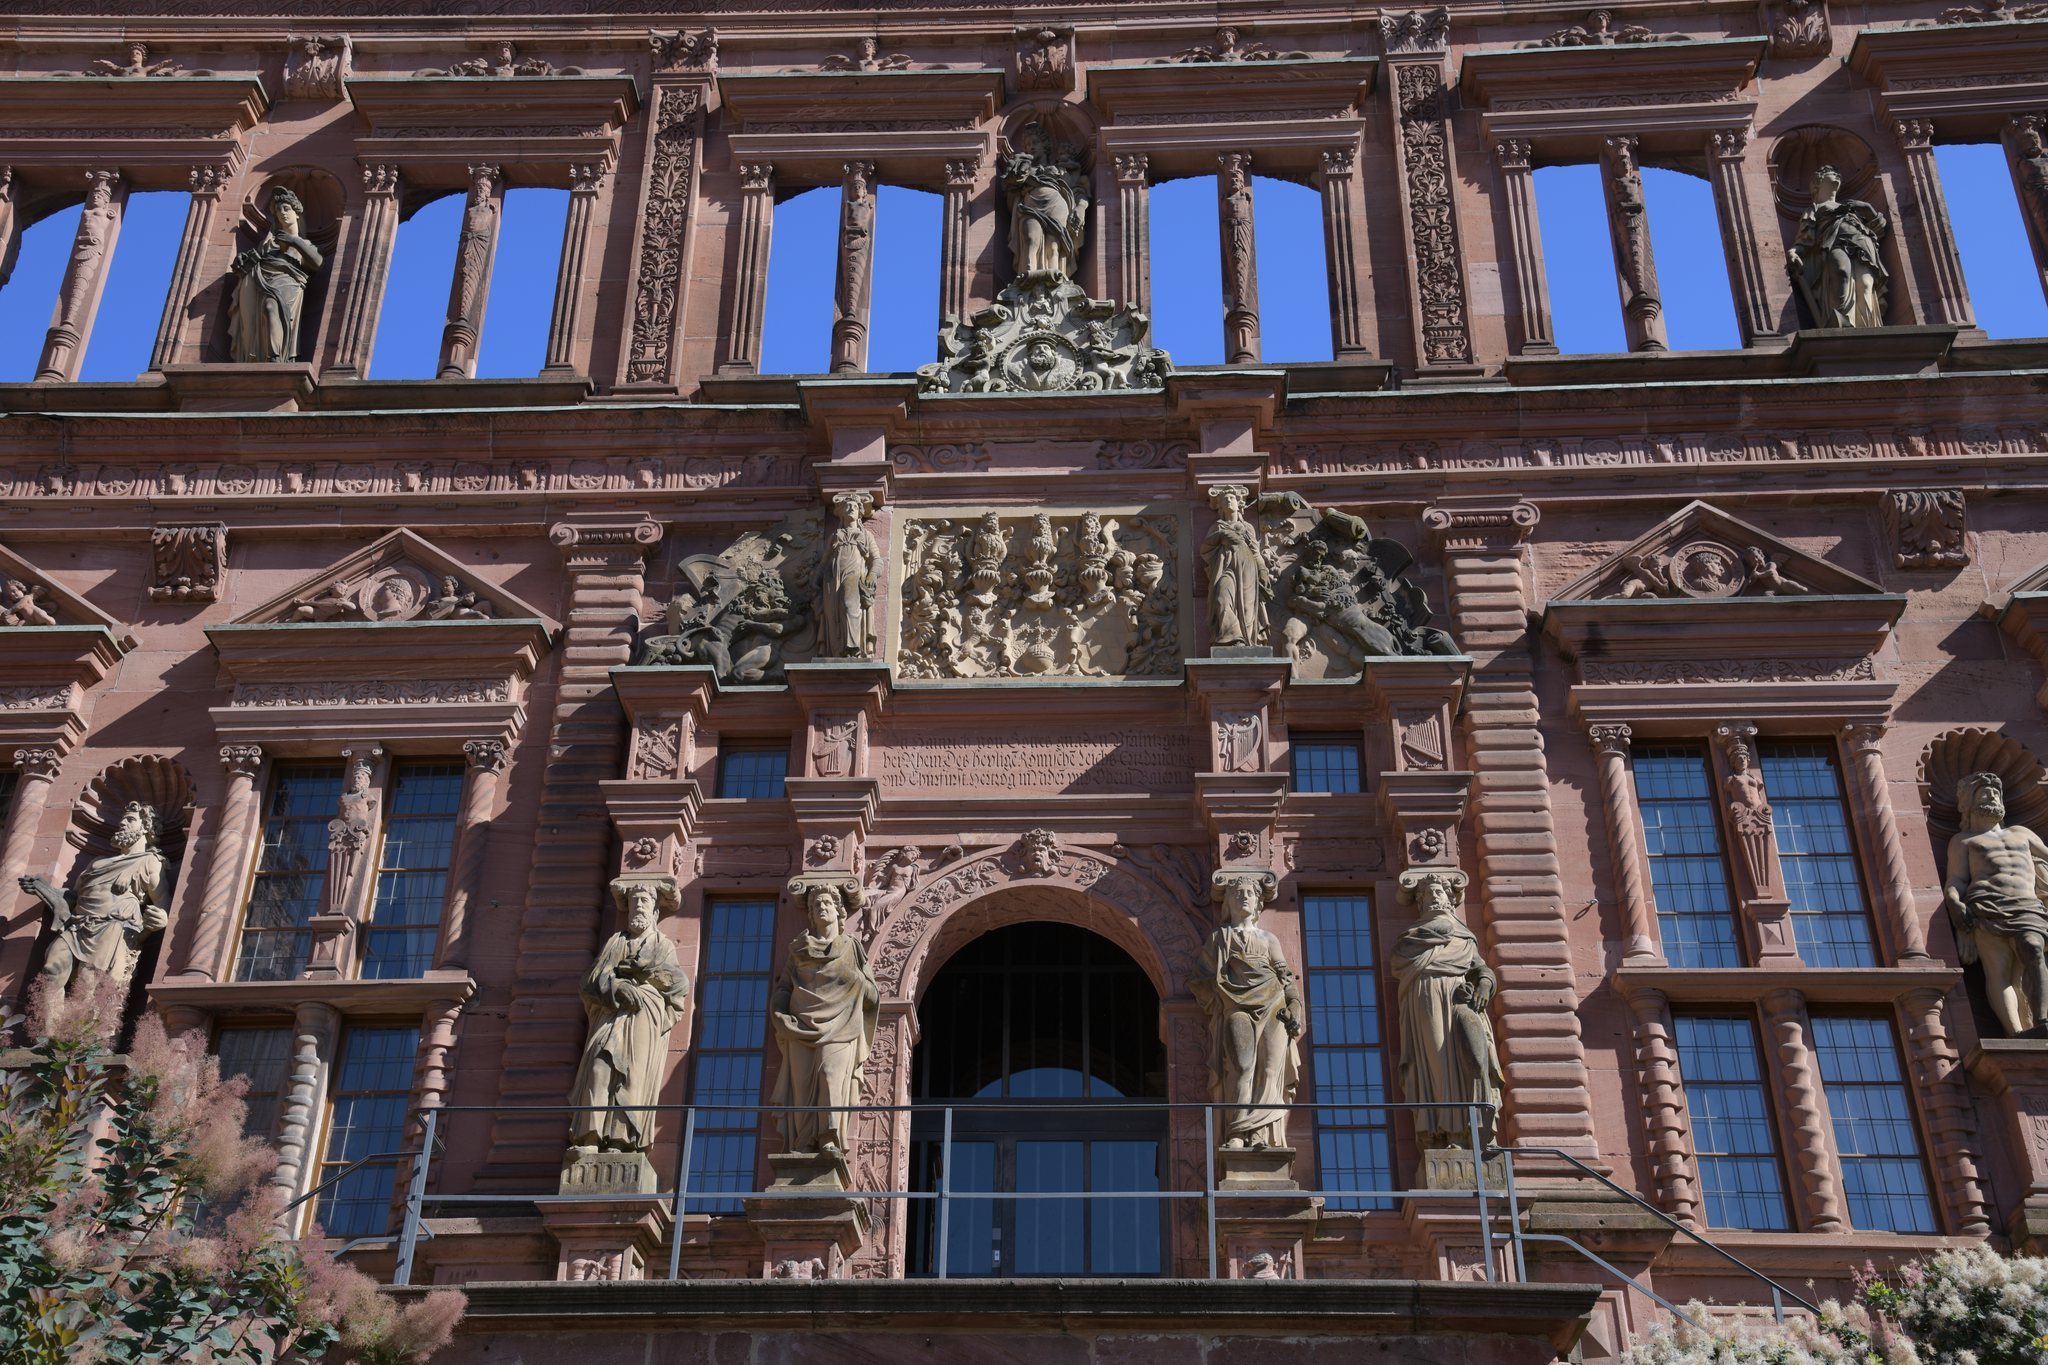
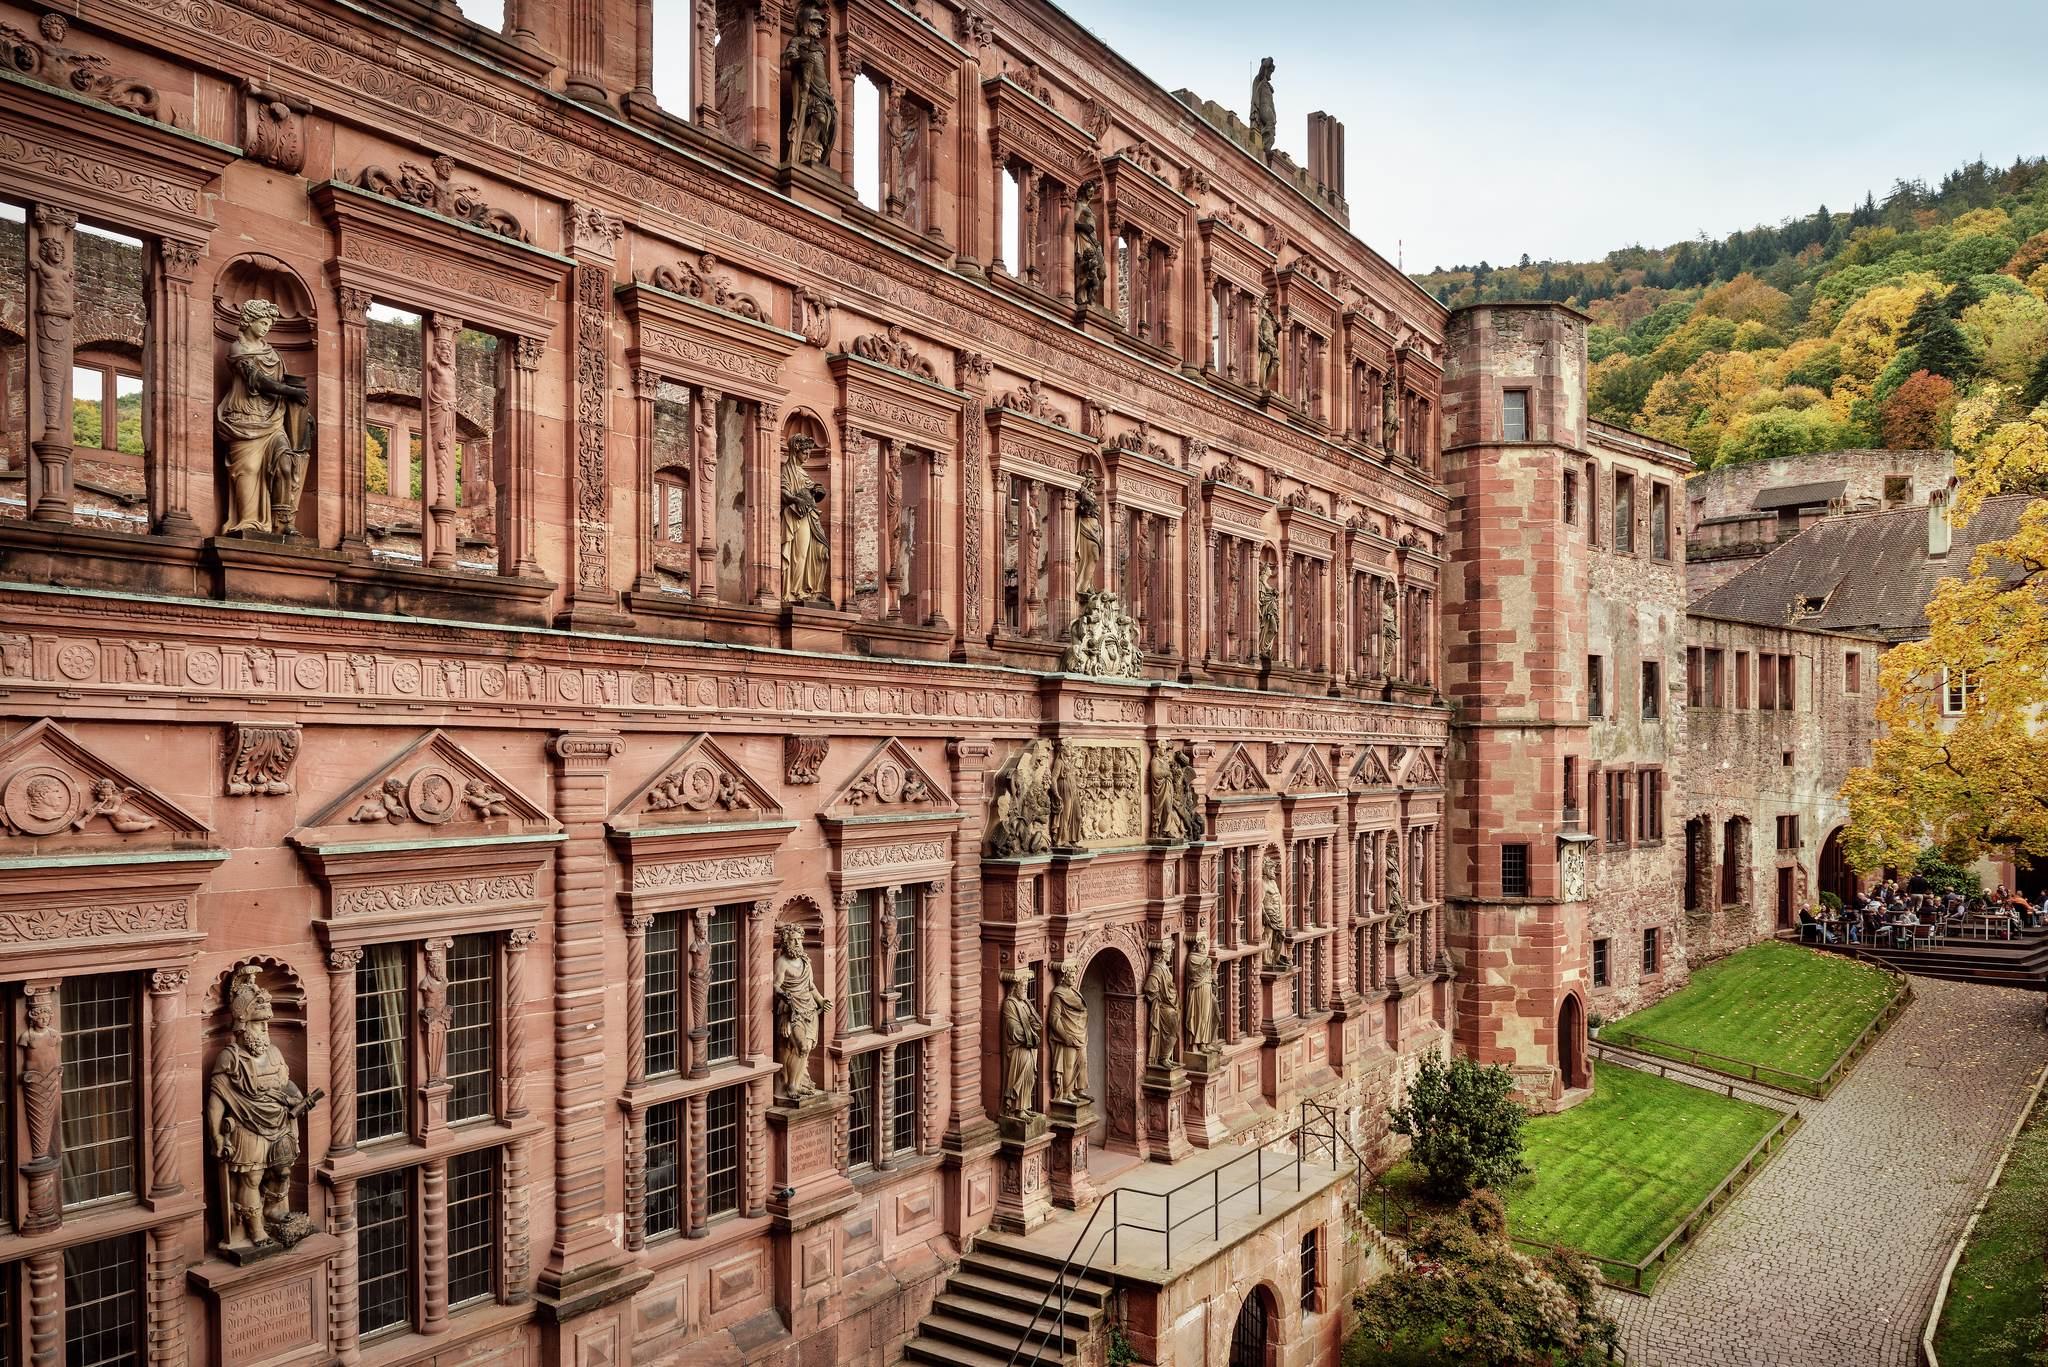
Ottheinrichsbau is built largely from locally available Neckar Valley sandstone. A tall base raises its three-story show facade above the castle courtyard. The design is organized in regular horizontal stories according to ancient architectural principles, while its overall effect draws on northern Italian, Dutch, and French influences. The building was conceived primarily for representation, with its facade, sculpture, and ceremonial rooms presenting an elaborate image of princely authority.
The sculpted facade
Tall windows dominate the facade. They are arranged in pairs, each pair crowned by an architrave, a horizontal band above an opening, while large statues stand in niches between the windows. Sixteen allegorical figures express Ottheinrich’s governmental program. On the ground floor, the mythical heroes Joshua, Samson, Hercules, and David appear alongside Roman emperors associated with political and military power. Portraits of famous Romans, modeled on examples from a coin collection, occupy the triangular pediments above the windows.
The figures on the first floor represent virtues expected of a Christian ruler, including strength, faith, charity, hope, and justice. Higher up, the imagery personifies the seven classical planets: Saturn, Mars, Venus, Mercury, Luna, Sol, and Jupiter. These were the seven heavenly bodies visible to the naked eye and traditionally linked with planetary deities. Sol, identified with Apollo, and Jupiter originally stood in the former roof zone.
Verses written in German script explain the four ground-floor statues. Apart from the four portal figures, the facade sculpture combines allegorical figures with figures from the Old Testament and the ancient pantheon. This unusual mixture gave the building its former eighteenth-century nickname, the “Pagan Building.”
Interior rooms
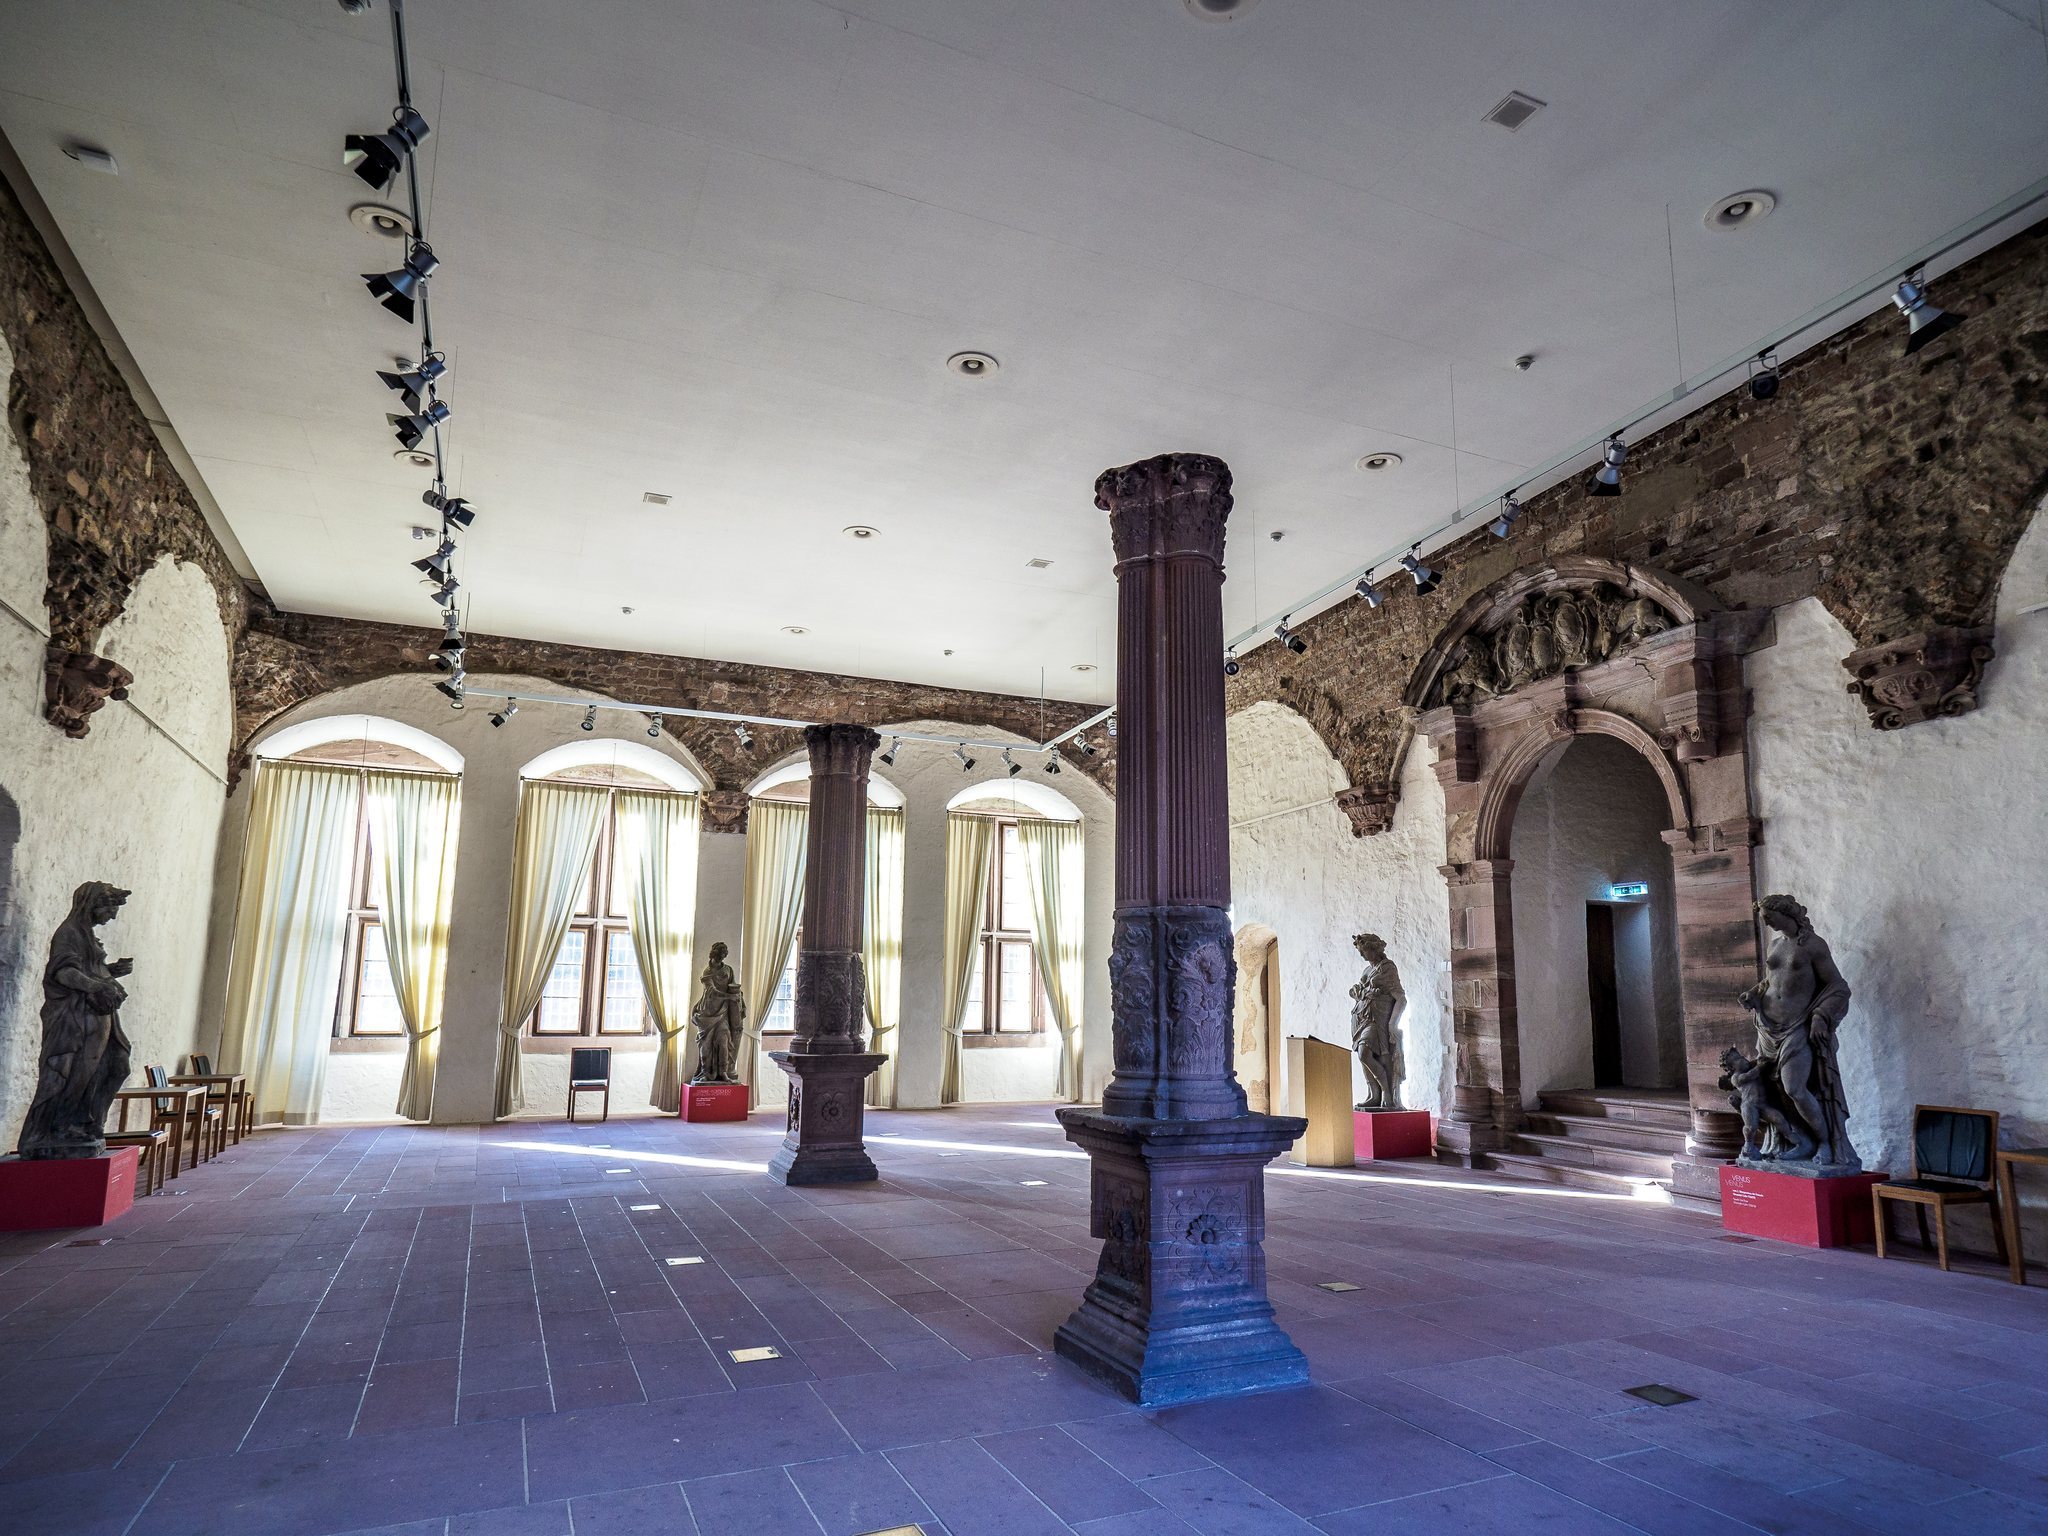
The ground floor contains Ottheinrich’s former apartment and elaborately ornamented door surrounds of notable artistic quality. The interior also includes an audience chamber and a banqueting hall called the Kaisersaal, or Imperial Hall. Its name commemorates the stay of Holy Roman Emperor Maximilian II at Heidelberg in 1570.