Church of the Holy Spirit, Heidelberg: Electoral, University, and Parish Church


Site at a Glance
- Rating
- 4.5
- Popularity
- Medium
- Country
- Germany
- Primary era
- Medieval
- External website
- Open
- Eras represented
- Medieval, Early Modern
- Civilizations
- Electoral Palatinate, Holy Roman Empire
- Site type
- Religious
- Remains
- Church
On this page22 sections
History
The Church of the Holy Spirit is Heidelberg’s largest church, standing in the marketplace at the center of the Old Town in Germany. Built by the rulers of the Electoral Palatinate, it became an electoral burial church, a representative church for the Palatine residence, a collegiate church linked to Heidelberg University, and the parish church of the Old Town.
Medieval origins and collegiate foundation
A church dedicated to the Holy Spirit appears in a document of Schönau Monastery from 1239. Later references from 1353 and 1358 concern the same medieval foundation. At first, the church was a chapel legally subordinate to St Peter’s Church.
That relationship changed in connection with the foundation of Heidelberg University. Elector Rupert III secured the church’s elevation to a collegiate church, meaning that it was administered by a body of clergy known as canons rather than by a monastic community. He also obtained its independence from St Peter’s. Church revenues, known as benefices, were transferred from other churches to support the young university, and university professors served as canons. The collegiate foundation was complete by 1413.
The Holy Spirit Church also served as the parish church for Heidelberg’s Old Town. St Peter’s served the newer districts added after the town expansion of 1392. The church remained closely connected with the university: the university’s foundation was celebrated with a Mass there, and its door later served as a university noticeboard. In the nineteenth century, St Peter’s assumed the university-church function.
Construction of the present church
An earlier late-Romanesque basilica stood on the site by 1239. Around 1300, or possibly between 1278 and 1288, it was altered into a three-aisled late-Romanesque or early Gothic church. The change probably followed a fire preceded by flooding. Excavations in 1886 and between 1936 and 1942 revealed parts of this building, which was about half as long as the present church. An apse was excavated in 1936.
Construction of the present church began in 1398 under Elector Rupert III. The earlier choir was replaced by a high, light-filled hall choir. By this time Heidelberg had become the sole Palatine residence after older regional centers had lost their political importance. The new church expressed the status of the city and was intended to provide a dynastic burial place. The choir was probably complete by 1410, when it received Rupert III’s burial, while construction of the whole church continued in successive phases until about 1515.
A new nave was not part of the original plan. Under Elector Louis III, work on a nave began and was completed in 1441. It was built to the same height as the choir, giving the two parts a unified external appearance. Work on the west tower probably also began in 1441, then stopped until 1508. The tower was probably completed in 1515.
Documents name Arnold Rype, who was sometimes Heidelberg’s mayor, as the Baumeister. In this period, that title referred chiefly to a financial coordinator rather than an architect. Hans Marx worked at the church until 1426, and Jorg was responsible until 1439; both probably supervised work on the nave. Niclaus Eseler of Mainz, a specialist in church towers, probably carried out most of the tower construction, which was completed by Lorenz Lechler.
Reformation and confessional change
The collegiate foundation was dissolved under Elector Ottheinrich after 1556, and its benefices were transferred to the university. The church became a Protestant parish church. A first Protestant service had already been held there in 1546 under Elector Frederick II. Protestant worship became official under Ottheinrich, and the church later served mainly the Reformed congregation after Elector Frederick III introduced Calvinism. Reformed worship followed the teachings associated with John Calvin and became the dominant Calvinist confession in Heidelberg for periods of the city’s history.
Under Louis VI, Lutheran services were temporarily restored. During the Thirty Years’ War, the prolonged European conflict that divided Catholic and Protestant powers, Bavarian and Spanish forces occupied Heidelberg, and the church was temporarily used for Catholic worship.
After the Palatine succession passed in 1685 to the Catholic Palatinate-Neuburg line, Elector John William ordered in 1698 that Protestant churches in the Palatinate, including the Church of the Holy Spirit, should be available for Catholic use. The arrangement proved unworkable. The Religious Declaration of 1705 therefore led to the division of the church from 1706 onward. The Protestant congregation received the nave, while the Catholic congregation received the choir.
A further dispute lasted from 1719 to 1720, when Elector Charles III Philip claimed the entire building as a Catholic court church. He ordered the dividing wall to be demolished. Pressure from Protestant states, Sweden, the Netherlands, the Holy Roman Emperor, and other parties forced him to restore it. His conflict with Heidelberg contributed to the relocation of the residence to Mannheim.
The separating wall remained between the nave and choir from 1706 to 1936, except for its temporary removal in 1886. It was rebuilt in 1892 after a court ruling and finally removed in 1936, when the entire church passed to the Evangelical Church in Baden. The church is now Protestant and serves as a parish church within the Evangelical Church in Heidelberg.
Destruction, burial history, and the Palatine library
On 22 May 1693, during the War of the Palatine Succession, French troops confined a large crowd inside the church and set it on fire. The doors were opened only after bells, beams, and parts of the vault began to fall, following an appeal by the young Reformed pastor Johann Daniel Schmidtmann. Many people were crushed while trying to escape, and soldiers mistreated others while plundering the church.
The fire destroyed or damaged almost all the tombs of the 54 members of the Palatine electoral and princely families buried in the choir between 1410 and 1685. Only the grave of Elector Rupert III and his wife, Elisabeth of Hohenzollern, remains in the church. After the Palatine electorate ended in 1803, the other electoral coffins were transferred to St Michael’s Church in Munich.
The roof was rebuilt between 1698 and 1700 with a then-modern broken profile, and the tower received its Baroque hood in 1709. The rebuilding removed the side chapels. A comprehensive restoration from 1978 to 1985 restored the building’s original color scheme, which was based on red tones.
The Bibliotheca Palatina developed from the collegiate library installed on the church galleries. Elector Ottheinrich and later John Casimir enlarged it, and it became one of Europe’s most famous libraries. In 1622, during the Thirty Years’ War, Elector Maximilian I of Bavaria seized the collection as war booty and presented it to the pope. Of approximately 5,000 books and 3,524 manuscripts, 885 returned to Heidelberg in 1816, while most of the remainder is held in the Vatican.
The Manesse Song Manuscript escaped the seizure because Elector Frederick V took it with him when he left Heidelberg in 1619. After reaching Paris by indirect routes, it was bought back by Heidelberg University Library in 1888. A selection from the Bibliotheca Palatina was temporarily exhibited in the church for the university’s 600th anniversary in 1986.
Music, commemoration, and the modern church
The church’s religious and musical functions continued after the medieval and confessional changes. From the nineteenth century onward, it hosted organ and choral concerts. Professional musical activity has been maintained since 1950, when Bruno Penzien founded the Heidelberg Student Choir, which gives concerts in the church. Services and celebrations connected with university and Reformation anniversaries have also included music.
From 1705, the Catholic choir supported elaborate music with choir and orchestra. Works by Giovanni Battista Pergolesi and Johann Christian Bach were performed there. This musical activity ended for financial reasons in 1801. Wolfgang Amadeus Mozart played the organ in 1763, Felix Mendelssohn Bartholdy in 1837, and Albert Schweitzer in 1929, 1932, and 1949. The organist and organ expert Arnolt Schlick also worked at the church.
The church hosted the funeral service for Wilhelm Furtwängler in December 1954. The Berlin Philharmonic performed at the service under Eugen Jochum. Since March 2009, the building has functioned as Heidelberg’s City Church, with religious services, ecumenical devotions, pastoral care, concerts, exhibitions, and church tours. It was also the long-term workplace of pastor Hermann Maas, an opponent of Nazism and a pioneer of Christian-Jewish dialogue.
Since the seventeenth century, musicians in the tower also served as a fire-watch service. Night watchmen replaced them in 1798. In 1886, the church hosted the ceremony for Heidelberg University’s 500th anniversary, attended by Crown Prince Frederick William and Grand Duke Frederick I of Baden.
Remains
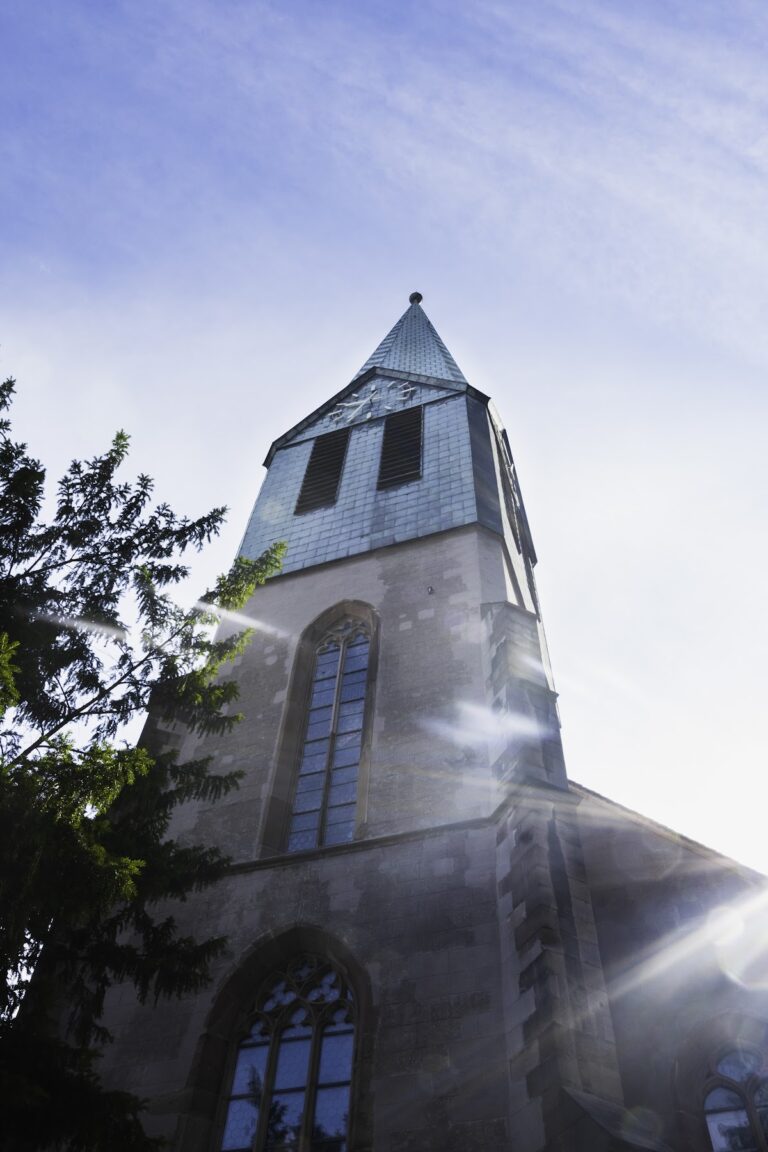
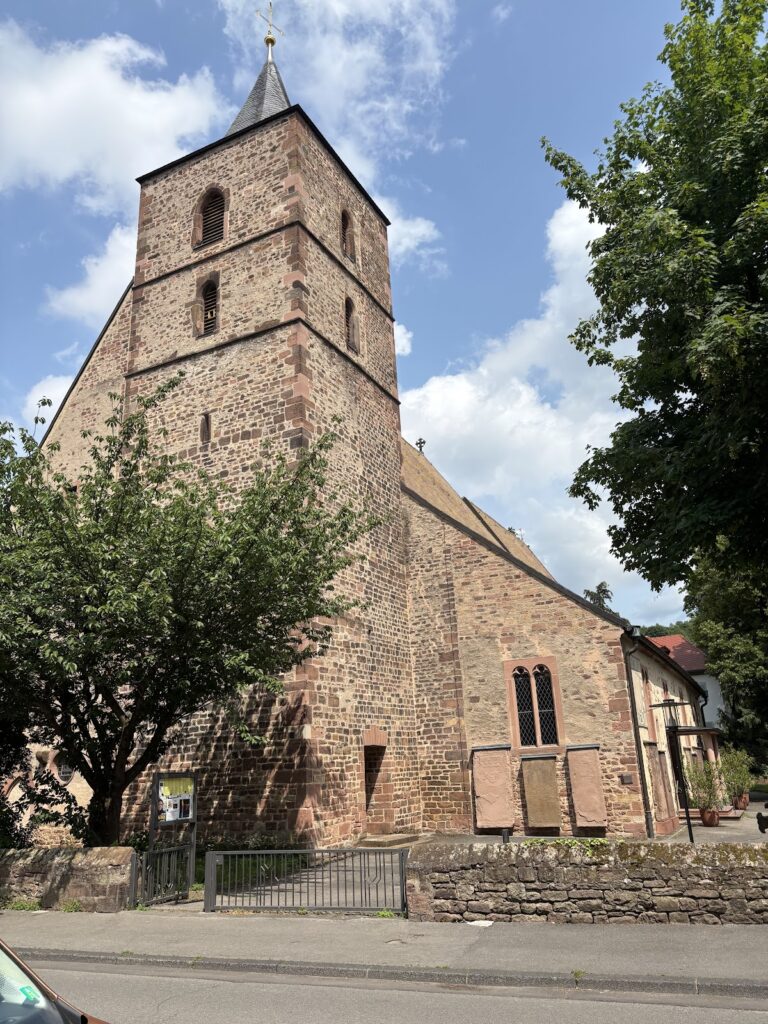
The surviving church is a Gothic hall church built from carefully cut red Neckar Valley sandstone. Its Baroque roof and tower hood combine the Gothic fabric with later forms. A hall church has a nave and aisles of broadly similar height, while this building is also a gallery hall, with upper galleries above the aisles. The hall choir, which includes an ambulatory, joins a three-aisled gallery hall beneath one continuous roof. This arrangement is exceptionally rare in southern Germany.
Layout and exterior
Gothic hall and galleries
Six arcades, supported by slender round piers without capitals, connect the central nave to the side aisles. The whole interior is covered by a simple cross-ribbed vault, a ceiling supported by intersecting stone ribs. The north gallery is higher than the south gallery. The side aisles are wider than the central nave because the galleries were designed from the beginning to house Elector Louis III’s library.
The building’s principal visual axis is directed toward a buttress rather than toward a choir window. This unusual crossing of axes is associated with the Parler architectural tradition, a major Central European Gothic building tradition linked with the Parler family of architects and builders. The central choir also narrows toward the triumphal arch, the arch separating the nave from the choir.
West tower and portals
The long sides of the church have stepped, largely undecorated buttress projections interrupted by two tiers of tracery windows. The larger choir windows contain three or four foils. The slender west tower is integrated into the main building and ends in an octagonal bell stage. A sacristy is attached to the north side of the choir. Its only external ornament is a painted Madonna surrounded by a halo of rays at the northeast corner. The late medieval painting was restored in the nineteenth century and again in 1987.
Three Baroque portals were inserted on both the north and south sides. The central portals bear the arms of Elector John William and his wife, Anna Maria Luisa de’ Medici, under whose rule the church was repaired. The Baroque main portal was moved to the north side in 1967 and replaced by a newly designed portal.
Market-side structures
A small fountain decorated with fish is built into the outer wall at the Fischmarkt. A marker on the fountain records the flood level reached in 1784. Small shop extensions occupy the spaces between the buttresses. They formerly housed flower sellers, shoemakers, and bakers, and now contain small bookshops and souvenir stalls. Several fifteenth-century representations of pretzels are set into the south-side masonry. They indicated the correct size of a baker’s pretzel, allowing customers to check the products being sold.
Interior decoration and memorials
Vaults and surviving paintings
The interior contrasts the diffuse light of the nave with the brighter choir. The nave and choir are separated by a triumphal arch. Historically, a rood screen, a partition separating nave and choir, also divided the congregation’s area from the collegiate canons’ choir. After the Reformation, it continued to separate the parish church from the electoral burial area.
The sparse interior today does not reproduce the original appearance. Altars, images of saints, fonts, and organs were removed or destroyed during two iconoclasms under Ottheinrich and Frederick III, causing extensive artistic loss. Foliage ornament and colored bosses decorate the vaults of the central and side aisles. A fifteenth-century painting in the central nave shows eight angels playing different instruments. During restoration in the 1950s, Heidelberg painter Harry MacLean added a bassoon to one angel as a modern reference. A small opening associated with the Holy Spirit lies between the angels.
The inner choir contains a boss with the imperial eagle and another with the Palatine arms. The boss of the former Marian Chapel in the final bay of the south aisle is surrounded by fifteenth-century paintings. MacLean’s painting from the 1950s in the dividing arch depicts the Three Men in the Fiery Furnace.
Heraldic frieze and furnishings
A late fifteenth-century heraldic frieze occupies the west wall of the south choir aisle. It was uncovered again in 1936 and contains the arms of the Kraichgau, Odenwald, and Rhenish Imperial Knighthood. In the upper left, Saint George, patron of knights, kneels before a seated Madonna. Four rows of arms survive, although not all are legible. Identifiable families include Helmstatt, Neipperg, Gemmingen, Venningen, Sickingen, Landschad von Steinach, Hirschhorn, Rodenstein, Rosenberg, Handschuhsheim, Mentzingen, Erlickheim, Rüdt von Collenberg, Adelsheim, and Stettenberg. All except Stettenberg belonged to the Society with the Donkey, and many served the Palatine counts.
Only the 1731 pulpit survives from the choir’s former rich Baroque furnishings. It was made to fit the choir’s round piers and could not be reused elsewhere. The former Neo-Gothic nave pulpit was removed after 1945. The altar from 1949, the baptismal font from 1967, and the tympanum above the west portal were made by Heidelberg sculptor Edzard Hobbing.
Rupert III’s tomb slab
The surviving grave slab of Rupert III and Elisabeth of Hohenzollern covers the remains of a destroyed tomb chest. The original monument was a high tomb in the center of the choir. It was later moved to the dividing wall and has stood in the north aisle since 1936. The slab is a major example of the High Gothic Soft Style, with idealized faces and heavy, richly folded garments. The king holds a scepter, crown, and orb, while a lion and a dog lie at the feet of the king and queen as symbols of strength and fidelity. The faces were damaged in 1693 and later supplemented.
The slab is now installed upside down in relation to its original orientation. Rupert originally faced east, toward the rising sun and the Last Judgment, but now faces west. Its position also differs from that of the original high tomb.
Several fifteenth-century grave slabs belonging to electoral stewards and university professors are embedded in the south aisle. They bear clear traces of the 1693 fire and were secured in the church during restoration work that began in 1936.
Stained glass
Postwar windows
The medieval stained-glass windows were destroyed in the 1693 fire. Later windows were shattered by the pressure wave from the demolition of the Old Bridge in March 1945, so all the present windows date from after the Second World War.
Johannes Schreiter’s westernmost window in the south aisle was installed in 1984. His original program addressed the relationship between the modern world, science, and faith. Controversy over the progressive character of the proposed designs led to the cancellation of the remaining commission in 1986, leaving only the Physics Window.
Physics Window
The Physics Window measures 458 centimeters high and 125 centimeters wide. Its predominant red color represents the Holy Spirit, while a white arrow represents the Spirit’s descent to earth. Blue details refer to Albert Einstein’s mass-energy equation, E = mc2, and to 6 August 1945, the date of the atomic bombing of Hiroshima. Gothic script combines passages from the Second Epistle of Peter and Isaiah. An area resembling burnt paper refers to the destruction at Hiroshima, while the Isaiah passage conveys hope in divine mercy.
Other modern windows
Five windows in the north aisle, installed between 1999 and 2001, were designed by Hella Santarossa. Their subject is the activity of the Holy Spirit in the world, expressed through the use of fractured colored glass. Above the west gallery, a window made by Gottfried von Stockhausen in 1967 depicts the Lamb on the Book with Seven Seals from the Book of Revelation.
Organs and bells
Organs
At least 13 organs have occupied different positions in the church, including the south gallery, west gallery, choir, and the former dividing wall, where an instrument could be played from both sides. The Sauer organ on the west gallery was used from 1901 to 1938. It was dismantled and stored for renovation but disappeared during the war years.
A postwar plan called for a main organ on the west gallery and a choir organ in the gallery above the sacristy. Only the choir organ was completed, in 1947, by G. F. Steinmeyer & Co. It had 35 stops on three manuals and pedals, but it proved too small for the building, and the planned main organ was abandoned.
The present main organ, Steinmeyer Opus 2354, was built in the choir between 1980 and 1993 by G. F. Steinmeyer & Co. of Oettingen in Bavaria. Church-building director Horst Wein designed its case. The instrument has 61 stops, including two effect stops, on three manuals and pedals. It uses mechanical key action, electric stop and coupler action, slider chests, and tone-channel chests. Its equipment includes two rotating Zimbelstern devices, an organ effect using bells or a rotating star.
The organ also contains the Hültze Glechter effect stop, a type of xylophone based on Arnolt Schlick’s description from 1511, together with a tubular-bell stop. The two adjustable-speed Zimbelsterns are called Evening Star and Morning Star. Gerhard Lenter carried out a general overhaul and revoicing in 1997, producing a more unified and softer sound.
A Steinmeyer chamber organ built in 1963 stands in the north aisle. It has 11 stops on two manuals and pedals, with mechanical key and stop actions. Originally placed on the organ gallery south of the main organ, it was temporarily moved to the former Jesuit Church after 2003 and returned after a new organ was completed there in 2009. The instrument stands on wheels and can be moved to the west end for choral concerts requiring a medium-sized organ.
Bell peal and tower
After the destruction of 1693, the church received a four-bell peal cast in a single operation. The bells hang in the original wooden frame from 1739, described as Heidelberg’s only complete historic peal. The intended major-triad tuning was not fully achieved because the second-largest bell was cast too high, producing an augmented four-note chord. A separation bell from 1712 hangs in the small roof turret above the nave.
The tower platform is 38 meters above ground and is reached by a narrow staircase of 208 steps. A memorial stone inside the church commemorates deceased members of the Heidelberg Wingolf student association.