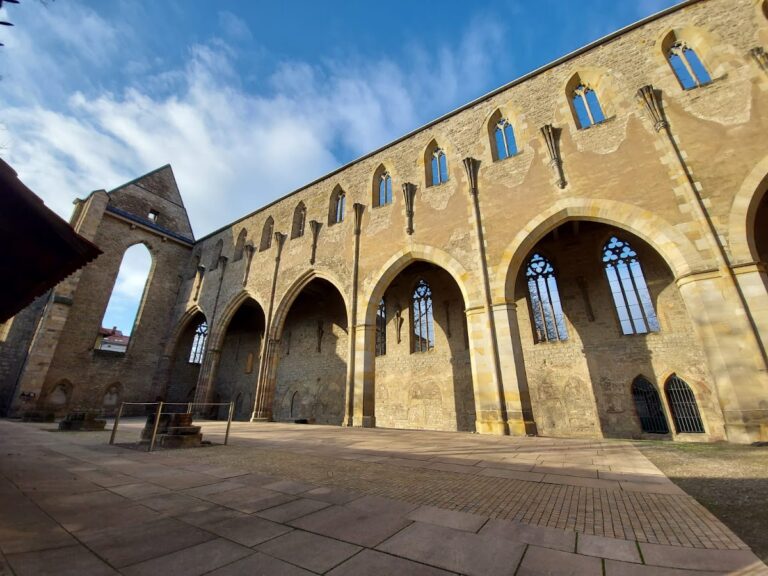
St. Severi (Erfurt): A Gothic Collegiate Church on the Domberg


Site at a Glance
- Rating
- 4.7
- Popularity
- Low
- Country
- Germany
- Primary era
- Medieval
- External website
- Open
- Eras represented
- Medieval, Early Modern
- Civilizations
- Holy Roman Empire
- Site type
- Religious
- Remains
- Church
On this page23 sections
History
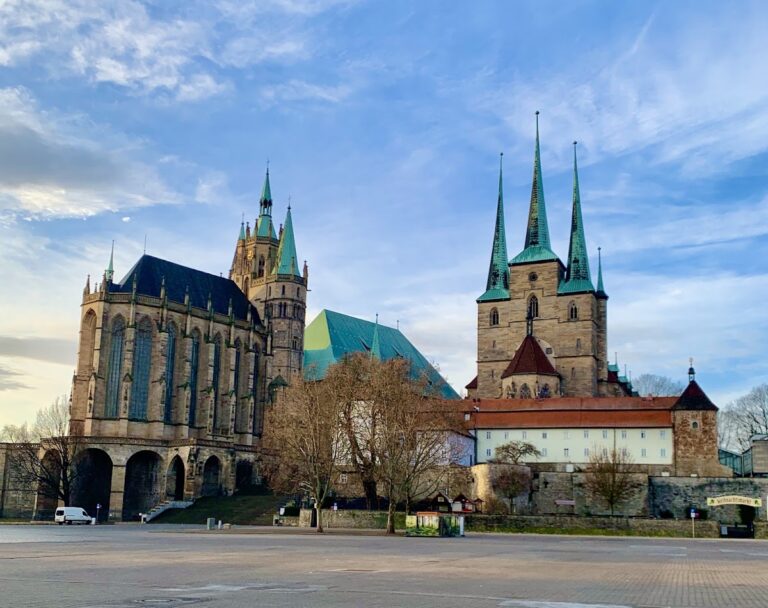
St. Severi (Erfurt) is a Roman Catholic church in Germany, built mainly as a Gothic hall church between the 1270s and the middle of the fourteenth century. Standing on the Domberg beside Erfurt Cathedral, it forms part of a distinctive architectural ensemble and served as a collegiate and ecclesiastical center. Today it is a filial church of the parish of St. Laurentius in the Diocese of Erfurt and is protected as a cultural monument in Thuringia.
Early foundations and the arrival of Severus
An earlier church dedicated to St. Paul occupied the site, although its date and founder remain uncertain. Excavations north of the church in 1960 and 1961 found no surviving remains of that building. Its establishment has been associated in part with Saint Boniface, an eighth-century missionary and church organizer linked with the Christianization and ecclesiastical organization of central Germany. A tradition places the foundation of a Benedictine monastery, possibly a nunnery, here in 708.
The church’s later identity developed after Archbishop Otgar of Mainz transferred the relics of Severus of Ravenna to Mainz and then to the St. Paul monastery at Erfurt in 836. A relic is a physical remain or associated object connected with a saint and venerated in Christian practice. The church probably had the dual patronage of St. Paul and St. Severus during the ninth century, after which the monastery became known as St. Severi. Another uncertain tradition places the foundation of a collegiate institution here in 935.
Medieval institutions and rebuilding
St. Severi appears again in the record in 1079 and 1080, after Erfurt was conquered by Henry IV, the German king and Holy Roman Emperor of the eleventh century. Churches were burned with people who had taken refuge inside them. The building known as the Hohes Münster was then demolished and rebuilt on a smaller scale on the same site.
The canonry of St. Severi, the institutional body of its canons, was first recorded in 1121. It formed a second collegiate foundation on the Domberg beside St. Mary’s. The earlier Benedictine community may have continued to use the church for a time, but Archbishop Adalbert of Mainz moved the Benedictine nunnery to Cyriaksberg in 1123 as space on the Domberg became limited. The nunnery associated with St. Severi was later understood as a confusion with the Altmünster nunnery in Mainz. The Benedictine nunnery that existed before 1123 stood on Cyriaksberg before being moved to the southwest of Erfurt.
Before 1123, Adalbert also established the episcopal residence called the Krummhaus east of the church. A fire in 1142 destroyed St. Severi and its foundation, the episcopal castle, and St. Peter’s Monastery on Petersberg. The Severi buildings were supposedly rebuilt by 1148, although repair of the damaged structures is considered more likely than a complete reconstruction. The church was reconsecrated in 1148.
St. Severi probably served as an archdeaconry, an ecclesiastical administrative district or office, and managed estates belonging to the archbishopric. In effect, it also functioned as a Fronhof, a manorial center administering dependent landed property. Its foundation held possessions in numerous surrounding settlements and regions. Emperor Louis the Bavarian confirmed these possessions in 1335, and Emperor Charles IV confirmed them again in 1348.
The Gothic church
A plan for a new church was recorded in 1238, but construction began only in the 1270s. The earlier building was considered to be in danger of becoming a ruin or to have already collapsed. The eastern parts, including the choir and eastern transept, were complete when the new high altar was consecrated in 1308. The nave was reportedly largely finished by 1327, and the church as a whole was approximately complete about five years later.
A lightning strike in 1327 caused deaths and required early repairs, showing that the church was already in use. Work probably continued until the middle of the fourteenth century. Donations of altars, vicarages, and Gothic sculptures during the 1360s reflected the economic growth of Erfurt, while the vaulting was completed around 1370.
The two chapters on the Domberg disputed ownership of the Blasius Chapel and the boundary between St. Severi and St. Mary’s during the 1370s and 1380s. The conflict sometimes became physically violent. A settlement reached in 1387 required alterations to the chapel and the marking of the boundary with stone markers, including markers placed on the chapel, by 1429.
Documents mention a cloister in 1317 and 1363, but the Gothic church probably never had a fully developed monastic enclosure. St. Severi’s institutional role was instead connected with its canonry, its administrative duties, and the estates held by its foundation.
Fire, alteration, and later use
A city fire on 19 June 1472 severely damaged or destroyed the bell towers, bells, organs, roofs, west choir, cloister connections, and parts of the vaults. Repairs continued until about 1500. They included a sacristy and capitular hall, the rebuilding of the choir side towers, and the replacement of the west choir with a two-storey extension containing the Cross Chapel by 1495. A new cloister was completed in the same year.
The church experienced a temporary change of religious use during the Thirty Years’ War, the seventeenth-century conflict that divided much of Europe along political and confessional lines. Swedish troops occupied St. Severi in 1633 and transferred it to Protestant use. An altar was removed and the pulpit was moved, but these changes were reversed after the church returned to Catholic control in 1635. A new Baroque high altar was installed in the 1670s.
Valentin Leucht served as pastor from 1582 to 1584. The Severi foundation was abolished during secularization in 1803, when ecclesiastical institutions and their property were taken over by secular authorities. In 1811, at Napoleon’s instigation, the church was offered for sale for demolition, but no purchaser was found. French occupation authorities used it temporarily as a military hospital in 1813 and 1814 during an epidemic of typhus and typhoid fever.
Restoration and wartime damage
Restoration began in the Lady Chapel in 1834 and extended to the entire church from 1845. The interior paintings created during this campaign were removed in 1928 and 1929. Air raids on Erfurt in 1944 and 1945 severely damaged St. Severi, chiefly through the blast of aerial mines and also through shelling in April 1945. The roofs were completely destroyed, every stained-glass window was lost, and the window tracery and vault ribs suffered serious damage. The Boniface Chapel and adjoining residential buildings were also affected.
The roofs were renovated and the interior was completely restored during the 1970s and early 1980s. The southwest part of the cloister was restored between 1993 and 1995, preserving part of the church’s later medieval architectural setting.
Remains
Plan and Gothic structure
Romanesque ground plan
The present church preserves the outline of an earlier Romanesque building. That church was a three-aisled basilica with two transepts and two choirs. The eastern choir stood between two eastern towers. This double-choir arrangement probably continued an older tradition also reflected in the church’s former dedication to both St. Paul and St. Severus.
Gothic hall church
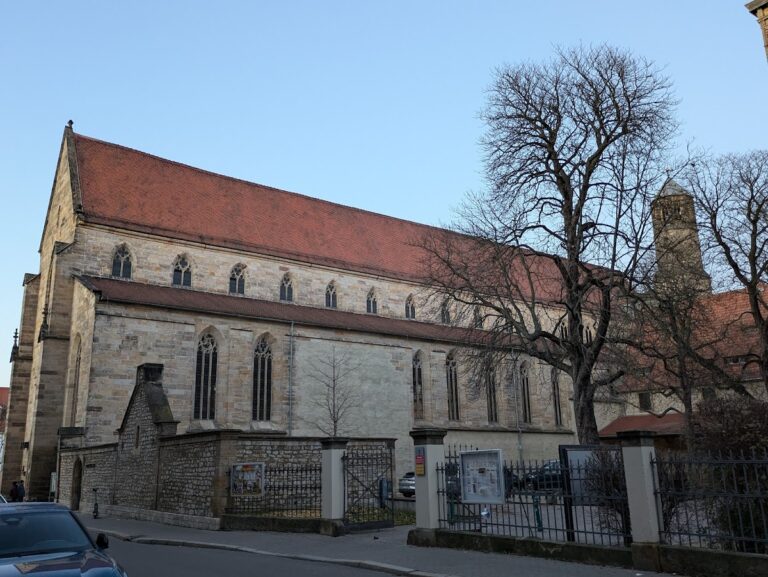
St. Severi is a five-aisled Gothic hall church with a nearly square nave divided into four bays. It has transepts at both the east and west ends. A hall church brings parallel aisles to nearly the same visual height, creating a broad and unified interior rather than a strongly raised central nave. St. Severi is an unusually early stepped example of this arrangement in central Germany, and its form anticipates the later development of the late-Gothic hall church.
The Gothic rebuilding largely retained the Romanesque plan and may have reused its foundations. A second side aisle was added on both the north and south. This made the church as wide as the transepts, so the transepts no longer project beyond the outer walls. The vaults, completed around 1370, appear almost equal in height and reinforce the unified character of the interior.
Chapels, towers, and roof
Lady Chapel and portal porch
The two-bay, two-storey Lady Chapel on the north side was probably built at the same time as the Gothic church. The main portal has a portal porch associated with this phase. It includes an image of Mary with the Child dating from approximately 1360 to 1370.
Blasius Chapel
The single-storey, two-bay Blasius Chapel was built on the south side between 1358 and 1363. Its buttresses extended onto the grounds of St. Mary’s, causing the boundary dispute that was settled in 1387. The chapel’s position therefore preserves a physical trace of the institutional conflict between the two collegiate foundations.
Eastern towers and roof
The enormous hipped roof covering the nave dates from 1472 and 1473, after the city fire. The eastern end acquired its present three-tower arrangement during the late-Gothic rebuilding. The square choir side towers retain their lower High-Gothic storeys, while their upper sections were rebuilt and given slender, kinked spires in 1495. The raised central tower and bell storey were probably added at the same time, with its spire dated 1494.
Boniface Chapel
The Catholic Boniface Chapel is a square tower that retains Romanesque elements. It may originally have formed part of the archbishop’s castle and may have been converted into a chapel as early as the fourteenth century, when its west-side tracery window was installed. Its hipped roof and ridge turret date from the seventeenth century.
Post-fire extensions and circulation spaces
The west choir and its connections with the cloister were demolished after the fire of 1472. By 1495 they had been replaced by a two-storey extension containing the Cross Chapel. An ambitus, a covered passage or circulation space, was built along the west side and in front of the southwest corner after the fire, possibly restoring an earlier arrangement.
A new sacristy and capitular hall were built on the north side in 1485. The sacristy was demolished in 1818, while the new cloister was completed in 1495. The southwest section of that cloister survives in restored form. The main north portal served the canons as they entered for worship and chapter meetings, while the present south entrance served lay worshippers. A room in the eastern bays of the northern side aisles, immediately west of the northern transept, probably served as the capitular hall in the fourteenth century.
Altars, organ, and bells
Mary altar and high altar
The late-Gothic Virgin Mary altar in the northern side aisle dates from 1510 and is attributed to the Saalfeld School, a workshop tradition associated with late-Gothic sculpture and altarpiece production around Saalfeld. Its central shrine shows the enthroned Mary beside St. Barbara, who holds a chalice, and St. Catherine, who holds a sword. The side wings depict St. Ursula with an arrow and book and Mary Magdalene with an ointment vessel. When the wings are closed, they display the Annunciation by the Archangel Gabriel.
The Baroque high altar installed in the 1670s was made by the wood sculptor Johann Andreas Gröber. It belongs to the Catholic re furnishing of the interior after the church returned from its temporary Protestant use.
Organ
The present organ was built in 1930 by Johannes Klais of Bonn within the Baroque case of an organ made by Johann Friedrich Wender in 1714. It has cone chests and electropneumatic action, which transmits the movement of keys and stops through electrical controls and pneumatic mechanisms. Its equipment includes normal, sub-octave, and super-octave couplers, two free combinations, and a crescendo pedal.
Bells
The towers contain a peal of eight bells, including several with historical importance. The largest, the Osanna, was cast in 1474 and carries notable engraved bell designs. The Vincentia was cast by Gerhard van Wou. The Alte Martha was restored in 1987, while the Neue Martha bears a carving by Horst Jährling depicting St. Christopher. Three smaller bells are known as the silver bells and are separate from the main peal.
Severus tomb and sculpture
Sarcophagus of Severus
The sarcophagus of Severus of Ravenna contains the saint’s relics. They were probably first buried and venerated in the western part of a predecessor church, and the tomb was later kept in a central position, probably near the west choir. After the fire of 1472, the tomb was dismantled. Its side slabs were placed elsewhere, and the original cover slab was reused as the top of the Severus altar in the southern transept. The parts were reassembled in 1948, and a cast of the cover slab was added in 1982.
Four relief panels on the sarcophagus walls were made around 1360 to 1370 and are attributed to the anonymous master of the Severus Sarcophagus. Their nearly three-dimensional high reliefs show scenes from the life and work of Severus as well as the Adoration of the Magi. The composition is based on a model made in 1360 for St. Lawrence’s Church in Nuremberg. The panels may originally have stood separately, perhaps as parts of a rood screen, which separated the medieval choir from the nave, with an ambo, a raised platform or lectern for readings, before being assembled as a tomb.
Archangel Michael relief
An alabaster relief of the Archangel Michael bears an inscriptional band dated 1467. Its sculptor is unknown. Originally set into the north wall of the choir, it was moved to the south wall of the eastern transept in 1938. The image contrasts the calm, majestic angel holding a naked human figure with the violently struggling dragon biting into the angel’s lance.
Nearby sites