Kurmainzische Statthalterei: Governors’ Residence and Administrative Seat in Erfurt
Site at a Glance
- Rating
- 3
- Popularity
- Very Low
- Country
- Germany
- Primary era
- Early Modern
- External website
- Open
- Eras represented
- Early Modern, Modern
- Civilizations
- German, Holy Roman Empire
- Site type
- Civic
- Remains
- Palace
On this page17 sections
History
The Kurmainzische Statthalterei, a governor’s residence and administrative office, stands in Erfurt, Germany. Developed from sixteenth-century patrician houses and enlarged in the Renaissance and Baroque periods, it served as the governing seat for the Electorate of Mainz and later became Napoléon Bonaparte’s residence during the 1808 Congress of Erfurt. The Electorate of Mainz was an ecclesiastical principality of the Holy Roman Empire, ruled by prince-archbishops who also held political authority. Renaissance design drew on classical forms, while Baroque architecture favored elaborate ornament and grandeur.
Mainz governors and the expanding residence
From 1664 to 1802, governors representing the Electorate of Mainz administered Erfurt. Their first offices were in Haus Zur Himmelspforte on Marktstraße, but the rooms were considered inadequate for both official business and a governor’s household. In 1694, Governor Johann Jacob Waldbott von Bassenheim purchased three adjoining sixteenth-century townhouses: Zum güldenen Rost, Zum stolzen Knecht and Zur güldenen Flechte. The price was 1,200 Reichstaler, a German silver coin and monetary unit. Repairs proved costly, and Haus zum Breiten Herd at Fischmarkt was briefly considered as an alternative. The governors ultimately kept the three-house property.
Renovation and decoration began in May 1699. The newly elected governor, Gottfried Philipp Josef Faust von Stromberg, moved in on 15 June, and the residence became known as the Statthalterei. Nearby Wigbert Church served as the governors’ court and burial church. From 1713 to 1720, Governor Philipp Wilhelm von Boineburg commissioned architect and military engineer Maximilian von Welsch to enlarge the residence into a four-wing complex. The older Renaissance wing provided living quarters, while a new Baroque wing held rooms for receptions, audiences and meetings.
From 1733 to 1740, Governor Anselm Franz Ernst von Warsberg acquired and demolished houses south of the residence along Lohbank and Vitigasse to create a larger forecourt. Two guardhouses stood at its edge, and a tree-planted enclosure held red deer. Around 1780, the deer were removed and the grounds became Erfurt’s first public park, known as the Hirschgarten.
Dalberg and the Congress of Erfurt
Under Karl Theodor von Dalberg, the last governor of the Electorate of Mainz, the Statthalterei became a gathering place for cultural and intellectual exchange. From 1786, Dalberg and his friend Karl Friedrich von Dacheröden hosted weekly Tuesday meetings there, from five to eight in the evening. Guests came from the upper classes and the educated middle class; visitors sometimes included rulers and nobles as well as Friedrich von Schiller, Johann Wolfgang von Goethe, Christoph Martin Wieland and Wilhelm von Humboldt. In 1791, Dacheröden’s daughter Karoline married Wilhelm von Humboldt in a bay-window room in the Baroque wing.
A 1802 treaty between Prussia and France transferred Erfurt and the Eichsfeld to Prussia as compensation for territories east of the Rhine. Prussian troops under Generals von Voß and Wartensleben occupied Erfurt, and the building became the seat of a Prussian military governor. Erfurt was an exclave, a territory separated geographically from the rest of the state it belonged to.
After Prussia’s defeat at Jena and Auerstedt and Erfurt’s surrender on 14 October 1806, the city came under French rule. The building continued as a governor’s residence, now for the French imperial governor. He administered the Province of Erfurt, formed from the Principality of Erfurt and the County of Blankenhain and treated as an imperial domain.
From 27 September to 14 October 1808, Napoléon held the Congress of Erfurt, a diplomatic meeting with Russian Emperor Alexander I and German rulers. Napoléon lived and worked in the Statthalterei, which was called the Imperial Palace during the gathering. On 12 October, the two emperors signed an alliance: Napoléon recognized Alexander’s claims to Moldavia, Wallachia and Finland, while Alexander accepted Napoléon’s position on Spain and promised Russian support if Austria attacked France.
The building’s rooms hosted daily receptions for prominent visitors. On 2 October, Goethe met Napoléon in the Baroque wing’s bay-window room; Goethe later recalled that the emperor praised him with the words, “You are a man.” The invited monarchs and princes dined together in the evening and then attended theatrical performances at the university ballroom on Futterstraße. From 1871, that hall was called the Kaisersaal in reference to the founding of the German Empire.
Prussian administration and later use
Following the Congress of Vienna in 1814–15, Prussia received Erfurt and the Province of Saxony. From 1 January 1816, the Statthalterei was the seat of the Prussian district president, who administered the newly established Erfurt administrative district. Between 1818 and 1825, and again in the late nineteenth century, the residence and courtyard buildings were converted into offices. These changes ended the complex’s residential use.
The building briefly housed Erfurt’s Workers’ and Soldiers’ Council in 1918–19. These councils were political bodies formed during the revolutionary period at the end of the First World War. From 1933 to 1940, the Gestapo, Nazi Germany’s secret state police, used the complex as an office. American military administrators occupied it from 12 April 1945, followed by the Soviet commandant’s office on 3 July. From 1954 to 1990, it housed the Erfurt-Land district administration in the German Democratic Republic.
Work associated with a planned Palace of Culture in 1986 led to the demolition of houses on Eichenstraße and the western guardhouse. After the political changes of 1989–90 and the re-establishment of Thuringia as a federal state, the complex was chosen for the Thuringian State Chancellery and the Minister-President’s office. It has housed both since 1994. Following three years of renovation and reconstruction, it was formally handed over to Minister-President Bernhard Vogel on 4 March 1995.
Remains
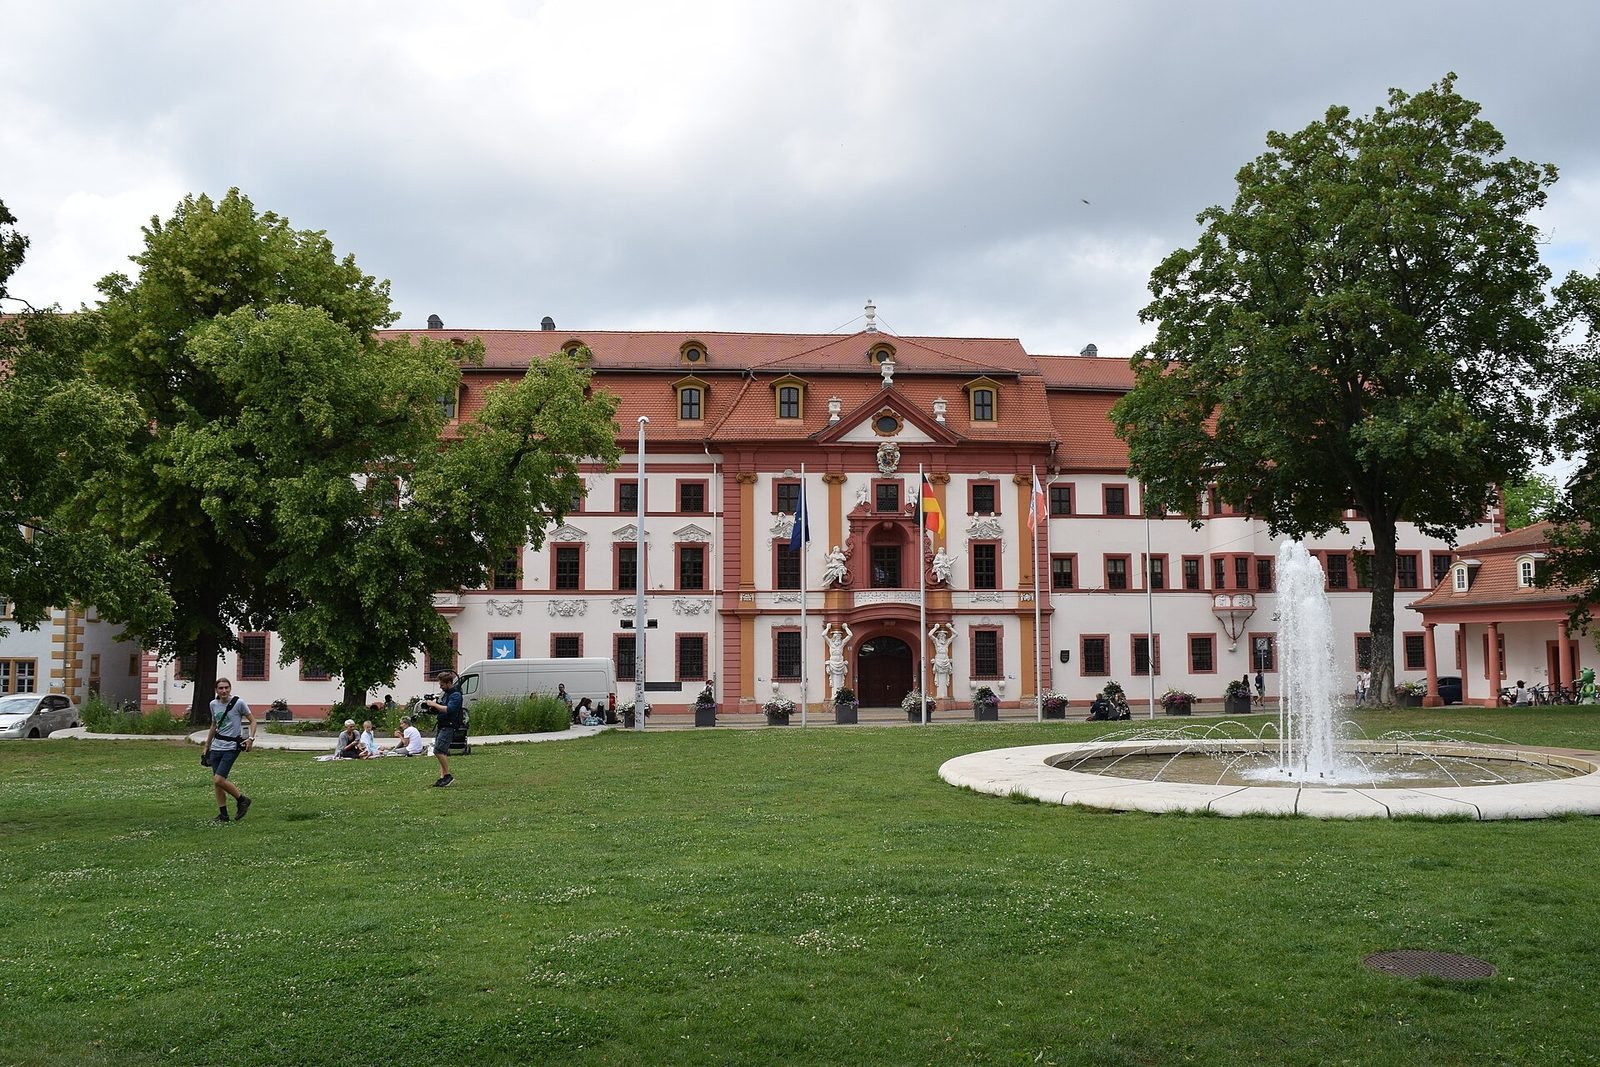
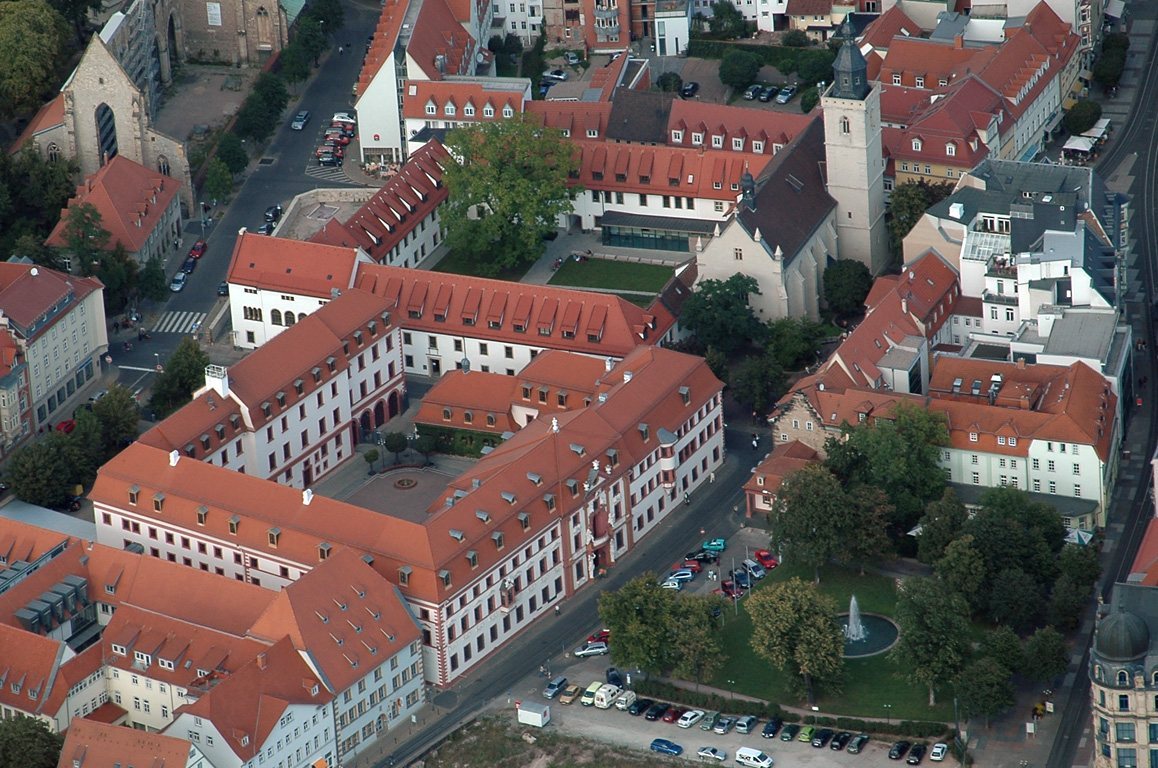
The three-storey complex has four wings arranged around an inner courtyard. Its surviving fabric dates from the sixteenth through eighteenth centuries. The southern main range brings together a Renaissance wing, a projecting central block and a Baroque wing. In the Baroque additions, the builders repeated features of the older façade, including the treatment of corners, window surrounds and storey heights, producing a balanced overall frontage.
Southern façade
Renaissance wing
A rounded, two-storey bay projects from the Renaissance wing. Its underside narrows to a pear-shaped point and carries several carved panels. One depicts a German foot soldier associated with the former house Zum stolzen Knecht. A projecting male bust supports the bay and is thought to portray the sculptor and master builder. An inscription names the stonemason as Master Valten Wild and gives the date 1540.
Baroque wing
The Baroque wing has a rectangular projecting bay that balances the rounded Renaissance one. Sculpted child figures decorate it, while the windows are framed with low ornamental pediments, carved details and garlands.
Central block
Two bearded herms, supports carved in human form, flank the main entrance and carry a balcony with a curved rail. Two life-size draped figures by sculptor Gottfried Gröninger stand on the balcony. Around the balcony doorway, decorated pilasters frame foliage, scrolls and child figures. The central block’s windows are separated by pilasters and topped with flat ornaments bearing carved figures. A projecting cornice carries the arms of Lothar Franz von Schönborn, the reigning elector and archbishop of Mainz. Above it is a triangular gabled feature with a circular window.
Courtyard and forecourt
Service wings
North of the main building, a western wing held the brewery, while the northern wing contained stables and carriage sheds. Both were adapted for offices during nineteenth-century alterations and again in 1930. In 1993–94, a kitchen building in Welsch’s style and a gateway filled the gap between them. A northern courtyard was laid out around the same time for service functions and parking.
Forecourt
Two guardhouses stood at the forecourt’s edge beside the tree-planted enclosure for red deer. The western guardhouse, demolished during work on the Palace of Culture project, was reconstructed in 2008.
Interior
Entrance hall and Citizens’ Hall
The main portal opens into the Grand Vestibule, a large entrance hall. On its western side, the ground-floor Citizens’ Hall is used for exhibitions and receptions. A double staircase rises from the vestibule to the Grande Salle, the principal hall in the central block.
Grande Salle
The Grande Salle extends through the second and third floors, with a height of 9.43 metres and an area of 205 square metres. Flat wall supports topped with leafy capitals decorate its walls. A Baroque ceiling painting, probably by Carlo Ludovico Castelli, shows a heavenly gathering around a high throne bearing a female figure. The surrounding figures represent positive or negative human qualities. Four smaller round paintings show seated women representing architecture, wealth, commerce and success. Between 1718 and 1722, Gröninger executed the ceiling and the decorative plasterwork on the vault, following designs by plaster artist Johann Peter Castelli.
Baroque wing rooms
Several rooms in the Baroque wing adjoin the Grande Salle to the west. They include a reception room, an audience room with a bay window, and a meeting room. Their original furnishings included Baroque furniture and tapestries.
Renaissance wing rooms
On the street-facing side of the Renaissance wing’s first floor, windows incorporate built-in seating niches with vertically grooved columns set in front of them. The floor contains the office of the Thuringian Minister-President.