Erfurt Cathedral: A Medieval Cathedral and Collegiate Church in Germany


Site at a Glance
- Rating
- 4.7
- Popularity
- Medium
- Country
- Germany
- Primary era
- Medieval
- External website
- Open
- Eras represented
- Medieval, Early Modern, Modern
- Civilizations
- Holy Roman Empire, Kingdom of Prussia
- Site type
- Religious
- Remains
- Cathedral
On this page26 sections
History
Erfurt Cathedral, officially the High Cathedral Church of St. Mary, is a historic church in Germany whose present late Romanesque construction began in 1154. It is Erfurt’s oldest and most important church, and it has served as a bishop’s seat, a collegiate church, a parish church, and since 1994 the cathedral of the restored Diocese of Erfurt.
The eighth-century bishopric
Christian activity at Erfurt is associated with Boniface, an Anglo-Saxon missionary and bishop who played a major part in organizing the church in central Germany. In 724, Pope Gregory II urged the Thuringians, through Boniface, to build a church at Erfurt. Tradition places the response around 725. In 741 or 742, Boniface sought papal confirmation for a bishopric at Erphesfurt, which was described as an established settlement or stronghold.
The bishopric lasted only a few years. It was probably dissolved after Boniface, Adolar, and Eoban were martyred in 754 and was incorporated into the Diocese of Mainz. Later tradition named Adolar as Erfurt’s first bishop, but Willibald of Eichstätt is the more probable candidate. Willibald was already serving at Eichstätt from 751 or 752.
A Carolingian royal palace was recorded at Erfurt in 802 and is probably to be located on Petersberg. In 805, Erfurt was designated as a frontier trading center with the Slavs. Tradition attributes the first predecessor of the present church to Boniface from 752 onward, although its location and form are unknown. The church of St. Mary was first mentioned in 1117. A report from 1153 describes the collapse of Erfurt’s major church, though it is uncertain whether the building actually fell down.
The Romanesque church
Construction of a new late Romanesque basilica began on the cathedral hill in 1154. The canons and the archbishop of Mainz probably commissioned it after a fire in 1142 had destroyed or damaged the neighboring Church of St. Severus and Peterskloster. The new church may have been intended to match their rebuilding. During the works in 1154, two burials were identified as the remains of Bishops Adolar and Eoban. Donations and offerings connected with the discovery helped finance construction.
The church could be used by 1170, when Emperor Frederick I Barbarossa knighted Ludwig III, son of the Thuringian landgrave Ludwig the Iron, there. The first consecration took place on 20 June 1182, probably before every part of the building was finished. A second consecration followed on 5 October 1253, probably after alterations or extensions. The sanctuary still had a flat ceiling at least until 1238, so the later ceremony may have followed the construction of its vault.
The cathedral provostry was the scene of the Erfurt latrine disaster in 1184. During a royal assembly attended by Henry VI, later Holy Roman Emperor, part of the building collapsed. About 60 people, including many nobles, fell through two floors into the latrine pit and died.
The Romanesque church was a cross-shaped basilica. Its south tower was completed in 1201 and its north tower in 1237. Both towers were later altered several times and partly rebuilt during the fifteenth century.
Gothic enlargement
By the 1280s, the existing church and choir were too small and too dark for the growing chapter. More than 100 clerics attended services, and as many as 300 could gather on feast days. A larger polygonal choir extension was consecrated in 1290. The central bell tower was completed before 1307.
The choir was enlarged again during the fourteenth century. Work on the High Choir resumed in 1349 after an interruption, and the structure was consecrated between 1370 and 1372 by Friedrich Rudolf von Stollberg, auxiliary bishop of Constance. The lower church beneath the choir was consecrated in 1353. It served as a devotional space and as a processional route, including for the medieval Holy Blood procession.
The Romanesque nave was demolished in 1455 and replaced by a late Gothic hall church. A hall church has a nave and aisles of approximately similar height. The rebuilding created more room for the parish community and may also have reflected substantial financial participation by Erfurt’s citizens. The church was usable again by about 1465, when a Corpus Christi procession passed through the western portal, although the final completion date of the nave is unknown.
Reformation, Baroque changes, and secularization
During the Thirty Years’ War, the church and the city changed hands several times. The chapter prevented a proposed transfer of the collegiate foundation to the Jesuits. A collegiate foundation was a community of clergy served by a collegiate church, and its governing body was the chapter.
Between 1697 and 1706, a monumental Baroque high altar was installed. It gave the liturgy a more lavish setting and expressed the authority of the archbishop of Mainz over the Protestant city. The tower roofs burned in 1717 and were replaced with a low temporary roof.
During the Napoleonic Wars, the cathedral hill was fortified and French troops used the cathedral as a stable. Bombardment in 1813 destroyed the dense buildings and curial residences around Cathedral Square. Secularization dissolved the collegiate foundation in 1803 and finally in 1837, after which the cathedral became a parish church. It was raised to a provost parish church in 1854.
Restoration and the modern cathedral
A major purist restoration and rebuilding campaign began in 1828 under Prussian rule. In 1868, the late Gothic hipped roof was replaced by a lower gabled roof. The work was largely complete by about 1900. The cathedral’s first large organ was built by Johannes Klais of Bonn in 1906.
The cathedral avoided direct bomb hits during the Second World War, but nearby explosions and shelling damaged its roofs, towers, and windows. The medieval High Choir windows were removed and stored beneath the crypt in 1940 and 1941. Blast waves destroyed the unremoved 1913 Elisabeth windows and nave windows. Brickwork and reinforced-concrete coverings protected the choir furnishings, and repairs continued until 1949 to 1951.
Extensive restoration began in 1965. In 1968, the nineteenth-century roof and the Marian mosaic on the western gable were removed and replaced by a roof intended to correspond to the late Gothic condition. Restoration continued from the late 1970s through 1997. The main portal required major repair in 2018.
The former parish church became the cathedral of the restored Diocese of Erfurt in 1994, following the reorganization of the Roman Catholic dioceses in Germany. The cathedral is dedicated to St. Mary and was also known as the Marienkirche and the Propsteikirche Beatae Mariae Virginis. Its cathedral chapter is the body of clergy associated with the administration and liturgical life of a cathedral.
Remains
Plan, towers, and medieval fabric
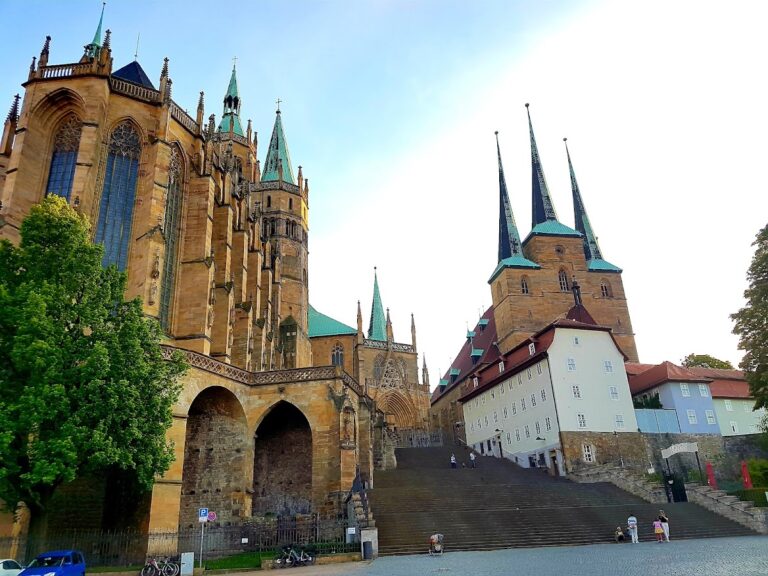
Erfurt Cathedral stands on the cathedral hill and forms a major medieval architectural ensemble with the neighboring Church of St. Severus. Its complex plan is divided into a choir and nave by a massive tower block and a pseudo-transept, a plan element resembling a transept without forming a fully projecting cross-arm. The building rises 81.26 meters and is constructed from Seeberg sandstone quarried at the Großer Seeberg near Gotha.
Romanesque fabric and towers
The Romanesque remains include the lower portions of both side towers, each with two square lower stories, the rooms beside the choir to their west, and parts of the transept. The upper tower stories gradually become octagonal and date from the late twelfth and first half of the thirteenth century. The south tower was completed in 1201 and the north tower in 1237, although both were subsequently modified and partly rebuilt.
Central bell tower
The central tower was completed before 1307 and serves as the bell tower for the Gloriosa. The choir has four bays and a polygonal apse bay with a 7/12 termination, an ending formed by five sides of an eight-sided geometric figure. The nave has five bays. Its eastern bay differs in plan and forms a north to south axis with some transept-like characteristics.
High Choir substructures
The Gothic High Choir has a 5/8 termination and stands on massive substructures called Kavaten. These structures extended the cathedral hill eastward artificially by 1329. Houses were built into them during the Middle Ages and early modern period and were removed in the nineteenth century. The present exterior includes an attic, pinnacles, and statues of saints in front of the buttresses, together with other elements created or renewed in the nineteenth century. A medieval external pulpit survives on one of the Kavaten piers.
Lower church, porch, and cloister
Lower church
The space beneath the choir is more accurately a lower church than a crypt. It has two opposing doors, a feature required for processions, and retains the spatial arrangement associated with the medieval Holy Blood procession around the choir. The reliquary tombs of Adolar and Eoban, whose discovery influenced the financing of the twelfth-century rebuilding, are now located there.
Triangel Porch
The Gothic main entrance is the Triangel Porch, built around 1330 beside the northern transept. Its two levels form a triangular-plan structure with two pointed portals, rich architectural decoration, tracery, and sculptural programs. Its side position reflects the limited space on the cathedral hill, which was shared with St. Severus and bordered the medieval city to the east. The cathedral consequently has no monumental western portal facade.
The eastern portal has the Twelve Apostles on its jambs, a Crucifixion group in the tympanum, and a Madonna and Child on the central pier. The western portal presents the Wise and Foolish Virgins, with Ecclesia and Synagoga, medieval personifications of the Christian Church and Judaism. Its tympanum contains a Man of Sorrows with Mary and John the Evangelist, while the central pier shows the Archangel Michael defeating the beast. Both portals are crowned by openwork gables with tracery.
Cloister complex
The three-part cloister complex lies south of the cathedral around a small cloister court. The west and south wings are single-aisled cloister walks. The north wing was demolished when the late Gothic nave was built. The east wing is the two-aisled Kunigundenhalle, probably constructed around 1230 to 1240 for chapter meetings and vaulted in the middle of the fourteenth century. The remaining cloister buildings were built and altered in stages from the mid-thirteenth to the mid-fourteenth century, then substantially modified, especially during the nineteenth century.
Clemens and Justus Chapel
The Clemens and Justus Chapel in the east wing is a single-aisled, single-bay room with a star vault and a 5/8 termination. It was completed in 1455, and its axis deviates northward.
Nave, choir, and stained glass
Late Gothic nave
The present nave is a late Gothic hall church with rib vaults and clustered octagonal piers. Its southern transept arm contains a star vault, probably dating from the last third of the fifteenth century. The vault probably marked the former location of the reliquary tombs of Adolar and Eoban, which are now in the lower church.
High Choir windows
The High Choir contains fifteen tall stained-glass windows, each with four lancets. They are about 18.6 meters high and up to 2.60 meters wide. Created approximately between 1370 and 1420, the late Gothic cycle is among the largest and best-preserved ensembles of its type in Germany. Thirteen windows remain almost entirely medieval, with about 895 of approximately 1,100 individual panes dating from the medieval period.
The eastern window survives in fragments and depicts scenes from the life of Mary. Other windows show the Passion and Resurrection of Christ, Genesis through the Tower of Babel, the stories of Abraham, Jacob, and Joseph, the Apostles and their martyrdoms, and legends of Saints Catherine, Eustace, Boniface, and Helena. The Tiefengruben window depicts holy virgins and includes a kneeling donor, a cathedral vicar who was documented in 1403.
The windows fall into three stylistic groups. The oldest eight, made around 1370 to 1380, use compact figures with large heads and hands and densely filled fields, reflecting Bohemian and south German influence. A group made around 1390 to 1400 distributes individual saints across separate panes and uses softly falling drapery. The large-figure group includes the Boniface, Helena, and Tiefengruben windows and reflects the Bohemian-influenced Soft Style. The Boniface and Helena windows may have been substantially renewed after the cathedral fire of 1416 and completed around 1420.
Some stained glass was taken to Paris during the Napoleonic occupation in 1811 and never returned. The two western windows on the south side were replaced with medievalizing works by Charles Crodel. The medieval windows were removed for protection in 1940 and 1941. Later conservation treated weathering crusts, cracked lead cames and glass, and loose interior paint layers. A comprehensive restoration of the windows took place in the early 2000s.
Choir furnishings and art
Choir stalls
The choir stalls contain 89 oak seats arranged in two double rows, each 17.5 meters long, with additional rows along the western walls separating the High Choir from the Romanesque part of the church. The timber was felled in the winter of 1328 to 1329 and probably worked soon afterward. Additions were made in 1829 to 1830 and in 1900, especially to the canopies. Thirty-six of the 50 female figures between the seats and other details were replaced.
The decoration sets figures and subjects from the Old and New Testaments in typological contrast and also includes genre scenes, grotesques, and fantastic creatures. The southern west cheek shows a vine, wine cultivation, grapes, Christ’s head between two fish, the Virgin and Child, and the Fall of Man. The northern west cheek presents Ecclesia and Synagoga, a Christian knight confronting a rider on a sow, four musical angels, and King David with a harp. This imagery may relate to the anti-Jewish pogroms of 1349 to 1350. The eastern cheeks show the youthful St. Christopher and Judas Iscariot hanging from a tree with a grinning devil.
Baroque high altar
The Baroque high altar is approximately 16.5 meters high and 13 meters wide. It was made between 1697 and 1707, probably replacing a large Gothic winged altarpiece. The woodcarver was Johann Andreas Gröber. The tabernacle bears the date 1697, and the altar was probably installed in 1706. It was restored at the beginning of the twenty-first century.
The altar has a tall, two-level pedestal, twisted columns entwined with vine leaves, and extensive sculpture. Its figures include Peter, Paul, Boniface, Martin, Adolar, and Eoban. The upper section contains the four Evangelists, with Joseph, John the Baptist, and the archangels Michael and Raphael above. The lower section depicts the Adoration of the Magi after Peter Paul Rubens in a painting by Jakob Samuel Beck. A 1950 painting of the Madonna of the Protective Mantle replaced Beck’s original Trinity image. The upper cartouche depicts the Annunciation, and the paintings could be changed for major feasts.
Other artworks and treasury
Other furnishings include early eighteenth-century paintings of the Crucifixion and the Assumption of Mary, Beck’s Adoration of the Shepherds, and a Gothic Pieta from the early fourteenth century. A Pieta depicts the Virgin Mary mourning the dead Christ. The cathedral also contains a Gothic tomb monument of Count von Gleichen and his mother and wife, transferred from St. Peter’s Church in 1813, a fifteenth-century Holy Sepulchre, a Crucifixion from the workshop of Lucas Cranach the Younger, and a Mannerist sacrament house from about 1590. A sacrament house is an architectural receptacle for the consecrated Eucharist.
The treasury preserves historic liturgical vestments, the original sculptures from the porch, and late-fourteenth-century alabaster figures of John the Evangelist and John the Baptist. The Unicorn Altarpiece, made around 1410 to 1430, is a triptych showing the mystical unicorn hunt, the Crucifixion, Christ’s descent into Hell, and the Resurrection. Its anonymous maker is known as the Master of the Erfurt Unicorn Altarpiece.
Organs, clock, and bells
Organs
The first large cathedral organ was built by Johannes Klais of Bonn in 1906. It had four manuals and 82 registers, and its case came from an 1835 predecessor by Ernst Siegfried Hesse. Wartime water damage and changing views of its Romantic orchestral sound led to its dismantling in the 1950s.
Alexander Schuke Potsdam Orgelbau built the present main organ in 1992. It has 62 registers on three manuals and pedal, mechanical key action, and electric stop action, with some stops from the 1906 Klais organ. The same firm built the 1963 choir organ, which has 29 registers on two manuals and pedal and stands in the High Choir. A five-register positive made by Bernhard Kutter in 1996 was acquired for the nave in 2019. The choir organ, main organ, and positive were technically integrated and modernized in 2023 through a four-manual central console.
Clock and bells
The cathedral contains a historic mechanical tower clock made by Johann Jacob Auch of Weimar in 1853. It was restored and adapted for heritage-compliant operation by Steffen Willing. The bells are distributed among the towers and bell frames. The Gloriosa hangs alone in the lower bell chamber of the central tower and forms the foundation of the six-bell principal peal.
The Gloriosa was first consecrated in 1251 and recast several times. Its present casting was made by Gerhard van Wou of Kampen during the night of 7 to 8 July 1497. The bell weighs about 11,450 kilograms, is approximately 2.62 meters high and 2.56 meters in diameter, and bears Gothic decoration, an image of the Virgin and Child, and a Latin inscription naming its maker and date. A crack discovered in 1984 led to its removal and specialized restoration in 2004. Since then, it has been used cautiously, mainly on major religious feast days.
Above the Gloriosa is a separate group of four Silver Bells, including the beehive-shaped Cantabona, cast by Hans Sinderam in 1492. The Trinity Bell and John Bell are remnants of a five-bell Baroque peal; bells destroyed during the war were recast in 1961 by Franz Peter Schilling in Apolda. The Paul Bell hangs in the small roof turret above the High Choir. Martha and Elisabeth serve as the hour and quarter-hour bells in the central tower lantern, while the Wandlungsglocke was moved from the High Choir roof turret to the central tower and connected to the historic clock mechanism.