Peterskirche: A Romanesque Benedictine Abbey Church in Erfurt
Site at a Glance
- Popularity
- Medium
- Country
- Germany
- Primary era
- Medieval
- Eras represented
- Medieval, Early Modern, Modern
- Civilizations
- Holy Roman Empire, Kingdom of Prussia
- Site type
- Religious
- Remains
- Church
On this page18 sections
History
Peterskirche is the former Benedictine abbey church on Petersberg in Erfurt, Germany. Its stone reconstruction began in 1103 in the Romanesque style, a medieval European tradition marked by round arches and substantial masonry, and the church was consecrated in 1147. Ties to a nearby royal residence brought German rulers to the monastery. At an imperial assembly, a meeting of the emperor and political authorities of the Holy Roman Empire, Henry the Lion submitted to Frederick I Barbarossa in the church in 1181.
Foundation and construction
In 1060, Archbishop Siegfried I of Mainz transformed the religious foundation on Petersberg into a Benedictine monastery dedicated to St. Peter and Paul. The written record of that change is the first known mention of a monastery at the site. Troops of Henry IV triggered a city fire in 1080 that destroyed the monastery’s wooden buildings. Five years later, Abbot Giselbert, the monastery’s head, reorganized the community according to the Hirsau Reform, a medieval Benedictine movement associated with Hirsau Abbey in southwestern Germany.
Abbot Burchard, a monk from Hirsau, began a new stone complex in 1103. By the time Archbishop Adalbert of Saarbrücken removed him in 1116, the west building and foundations for the nave and transept were in place. The nave is the church’s main central space, while the transept forms its cross-arm. Burchard’s successor, Abbot Ripertus, made little further progress. After Werner I became abbot in 1127, construction advanced, and side altars in the choir and transept were consecrated in 1143. Archbishop Heinrich I of Mainz consecrated the completed church on 16 June 1147.
Royal assemblies and monastic life
The Counts of Gleichen held Erfurt’s bailiwick from 1120, a secular office with authority over a locality. In 1134, the archbishops of Mainz also granted them bailiwick rights over the monastery. The abbey received privileges and donations, and its connection with the adjacent royal residence brought it the duty and privilege of hosting German kings and emperors. Frederick I Barbarossa visited during imperial assemblies held in Erfurt.
On 11 November 1181, Henry the Lion, the powerful duke of Saxony and Bavaria, submitted to Barbarossa at an assembly in the church and pleaded for mercy. Henry had opposed the emperor’s Italian policy and had been outlawed in 1179. His submission secured obedience but did not avert punishment: he was exiled to England for three years.
King Rudolf I stayed at the monastery from 14 December 1289 for an imperial assembly that lasted almost a year. He campaigned against robber knights and plunderers threatening local people and merchants, and ordered the establishment in Erfurt of a court to uphold the public peace. In 1382, a plague epidemic in Erfurt killed the abbot and 16 monks. The monastery’s history is also associated with the Cronica S. Petri Erfordensis moderna, a chronicle that survives from the 13th or 14th century.
Reform, occupation, and the citadel
Around 1450, the abbey probably operated one of the first printing presses in Thuringia. In the same year, Abbot Johann von Hagen joined the Bursfelde Congregation, an association of Benedictine monasteries pursuing reform. In 1525, during the German Peasants’ War, local citizens and peasants occupied the monastery. It had become a center of the Counter-Reformation, Catholic reform and efforts to counter Protestantism. The occupation cost the abbey much of its property, while its already diminished community continued to shrink.
Swedish forces under Gustav II Adolf occupied Erfurt and Petersberg in 1631 during the Thirty Years’ War. They briefly dissolved the monastery in 1632 and made it a Protestant monastery for a short time in 1633. After the occupation, only three monks remained, and valuables and provisions had been plundered. The church also served temporarily for Protestant worship.
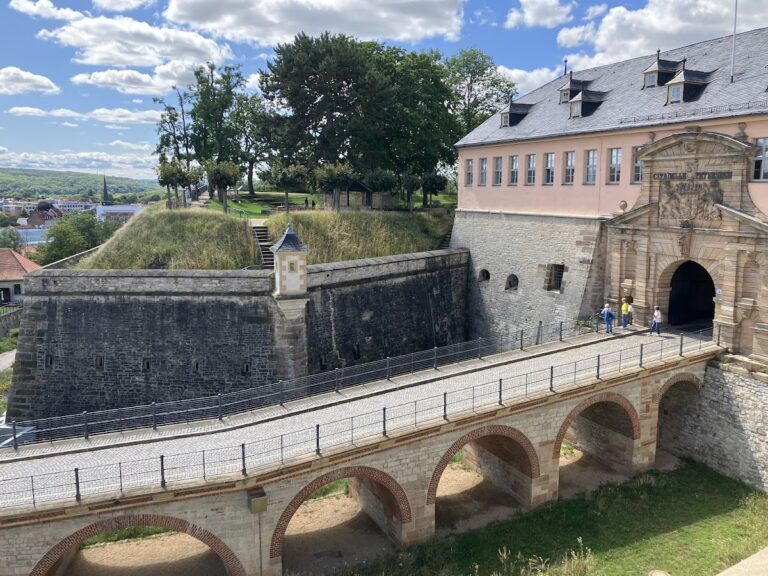
Between 1665 and 1702, construction of the Petersberg Citadel enclosed the monastery and church. The works took away the monastery’s main entrance, its broad approach steps at Leonhard Bastion, and its vineyard beside the main approach. Repairs to war damage took place in 1672 and 1727. In 1765, Italian plasterers gave the church interior a Baroque treatment.
Secularization and military use
Prussia acquired Erfurt in 1802 and dissolved the monastery to make room for a larger garrison. Peterskirche became a parish church. After the fortress surrendered to Napoleon’s forces in 1806, the French sold its furnishings to churches in the surrounding area. During the siege of Petersberg in 1813–14, the church served as a supply store, and the Counts of Gleichen’s burial place was moved to Erfurt Cathedral.
When French forces refused to surrender the fortress, besieging troops opened fire on 6 November 1813. Much of the monastery complex was destroyed and the church burned. The French surrendered on 5 May 1814. After 1814, Prussia strengthened Erfurt’s defenses, and the church was adapted for storage. It served as a grain and flour store in 1819–20. Between 1828 and 1830, the remains of the burned monastery buildings were demolished, and their stone was reused for defensive barracks.
Modern uses
An association’s plans for restoration or extensive renovation in the early 20th century were halted by the First World War. During the GDR period, the building served as a sports hall and as storage for a wholesale business. In the early 1990s, temporary metal scaffolds outlined the scale of the former towers. From 1993 to 2016, the ground floor housed the Erfurt Art Museums’ Forum for Concrete Art.
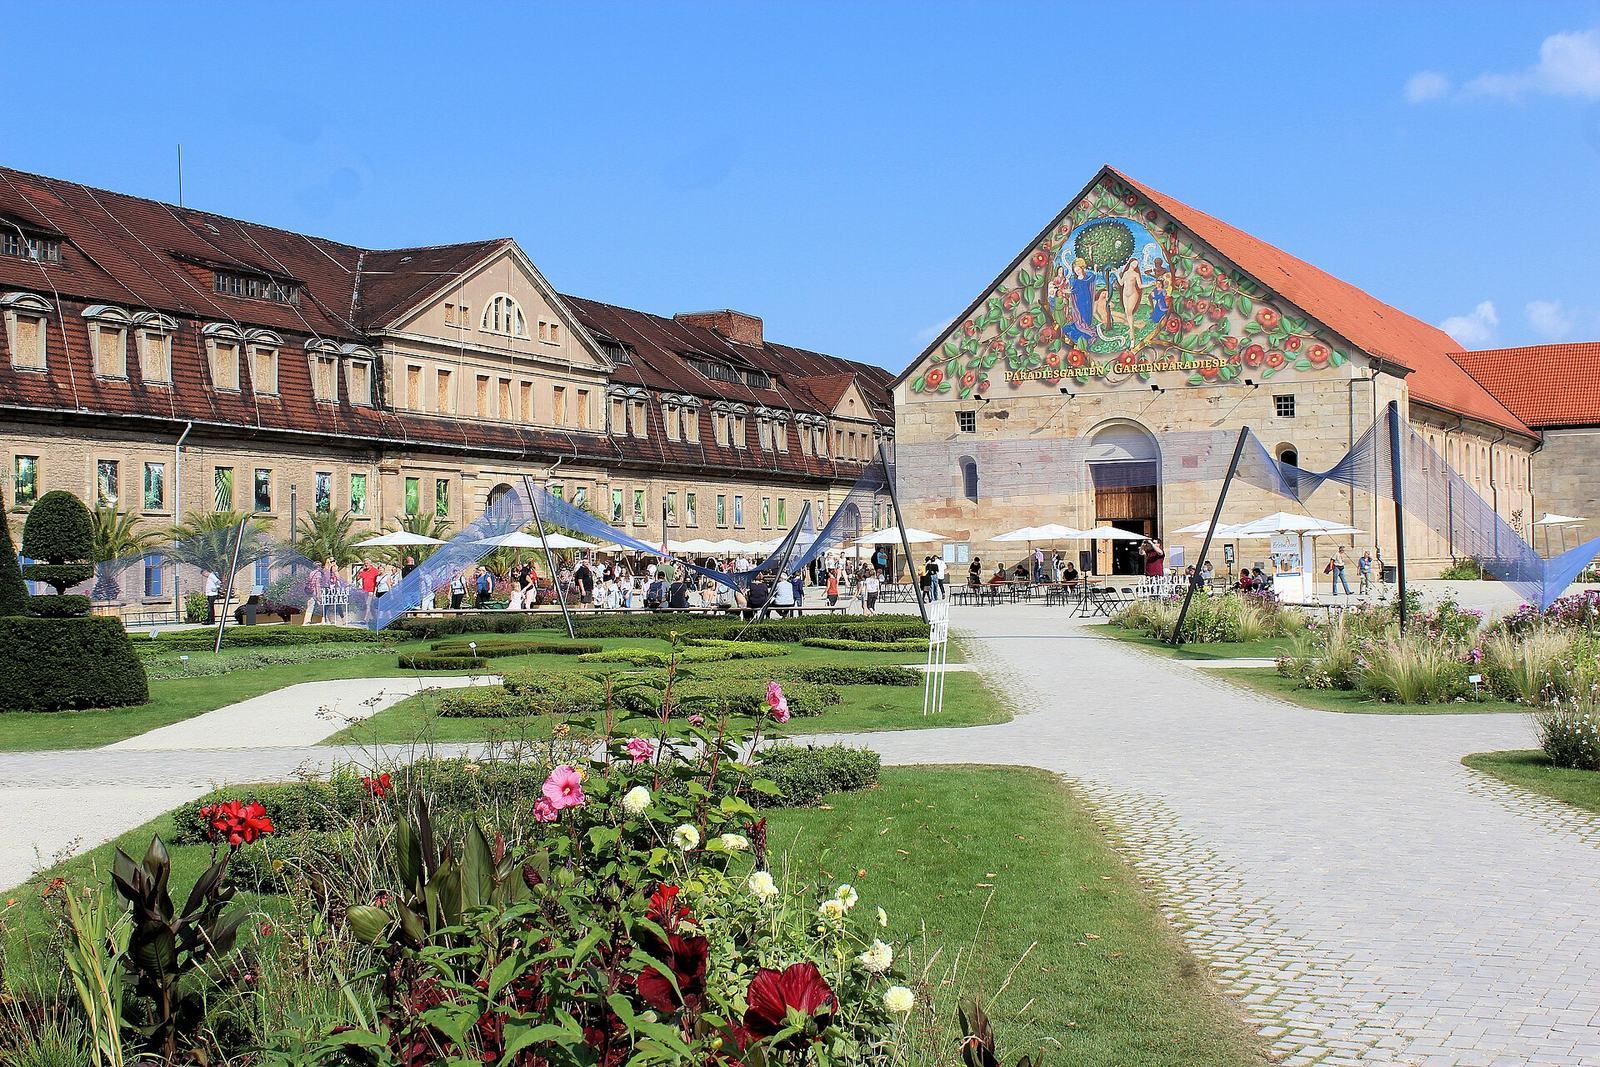
The Thuringian Palaces and Gardens Foundation owns the building. For the 2021 Federal Horticultural Show, parts of it were renovated, and exhibition use continued initially. Removing the wooden intermediate floor installed during its warehouse use left the interior available for events.
Remains
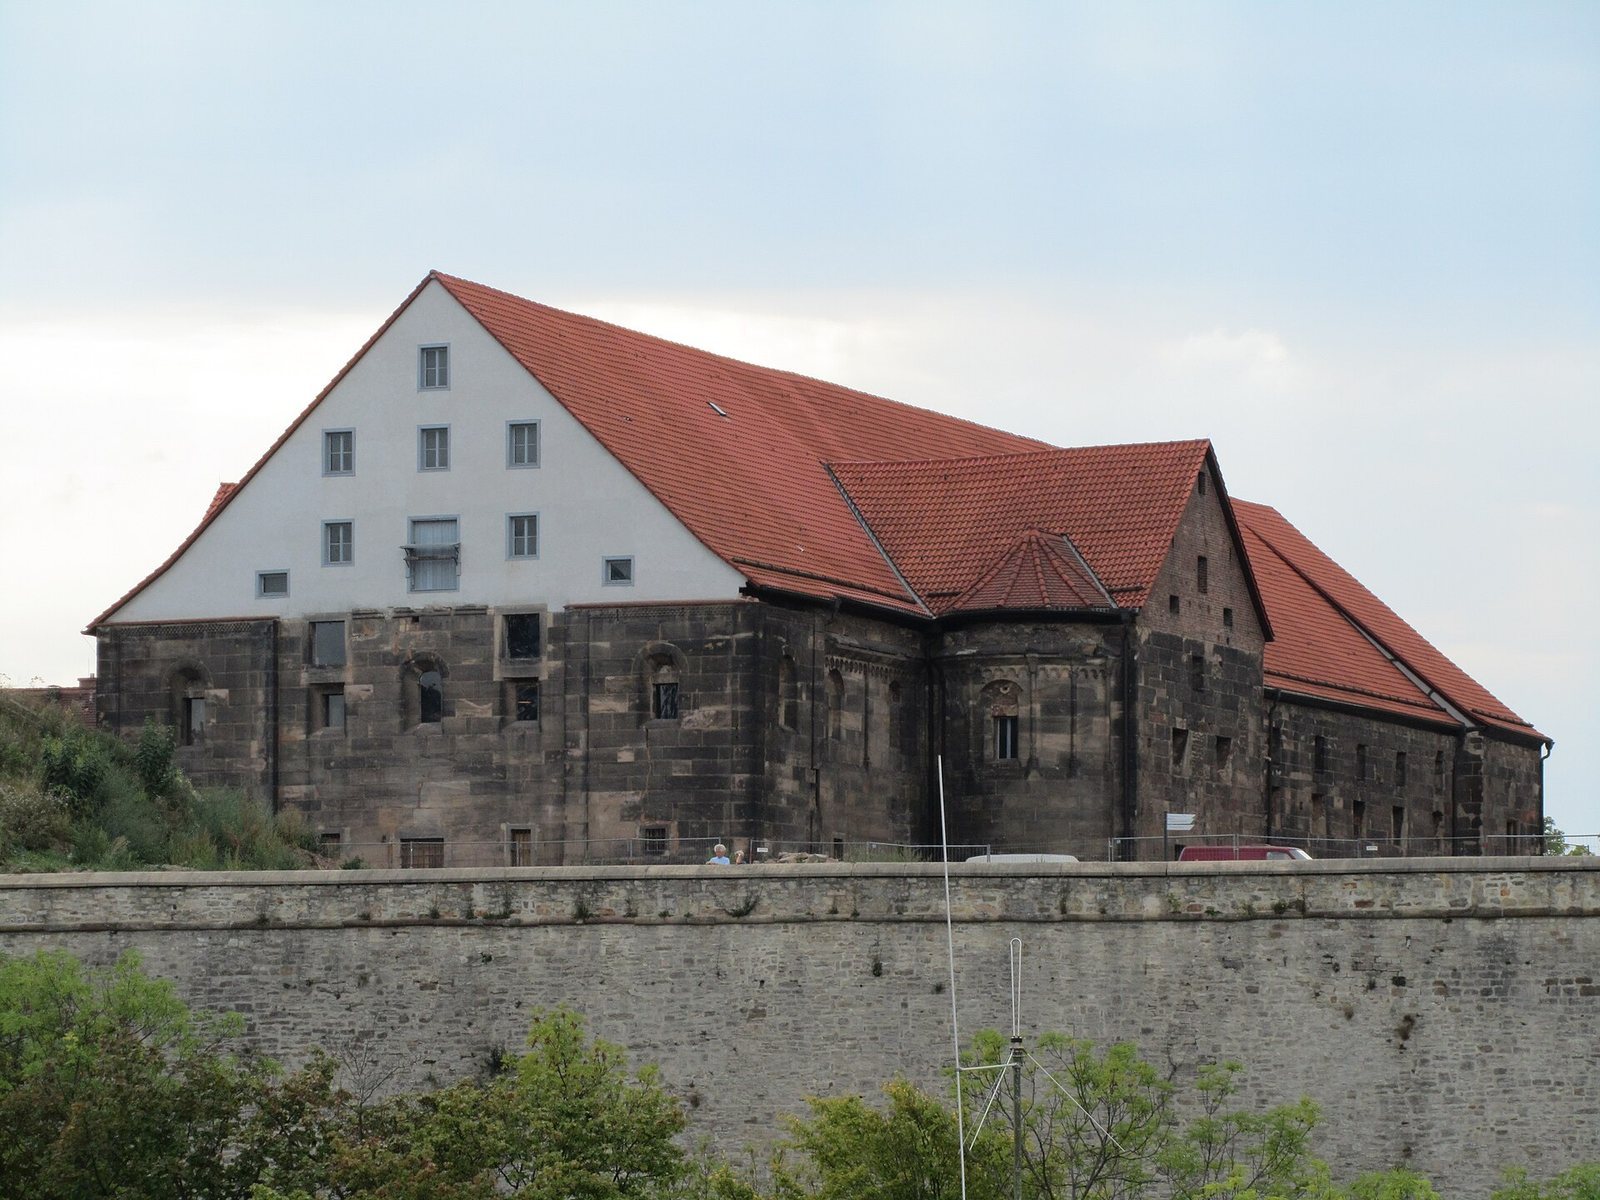
The surviving church fabric belongs to a three-aisled Romanesque building, with a central nave flanked by side aisles. It was constructed from carefully cut ashlar, stone blocks shaped for close-fitting masonry. Changes to the plan and later alterations are visible in the surviving walls, supports, entrances, and interior decoration.
Plan and construction
Church plan
Excavations led by Karl Becker in 1919 suggested that the earlier monastery church had a choir with three aisles and towers at the junction of the choir and transept. The later stone church was first planned with three aisles, a western tower front, and three rounded eastern ends, called apses. Reused foundation stones point to that intended eastern arrangement.
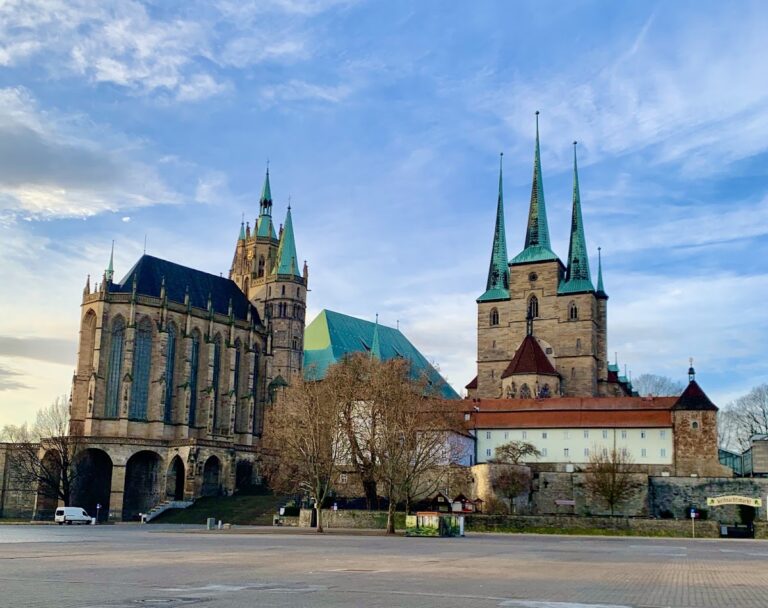
The design was subsequently changed to a straight-ended choir and a pair of towers at the east end, positioned beside Petersberg’s steep eastern slope. Together with the western tower front, this created a four-tower scheme intended to be visible from a distance. The choir and transept followed a three-aisled arrangement, and the transept had two apses. At the eastern end, the high choir comprised two smaller choirs and a principal choir with the high altar.
Piers and interior division
Nine arcades of masonry piers separated the nave from the side aisles. A pier is a substantial support for arches. The seventh pier was enlarged, with projections toward both the nave and the aisles to support arches beneath the nave’s originally flat ceiling. This arrangement marked the division between the space used by the laity and the smaller choir. The larger choir occupied the crossing, where nave and transept meet, and was used by priests for singing.
The nave piers have rectangular sections. On their arcade faces, half-columns attached to the piers end in cube-shaped capitals, the blocks at the tops of columns or supports. On the central-nave side, a tall niche contains another half-column. The piers in the three-aisled choir are simpler. Surviving arcade and pier details include molded column bases and bands in a chessboard pattern.
Exterior walls and stonework
The surviving south side-aisle wall has two zones. Its lower part is plain, while the upper part is set back above a sloping transition and contains round-arched windows. Slender half-columns rise from the lower zone at regular intervals. Molded bases and cube-shaped capitals frame a chessboard-pattern band and projecting cornice; another band of rounded arches runs between the half-columns.
The southern and eastern exteriors combine rows of rounded arches with attached half-columns beneath a projecting roof cornice. The eastern arrangement is simpler than the south wall and lacks its projecting lower bases. On the north and west, the exterior was plain where the church joined the convent buildings. The close-fitting stonework was prepared and stockpiled, sometimes well before blocks were set. Before the upper walls were lost in the early 19th century, depictions showed a design apparently following the upper part of the south wall.
The restrained decoration contrasts with the detailed structural treatment on the south and east. The wall design combines features linked with Italian and French traditions. Its comparison with the main apse at Payerne Abbey, a medieval Benedictine abbey in present-day Switzerland, points to a connection with the cultural sphere of the former Kingdom of Burgundy.
Entrances and associated structures
Portals and south-wall sculpture
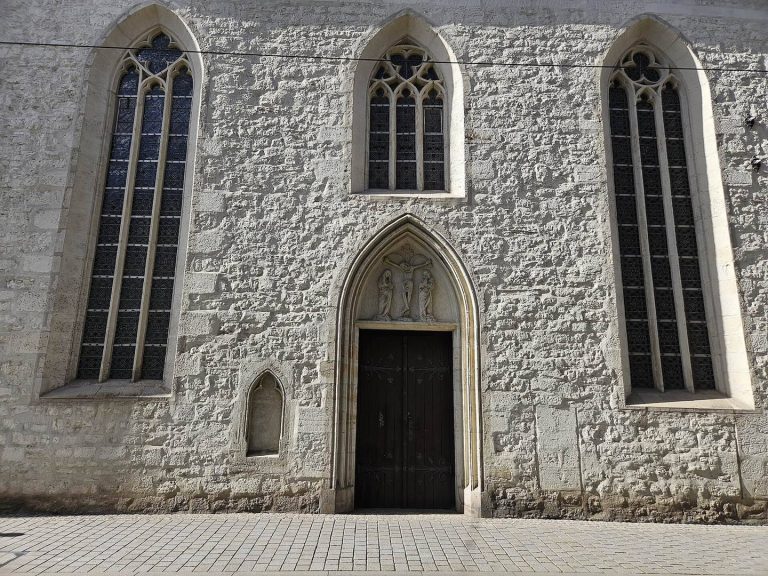
The main entrance is on the west, and a second portal opens in the south transept. A single-aisled porch once stood before the western entrance; it and the doorway’s tympanum, the surface within an arch, were removed in the 19th century. The south-transept portal has pilaster strips and a surround formed by two stepped bands. Its semicircular tympanum retains traces of a painting of Mary with the child and angels.
A Crucifixion relief dated to 1370 and an incised image of the Man of Sorrows, from around 1360, decorate the south wall. The Man of Sorrows depicts Christ displaying the wounds of the Passion.
Cemetery and Corpus Christi Chapel
A cemetery lay to the east and south of the church. The Corpus Christi Chapel stood within it until a prolonged period of rain caused Philipp Bastion to collapse in July 1735. The chapel was destroyed apart from its Romanesque tower and was rebuilt soon afterward. In 1810, the surviving tower was transferred to St. Martin’s Church at Dittelstedt.
Interior decoration and alterations
Vaulting and wall paintings
The choir and transept were given vaulted ceilings between 1499 and 1505. The nave, originally intended to have a flat ceiling, was vaulted in the 17th or 18th century. Wall paintings in the former abbey church date to the second quarter of the 13th century. Their outlines survive most clearly, with isolated traces of color. A multi-figure Crucifixion on the east wall of the north choir tower is arranged as an altar image. Two oversized apostles appear on facing pier surfaces in the vestibule, and a seven-branched lamp on the south wall of the south transept refers to the Old Testament. Research from 2012 to 2014 uncovered paintings beneath surface crusts and later paint layers.
Altars and organ
The church contained 25 altars in 1685, of which 12 remained when the abbey was dissolved in the early 19th century. Fragments of dedication inscriptions survive from the Matthias Altar of 1366 and the Holy Spirit Altar of 1406. A gallery with an organ stood above the western entrance.
Nineteenth-century changes
During 19th-century alterations, the central nave was lowered to the level of the side aisles, and the eastern towers were reduced to that height. Pitched roofs were installed, and a wooden floor created a second level. The floor was removed in the early 21st century after the building’s period as a warehouse.