Petersberg Citadel: A Baroque Fortress in Erfurt, Germany


Site at a Glance
- Rating
- 4.7
- Popularity
- Low
- Country
- Germany
- Primary era
- Early Modern
- External website
- Open
- Eras represented
- Medieval, Early Modern, Modern
- Civilizations
- French, Holy Roman Empire, Kingdom of Prussia, Swedish
- Site type
- Military
- Remains
- Citadel
On this page26 sections
History
Petersberg Citadel is a Baroque urban fortress in Erfurt, Germany, built under the Electorate of Mainz from 1665 on Petersberg Hill. It was created after Mainz conquered Erfurt and the surrounding area in 1664, both to enforce Johann Philipp von Schönborn’s authority and to defend Mainz against Protestant powers to the north. Originally called Citadelle Johann Philippsburg, it became one of the central instruments of Mainz’s control over the city.
Monastic and medieval foundations
The fortress replaced and incorporated parts of a Benedictine monastery dedicated to Saints Peter and Paul. The monastery was first recorded in 1060, although its origins may have been earlier. Its original buildings burned in 1080 and were rebuilt between 1103 and 1147. Medieval rulers and church leaders used the complex as a place of assembly. Holy Roman Emperors and German kings held court there, while church synods and the Imperial Diet of November 1181 also took place at St. Peter’s Church. Emperor Frederick I Barbarossa presided over that diet, at which the powerful German prince Henry the Lion submitted to him.
Erfurt’s medieval defenses had been extended around the western side of Petersberg by about 1168. The city added a large hornwork, an advanced fortification of projecting banks and flanking works, together with Gabriel and Michael bastions around 1625. Swedish forces strengthened Gabriel Bastion in 1643 after occupying Erfurt during the Thirty Years’ War, the seventeenth-century conflict that drew much of Europe into struggles involving religion and political power. King Gustavus II Adolphus of Sweden had planned a fortress on the hill, but his death in 1632 prevented the scheme from being completed.
Mainz construction and expansion
The first stone of the new citadel was laid on 1 June 1665. Italian stonemasons and Erfurt laborers worked under the engineer Wilhelm Schneider. The design drew on a project prepared by the Erfurt architect Caspar Vogel for Gustavus II Adolphus and was strongly influenced by Antonio Petrini, a Baroque architect associated with the Mainz court. The initial construction was substantially complete by about 1702, although work on the first complex continued until about 1707.
This first phase established the main enceinte, the enclosing defensive line of a fortress, eight bastions, the Peter Gate, the Commandant’s House, three barracks, the Anselm and Lothar ravelins, and underground listening galleries. The four remaining bastions and the principal barracks were completed between 1675 and 1700. The barracks housed the Mainz garrison and Erfurt militia, whose combined strength was about 500 to 800 men.
A second building and modernization program ran from 1707 to 1737 under Johann Maximilian von Welsch, a prominent fortress architect. The work strengthened the outer defenses and ditches, added the Peter and Wilhelm ravelins, two lunettes, a new hornwork, powder magazines, casemates, and further listening galleries. A casemate is a protected chamber used for guns, troops, or storage. A guardhouse was built before Peter Ravelin in 1735.
Prussian and French rule
By the 1770s, the rising cost of maintenance and changes in military technology led Mainz officials to consider dismantling the fortress. The War of the Bavarian Succession in 1778 and 1779, a conflict involving Prussia, Austria, and their allies over the Bavarian inheritance, reversed that policy. Petersberg therefore remained in service and received urgent repairs.
Prussia took Erfurt and the citadel in 1802. The Benedictine monastery was dissolved in March 1803 to make room for a larger garrison. After Prussia was defeated by French forces at Jena and Auerstedt on 14 October 1806, the Prussian garrison capitulated the next day.
French troops occupied Erfurt from 1806 to 1814 under Napoleon Bonaparte, the French ruler whose administration placed the city under direct imperial control. Napoleon established the directly governed Principality of Erfurt, visited the citadel several times, and inspected it with Tsar Alexander I during the Congress of Erfurt in 1808, a diplomatic meeting between the French and Russian rulers.
In 1813 Napoleon ordered the fortress to be strengthened so that it could shelter 2,000 men during a six-month siege. More than 3,000 civilians helped dig the outer ditches. On 6 November that year, at 6 a.m., Prussian, Austrian, and Russian forces opened fire on the citadel. The main guardhouse, monastery buildings, parts of St. Peter’s Church, and 121 houses below Petersberg burned or were destroyed. French forces held out until Brigade General Alexandre d’Alton surrendered the citadel peacefully to the Prussians on 5 May 1814.
Prussian modernization and de-fortification
After the Congress of Vienna, Erfurt became part of Prussia and the Province of Saxony. Prussia carried out a final major building phase between 1814 and 1868, seeking to make the fortress resistant to modern artillery. The work included repairs, caponiers, powder magazines, and the Defense Barracks, constructed between 1828 and 1831.
German unification in 1871 reduced the citadel’s strategic value because Saxony and Bavaria were no longer viewed as hostile powers. Kaiser Wilhelm I ordered Erfurt’s fortifications to be dismantled in 1873, but limited funds restricted the work. Peter and Wilhelm ravelins, the hornwork, Lunette I, parts of Gabriel Bastion, and sections of the outer defenses were demolished or reduced, while some ditches were filled.
Military use from the First World War to 1945
Military interest returned before the First World War. Workshops, warehouses, barracks, and a military prison were built between 1912 and 1914. After the Treaty of Versailles in 1919, which imposed military restrictions on Germany after the First World War, military use declined during the Weimar Republic. The civil police used parts of the citadel for detention, garages, workshops, and storage, while another area became a garden.
From 1933, the Nazi regime restored the citadel’s military role. Army and reserve units, recruitment offices, military administrative offices, and casemates occupied the site. From 1935, parts of Petersberg were used to imprison political opponents. A detention facility designed for 60 prisoners held as many as 241. Many prisoners were transferred to concentration camps, while others were murdered at the citadel. A military court also tried deserters and sometimes carried out death sentences there.
During the Second World War, St. Leonard’s Church, which had been converted into an artillery store, was destroyed in an air raid. In 1944, the Defense Barracks became a transit and registration camp for displaced people. That use continued under Soviet occupation after the war.
Postwar changes and restoration
American forces occupied Erfurt in April 1945, and the city passed to Soviet administration in July. From 1947, the citadel was used mainly for civilian purposes, although police and later East German military organizations occupied parts of it. The National People’s Army used the site from 1956 until 1963, when it moved to facilities outside the city.
After 1963, the citadel returned to municipal ownership and parts became publicly accessible. Police departments used some buildings for storage, while the Stasi, East Germany’s Ministry for State Security, used workshops and warehouses for its vehicle fleet until 1990. Other areas were neglected and became overgrown. The site’s principal period of continuous military use thus extended from its foundation until 1963, followed by military-related occupation of individual buildings.
German reunification began a large restoration program in 1990, supported by Erfurt, Thuringia, and the federal government. The work removed most additions made after 1868, restored or stabilized earlier buildings, cleared ditches and listening galleries, and repaired walls and bastions. Petersberg Citadel is protected as a historic monument. Its buildings now have administrative, residential, cultural, and tourism-related uses. The former Lower Barracks houses the Stasi Records Archive, while the Artillery Barracks and New Main Guard contain offices of the Thuringian State Office for Monument Protection and Archaeology. The Commandant’s House is used for cultural and folklore activities, and the underground listening galleries are accessible. The fortress bakery built in 1832 has also returned to operation.
A concealed trench from the Napoleonic period connected Petersberg Citadel with the smaller Cyriaksburg fortress southwest of Erfurt. Surviving parts of that connection remain at Cyriaksburg.
Remains
Petersberg Citadel occupies about 36 hectares, while its core fortress covers approximately 12 hectares. Its irregular star-shaped plan is defined by eight bastions named Martin, Gabriel, Michael, Johann, Franz, Philipp, Leonhard, and Kilian. Stone walls extend for about 2,180 metres, rising between 8 and 26 metres and measuring approximately 1.2 to 6 metres in thickness. Small sentry towers are integrated into the perimeter, and the lower wall sections contain extensive listening galleries.
Walls and outer defenses
Listening galleries
The underground listening galleries, known as Horchgänge, were built inside the walls for patrols and for detecting enemy miners attempting to tunnel beneath the fortifications. The galleries have been cleared and remain accessible. Their position within the lower wall sections reflects the defensive methods used to protect the citadel from underground attack.
Ravelins and other outer works
The outer defenses included ravelins, lunettes, a hornwork, ditches, palisades, and traverses. A ravelin is an outer triangular defense work placed before a curtain wall, while a lunette is a smaller detached outer work. Three ravelins survive. The hornwork, Peter and Wilhelm ravelins, and Lunette I were demolished or dismantled during the post-1873 de-fortification, leaving the present arrangement as a mixture of preserved and reduced defenses.
Entrances and command buildings
Peter Gate and Peters Bridge
The principal entrance is the Peter Gate, or Peterstor, built between 1666 and 1668 to Antonio Petrini’s design. Its Baroque facade has pilasters, cornices, lion heads, a pierced triangular pediment, and Johann Philipp von Schönborn’s coat of arms. The inscription “Citadelle Petersberg” was added in 1861, and the two wooden portcullises were reconstructed in 1993.
The gate is linked to the citadel by Peters Bridge. Originally a wooden drawbridge, it was vaulted in stone in 1864. The passage contains casemates, two falling grilles, and pitch holes, features that controlled and defended movement through the entrance.
Commandant’s House
Italian craftsmen associated with the Mainz court built the Commandant’s House in 1669. It served as a Nazi military court from 1939 to 1945 and was restored in 1998. The building now accommodates cultural and folklore activities.
Monastic buildings and churches
St. Peter’s Church
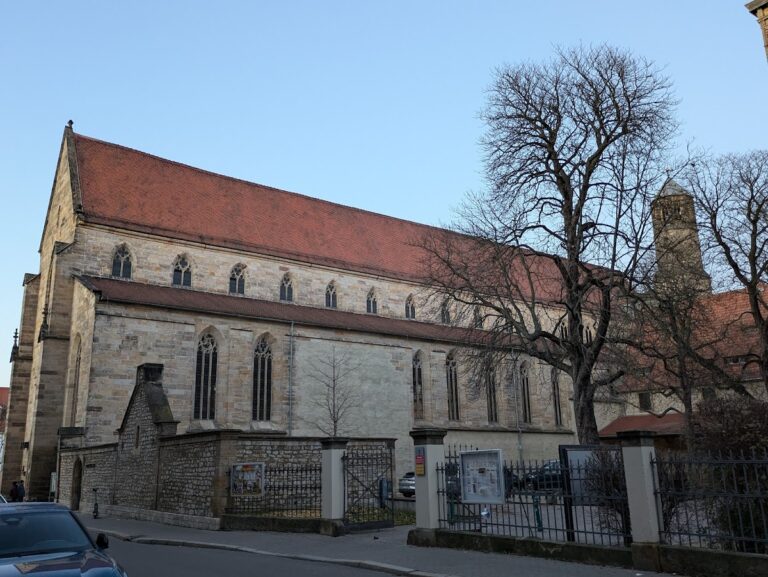
St. Peter’s Church is a 75-metre-long, three-aisled Romanesque pillar basilica built between 1103 and 1147. It originally had two eastern towers. Swedish occupation damaged the church and monastery in the 1630s, followed by repairs in 1672 and 1727. Italian stucco workers refashioned the interior in Baroque form in 1765.
After the monastery was secularized in 1803 and the church was damaged during the 1813 bombardment, the building was converted from 1820 into a store for flour and military supplies. Its towers were removed, a new roof was installed, and three storage levels were inserted. Medieval and Baroque architectural, sculptural, and painted details remained within the altered structure. Since 1993, the church has served as an exhibition space for international concrete art, an abstract movement based on geometric forms and precise, non-representational composition rather than on the building material.
Schirrmeister House
The Schirrmeister House, or wagon master’s quarters, was built in 1530 as part of the Benedictine monastery. From 1665 it served as a Marketenderei, a building where a camp follower or sutler sold provisions to soldiers. After 1820, it became a farmyard for the Prussian garrison. It is now used for housing and offices.
St. Leonard’s Church
St. Leonard’s Church was probably a Romanesque building of the twelfth century and was first recorded in 1185. Its windows were altered after Petersberg became a fortress. The church was later converted into an artillery store and destroyed by wartime bombing. Its foundations were excavated in the early 1990s and remain visible.
Barracks and military buildings
Defense Barracks
The Defense Barracks is the citadel’s largest building. Prussia constructed it between 1828 and 1831 on the site of the destroyed monastery buildings. It measures 167 metres by 18.8 metres, has exterior walls up to about 2 to 2.5 metres thick, and originally accommodated about 500 soldiers. Its northern side was designed as an artillery position to restrict access to the Upper Plateau from the north.
The building was enlarged in 1912 and 1913 with a Neo-Baroque mansard roof and large dormer windows, increasing its capacity to about 750 soldiers. Removable palisades allowed its internal sections to be separated during an assault. The barracks later served for housing, police and military purposes, storage, and displaced-persons facilities. It has stood vacant since 2000.
Upper Barracks
Built in 1675, the Upper Barracks is among the oldest surviving barracks in Thuringia. It is a 94-metre-long row of four houses with separate entrances and a central portal leading to a rear courtyard. The complex remained a barracks until 1918, then became housing and offices. From 1935 to 1945 it housed a district military command, and after 1945 it was used as an old-age home. Restoration took place in 2000 and 2001.
Lower Barracks
The Lower Barracks was built around 1690. It now accommodates the Stasi Records Archive and its administrative offices.
Artillery Barracks
The Artillery Barracks was built between 1679 and 1681 and received side wings in 1825. It remained in military use until 1964 and was restored between 1990 and 1993. The building now contains offices of the Thuringian State Office for Monument Protection and Archaeology.
Fortress bakery
A side caponier and the fortress bakery were added beside the Defense Barracks in 1832. A caponier is a covered defensive structure built in or beside a ditch to protect it and control access to the outer defenses. The wood-fired bakery has been restored and returned to use.
Earlier towers and the Upper Plateau
Remnants of earlier city-wall towers survive within the citadel, including Tower III, the High Bell Tower, and the Lion Tower. After the fortress was built, these towers were converted into powder magazines and repeatedly reduced in height. The Lion Tower, associated with the former Lion Gate below Martin Bastion, was rediscovered during construction of Lauentorstraße in 1921. It now forms an observation platform with Martin Bastion.
The Upper Plateau lies between Leonhard Bastion, Philipp Bastion, and the connecting wall between Gabriel and Michael bastions. St. Peter’s Church occupies this central area, while the Defense Barracks closes it toward the northwest.
Memorial to victims of Nazi military justice
In front of Philipp Bastion stands a 1995 memorial by Thomas Nicolai to Wehrmacht deserters and victims of Nazi military justice. The Wehrmacht was Germany’s unified armed forces under the Nazi regime. The memorial consists of eight stelae, with one projecting from the line to represent a deserter, and bears Günter Eich’s inscription, “Be sand, not the oil in the machinery of the world.” It commemorates about 50 deserters sentenced to death by the military court formerly housed in the Commandant’s House.
Nearby sites