Kolovratský Palace: A Baroque Palace in Prague


Site at a Glance
- Rating
- 4.9
- Popularity
- Very Low
- Country
- Czechia
- Primary era
- Early Modern
- External website
- Open
- Eras represented
- Medieval, Early Modern, Modern
- Civilizations
- Habsburg, Holy Roman Empire, Kingdom of Bohemia
- Site type
- Civic
- Remains
- Palace
On this page7 sections
History
From Gothic house to Kolowrat house
Kolovratský Palace is a historic building in Prague, Czechia, whose present form reflects a Baroque reconstruction around 1690. It originated as a Gothic house that was repeatedly rebuilt and altered. The earliest known owner was the carpenter Jan Sekyra, who was recorded in 1466. The house later became known as Bělehrad, and at the beginning of the seventeenth century it was called the Kolowrat house.
Religious use and Baroque rebuilding
After 1626, the building served as a rectory, a residence or office for a member of the clergy, associated with the nearby Church of Saint Wenceslas. That church was a rotunda, or round-plan building, formerly located at the northwestern corner of the Jesuit professed house, a Jesuit institutional residence for members who had taken solemn vows. When the professed house was abolished in 1772 and the church ceased to exist, the rectory was renamed the rectory at Saint Nicholas.
The palace acquired its overall Baroque form through reconstruction around 1690. Giovanni Antonio Lurago, a Baroque architect and builder active in Prague, made further alterations in 1707. The internal layout was later changed in 1884.
Parliamentary use
In 1992, the interiors were adapted for the needs of the Chamber of Deputies, the lower house of the Czech Parliament. The building is owned by the Prague archbishopric and is used by the Chamber of Deputies as the seat of its Parliamentary Institute. It has been protected as a cultural monument since the mid-twentieth century and was designated a national cultural monument in 1996.
Remains
Exterior architecture
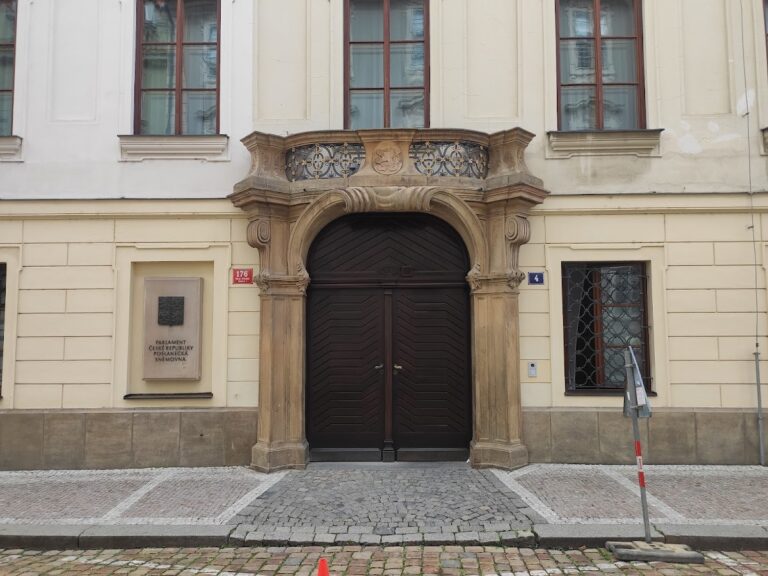
Kolovratský Palace is a Baroque corner building at the junction of Sněmovní and Thunovská streets in Malá Strana, Prague. Built of masonry, it presents two distinct street elevations. The principal facade on Sněmovní Street contains an edicule portal, a doorway framed by a small composition resembling a miniature temple facade. The side facade on Thunovská Street features a bay window, a projecting windowed structure that extends outward from the facade.
Interior decoration
Most of the interior decoration dates from the 1992 adaptation for parliamentary use. A group of Baroque ceiling frescoes is an earlier survival from the reconstruction carried out around 1690, linking the present interiors with the palace’s principal historic rebuilding phase.
Nearby sites