Tewkesbury Abbey: A Norman Benedictine Abbey Church
Site at a Glance
- Rating
- 4.8
- Popularity
- Medium
- Country
- United Kingdom
- Primary era
- Medieval
- External website
- Open
- Eras represented
- Medieval, Early Modern, Modern
- Civilizations
- English, Norman
- Site type
- Religious
- Remains
- Church
On this page20 sections
History
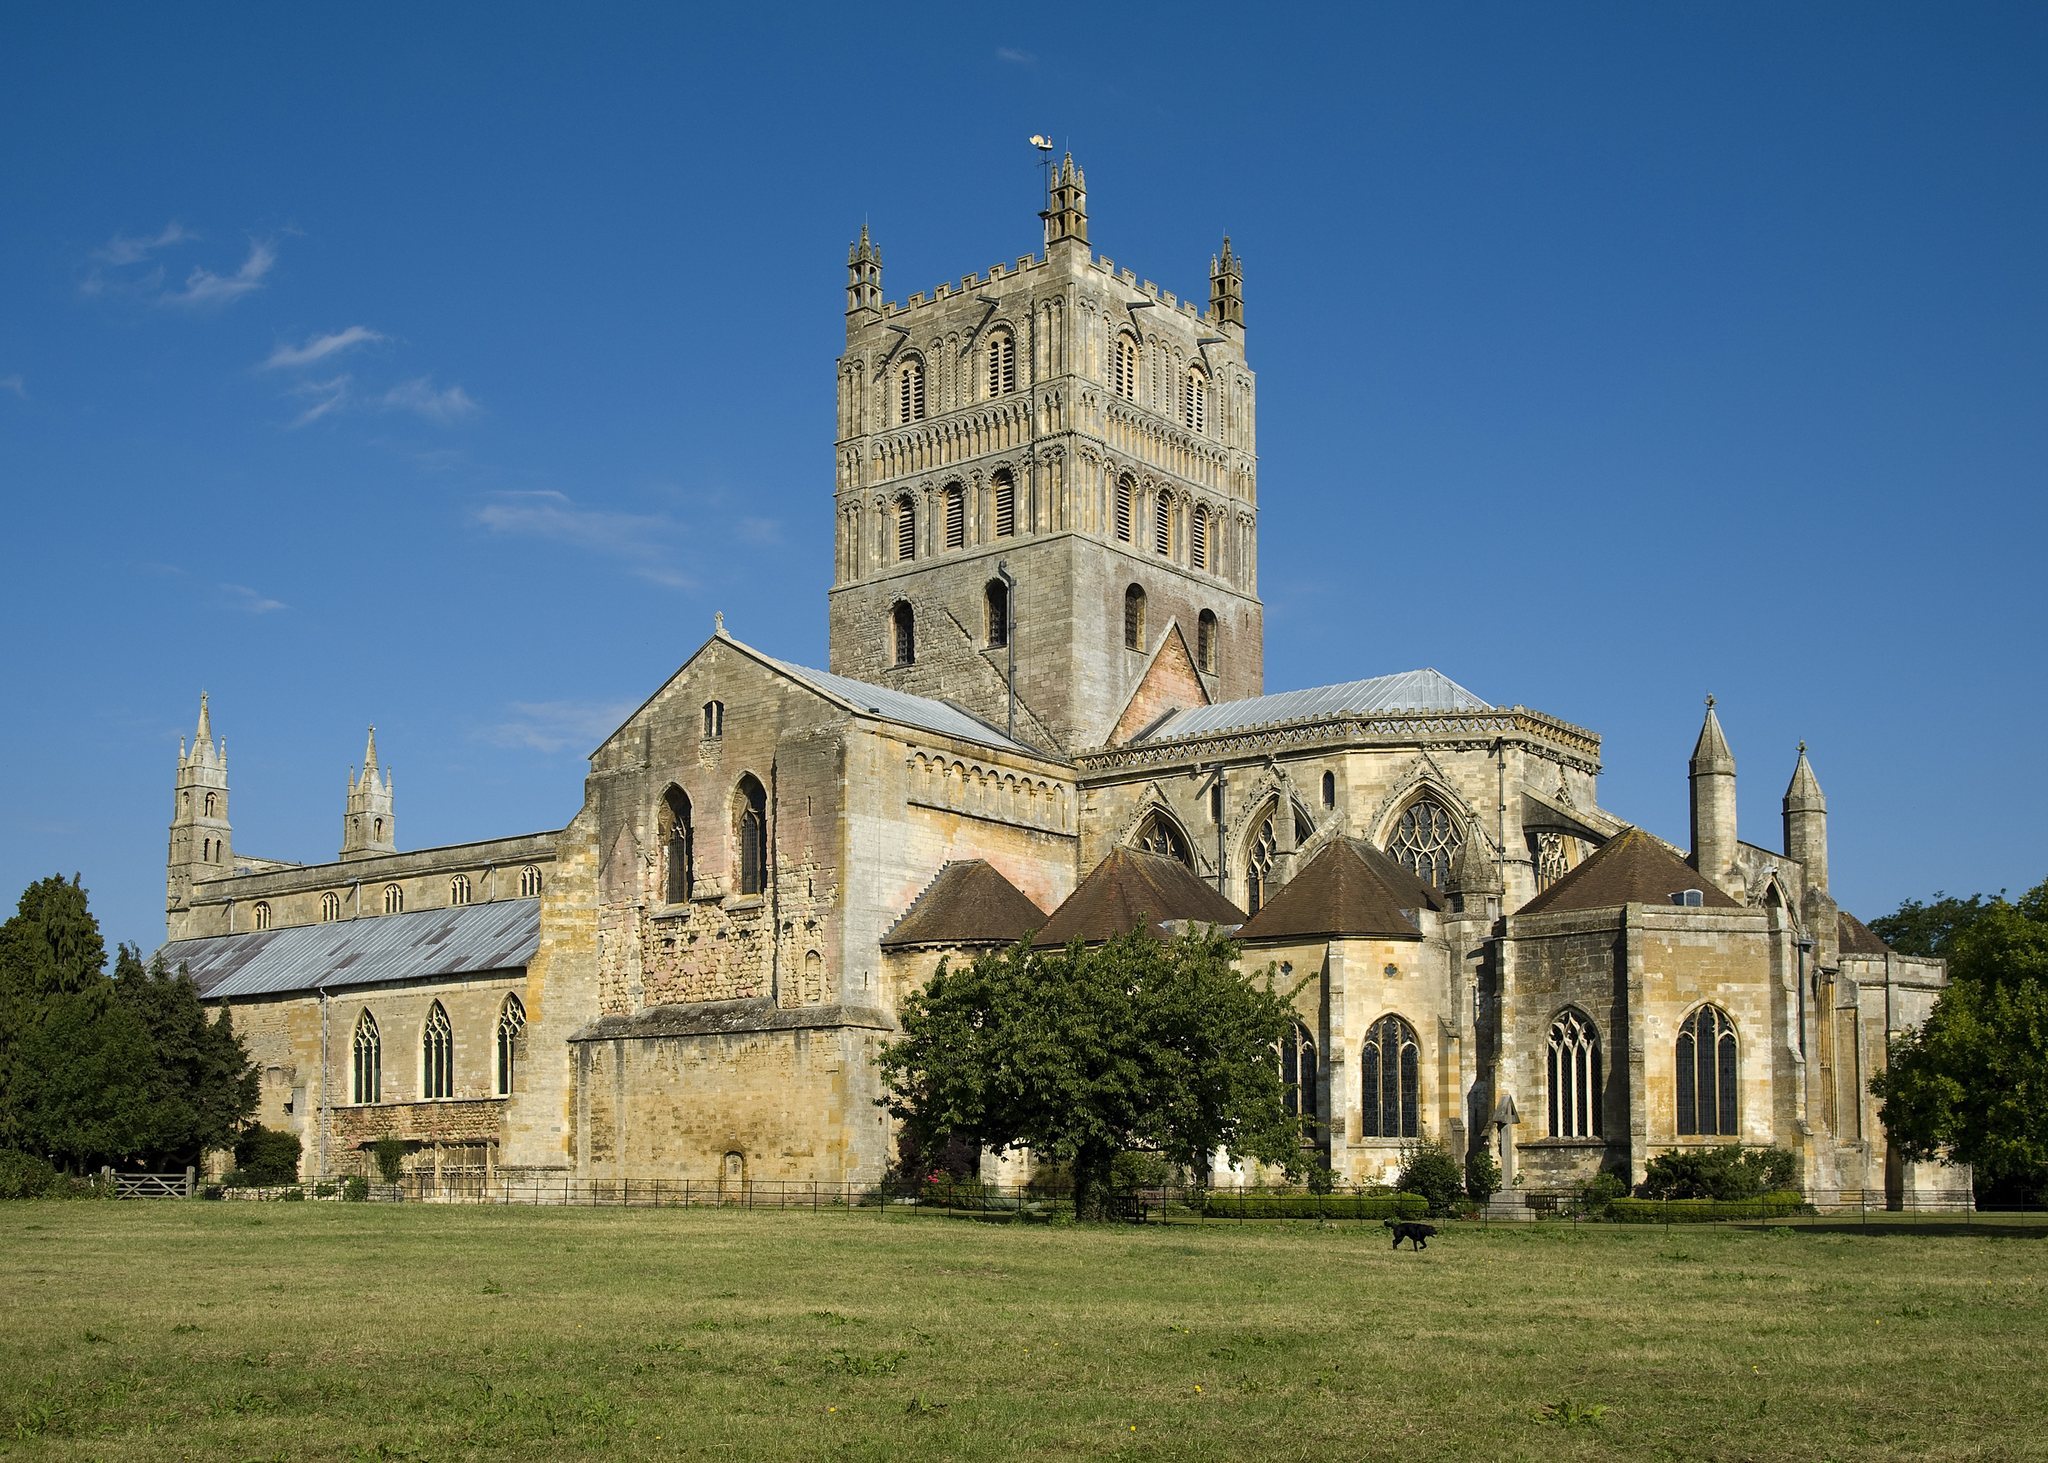
Tewkesbury Abbey is a former Benedictine abbey church in Tewkesbury, United Kingdom, built in the Norman period from 1102 and now serving as a Church of England parish church. Christian worship was established at Tewkesbury by the seventh century, and the medieval abbey later became one of the wealthiest English abbeys. Its church, tombs, and surviving precinct buildings preserve the history of a major religious foundation associated with powerful aristocratic families.
Early Christian foundations
The Chronicle of Tewkesbury attributes the earliest Christian worship in the area to Theoc, a missionary from Northumbria who established a cell near the junction of the Severn and Avon in the mid-seventh century. A monastery was said to have replaced the cell in 715, although no remains of that foundation have been identified. Another tradition attributes the monastery’s foundation in 715 to the Anglo-Saxon nobles Oddo and Dodo during the reign of Æthelred of Mercia and his sons Cenred and Ceolred. Since Oddo is recorded as living more than three centuries later, Dodo is generally regarded within this tradition as the sole founder. A Mercian noble named Hugh was buried there in 812.
Between 930 and 980, Aylward Snow, a knight of King Æthelstan, founded a Marian abbey at Cranborne in Dorset. Tewkesbury became subordinate to that house and functioned in the tenth century as a priory, a dependent religious community governed by an abbey. In 1087 William the Conqueror granted the manor of Tewkesbury to his cousin Robert Fitzhamon. Fitzhamon and Giraldus, Abbot of Cranborne, founded the present abbey in 1092, and a new monastic community was established at Tewkesbury in 1102.
The medieval abbey
Construction of the present church began in 1102. Robert Fitzhamon was wounded at Falaise in 1105 and died in 1107, after which his son-in-law Robert FitzRoy, a natural son of Henry I and Earl of Gloucester, continued to finance the work. The choir was consecrated in the early twelfth century, while the tower and nave were completed by 1150. A major fire in 1178 led to partial rebuilding. The Chapel of St Nicholas was completed around 1235, the Chapel of St James around 1300, and the choir was rebuilt with radiating chapels between 1321 and 1335.
Lady Eleanor de Clare, the last heir of FitzRoy through the de Clare family, became the abbey’s greatest later patron. Her generosity and that of her husband, Hugh le Despenser, 1st Baron le Despenser, supported the fourteenth-century rebuilding of the choir and the replacement of the nave’s earlier Norman vault with a later Gothic vault. The cloisters were rebuilt between 1400 and 1410, and the Chapel of Isabel, Countess of Warwick, was completed in 1438. A guest house completed in 1520 later became the vicarage.
The abbey was closely connected with the Despenser, de Clare, Beauchamp, and Neville families. Members of the Despenser and Neville families used the church as a family mausoleum, and the churchyard and surviving building contain numerous aristocratic tombs and memorials. A chantry chapel established for Robert Fitzhamon in 1397 reflects the continuing importance of the abbey’s founders in its religious and commemorative life.
The Battle of Tewkesbury and sanctuary
On 4 May 1471, the Battle of Tewkesbury was fought during the Wars of the Roses, a series of dynastic conflicts between the rival houses of Lancaster and York. Defeated Lancastrians sought sanctuary, the medieval legal and religious protection associated with refuge in a consecrated church. Yorkist troops led by Edward IV entered the abbey, and the resulting bloodshed caused the church to close for a month for purification and re-consecration.
Dissolution and survival as a parish church
John Wakeman, the last abbot, surrendered the abbey to commissioners of Henry VIII on 9 January 1539 during the Dissolution of the Monasteries, Henry VIII’s suppression and confiscation of England’s monastic institutions. Most of the monastic buildings and the vineyards were destroyed or demolished. Wakeman received an annuity of 400 marks and became the first Bishop of Gloucester in September 1541.
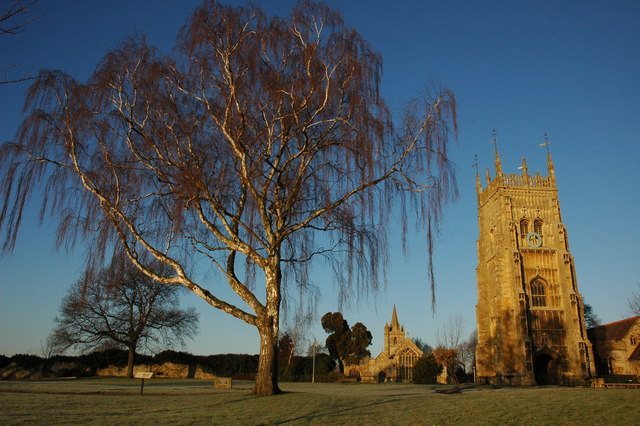
The townspeople saved the abbey church from demolition by purchasing it from the Crown for £453, the assessed value of its bells and lead roof. Without that purchase, the materials would have been salvaged and melted down. From 1539, the former abbey church served as Tewkesbury’s parish church and remains dedicated to St Mary the Virgin. The separate bell tower became the borough prison after the Dissolution and was demolished in the late eighteenth century. Flooding affected the abbey in 1760 and again on 23 July 2007.
Restoration and continuing use
Sir George Gilbert Scott directed a major Victorian restoration, and the church reopened on 23 September 1879. The work included replacing the high choir that had been removed when the abbey became a parish church. Further restoration continued under John Oldrid Scott until 1910 and included the rood screen installed in 1892. The church has remained an active parish church with Anglican high-church and modern Catholic traditions.
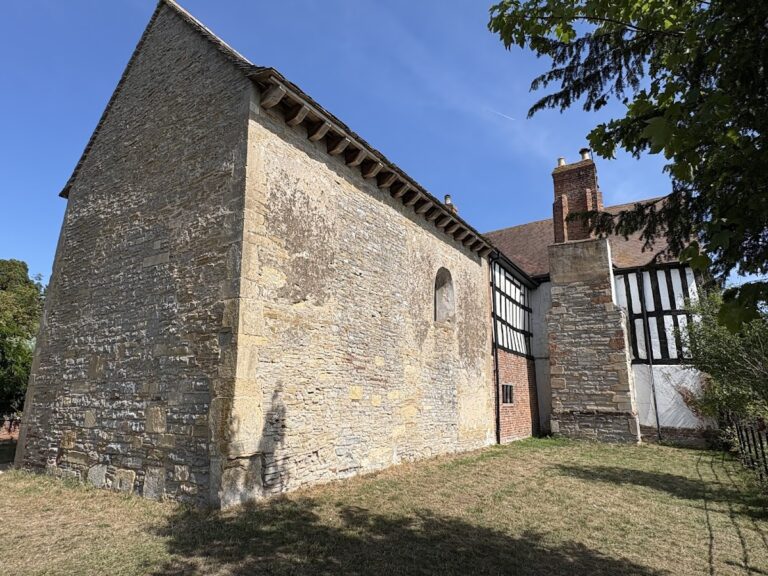
Tewkesbury Abbey is a Grade I listed building. Its surrounding precincts retain the Abbot’s gatehouse, Almonry barn, Abbey Mill, Abbey House, the present vicarage, and timber-framed houses in Church Street. The surrounding lawns have been protected from development by the Abbey Lawn Trust, a registered charity originally funded by a United States benefactor in 1962. Since 1969, apart from 2007 because of the town’s floods, the abbey has hosted Musica Deo Sacra, a summer festival combining music and liturgy.
The former Abbey School was founded by Miles Amherst in 1973 to educate pupils and provide choristers, but it closed in 2006. The choir transferred to Dean Close School in Cheltenham and became Tewkesbury Abbey Schola Cantorum. The churchyard also contains the war graves of two Royal Air Force personnel who died during the Second World War.
Remains
The church and its construction
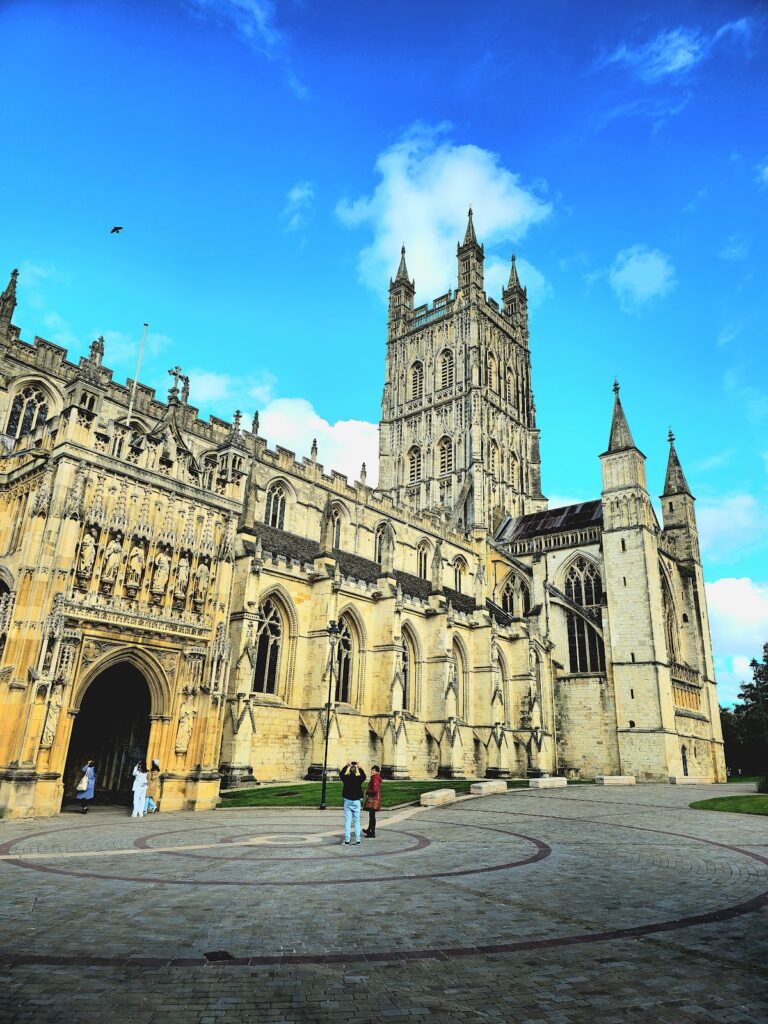
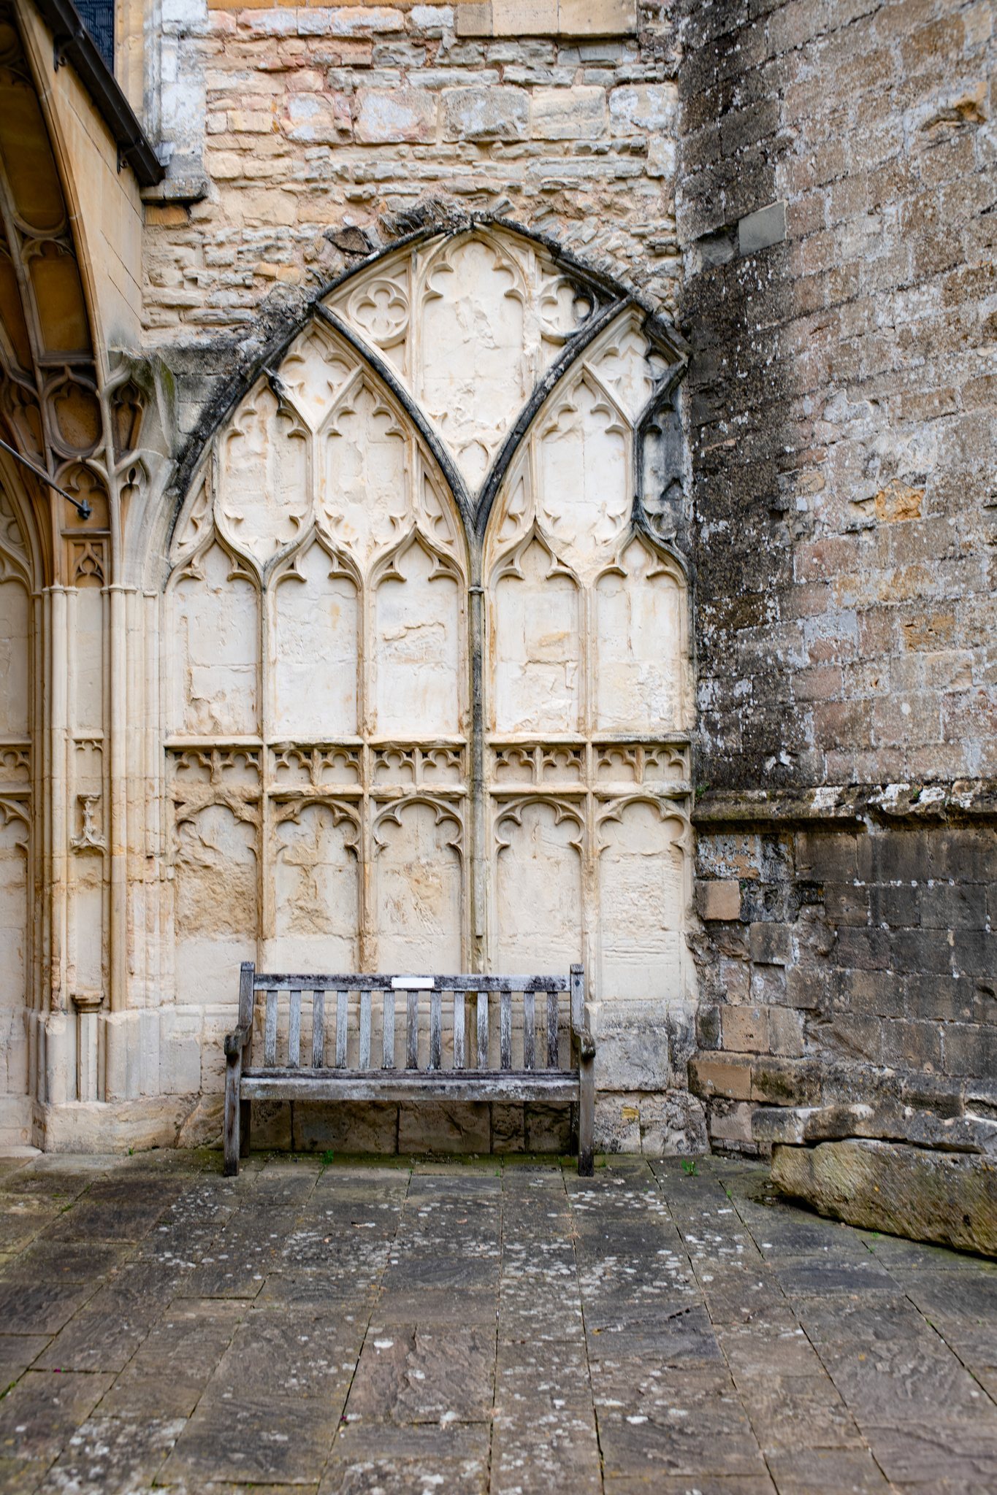
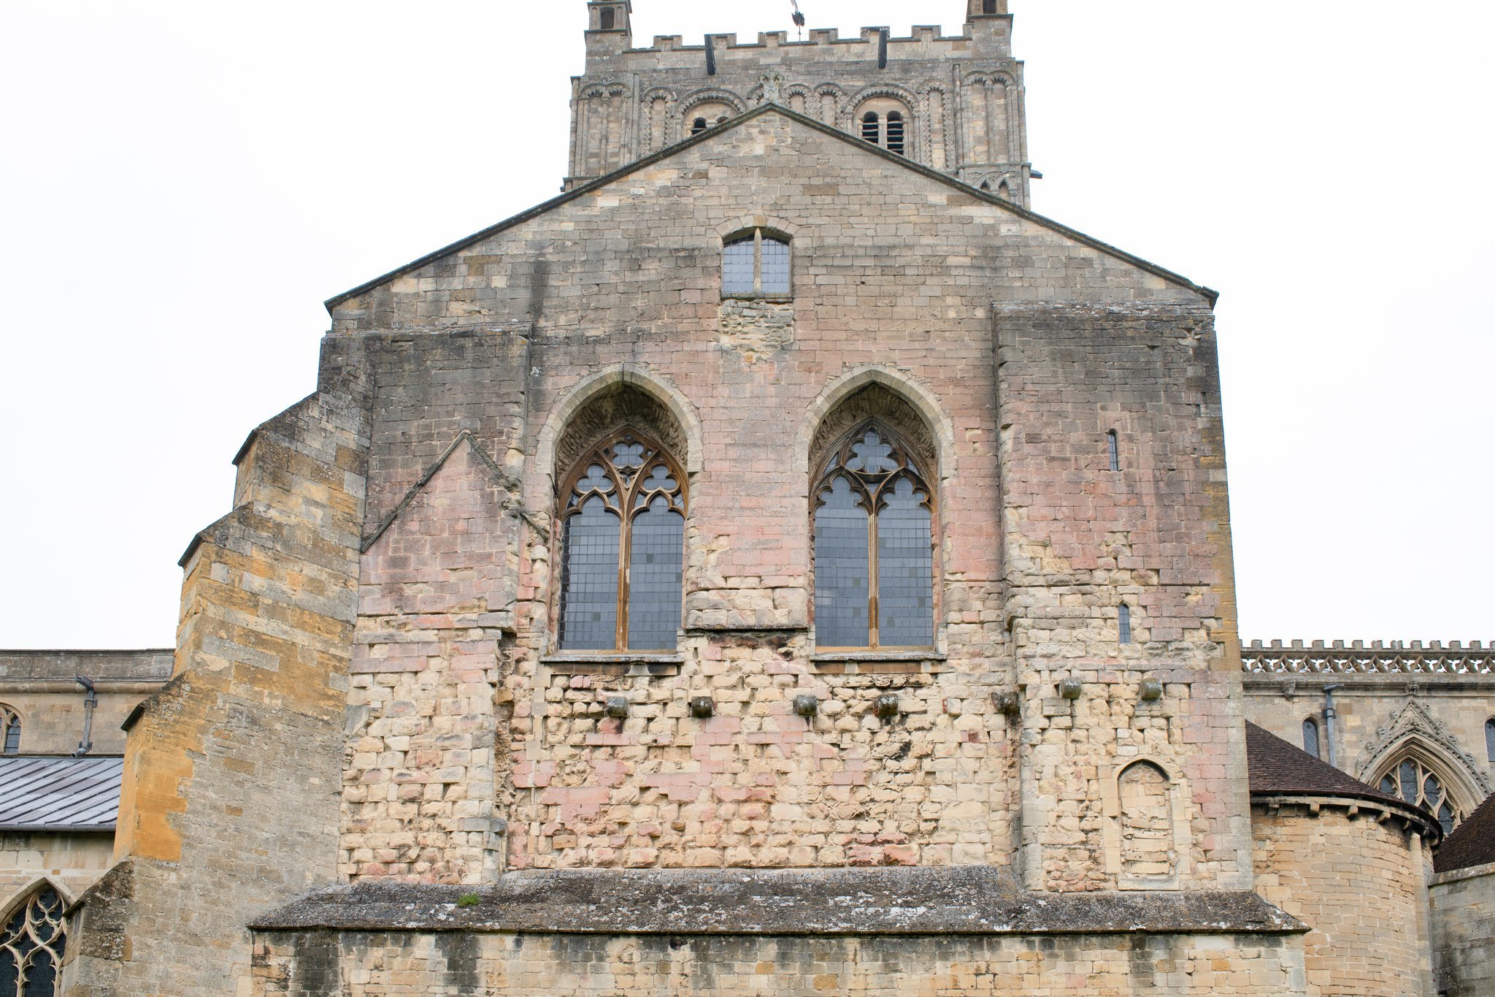
The surviving building is the former Benedictine abbey church, constructed with imported Caen stone brought by water from Normandy to Bristol and then carried up the Severn. It belongs to the group of major Severn-region Benedictine buildings associated with barrel vaulting and a small-windowed triforium, or upper gallery. The church measures approximately 101 metres from end to end. Before the original Lady Chapel was demolished during or shortly after the Dissolution, the total length was about 114 metres.
West front
The Romanesque west front consists of a rectangular wall with two square turrets capped by conical stone roofs. Its deeply recessed six-stage Norman arch is described as the largest of its type in Britain and as unique in England. Within the arch is a seven-part Perpendicular-style window, whose tracery dates from the seventeenth century and whose painted glass is Victorian.
Crossing tower
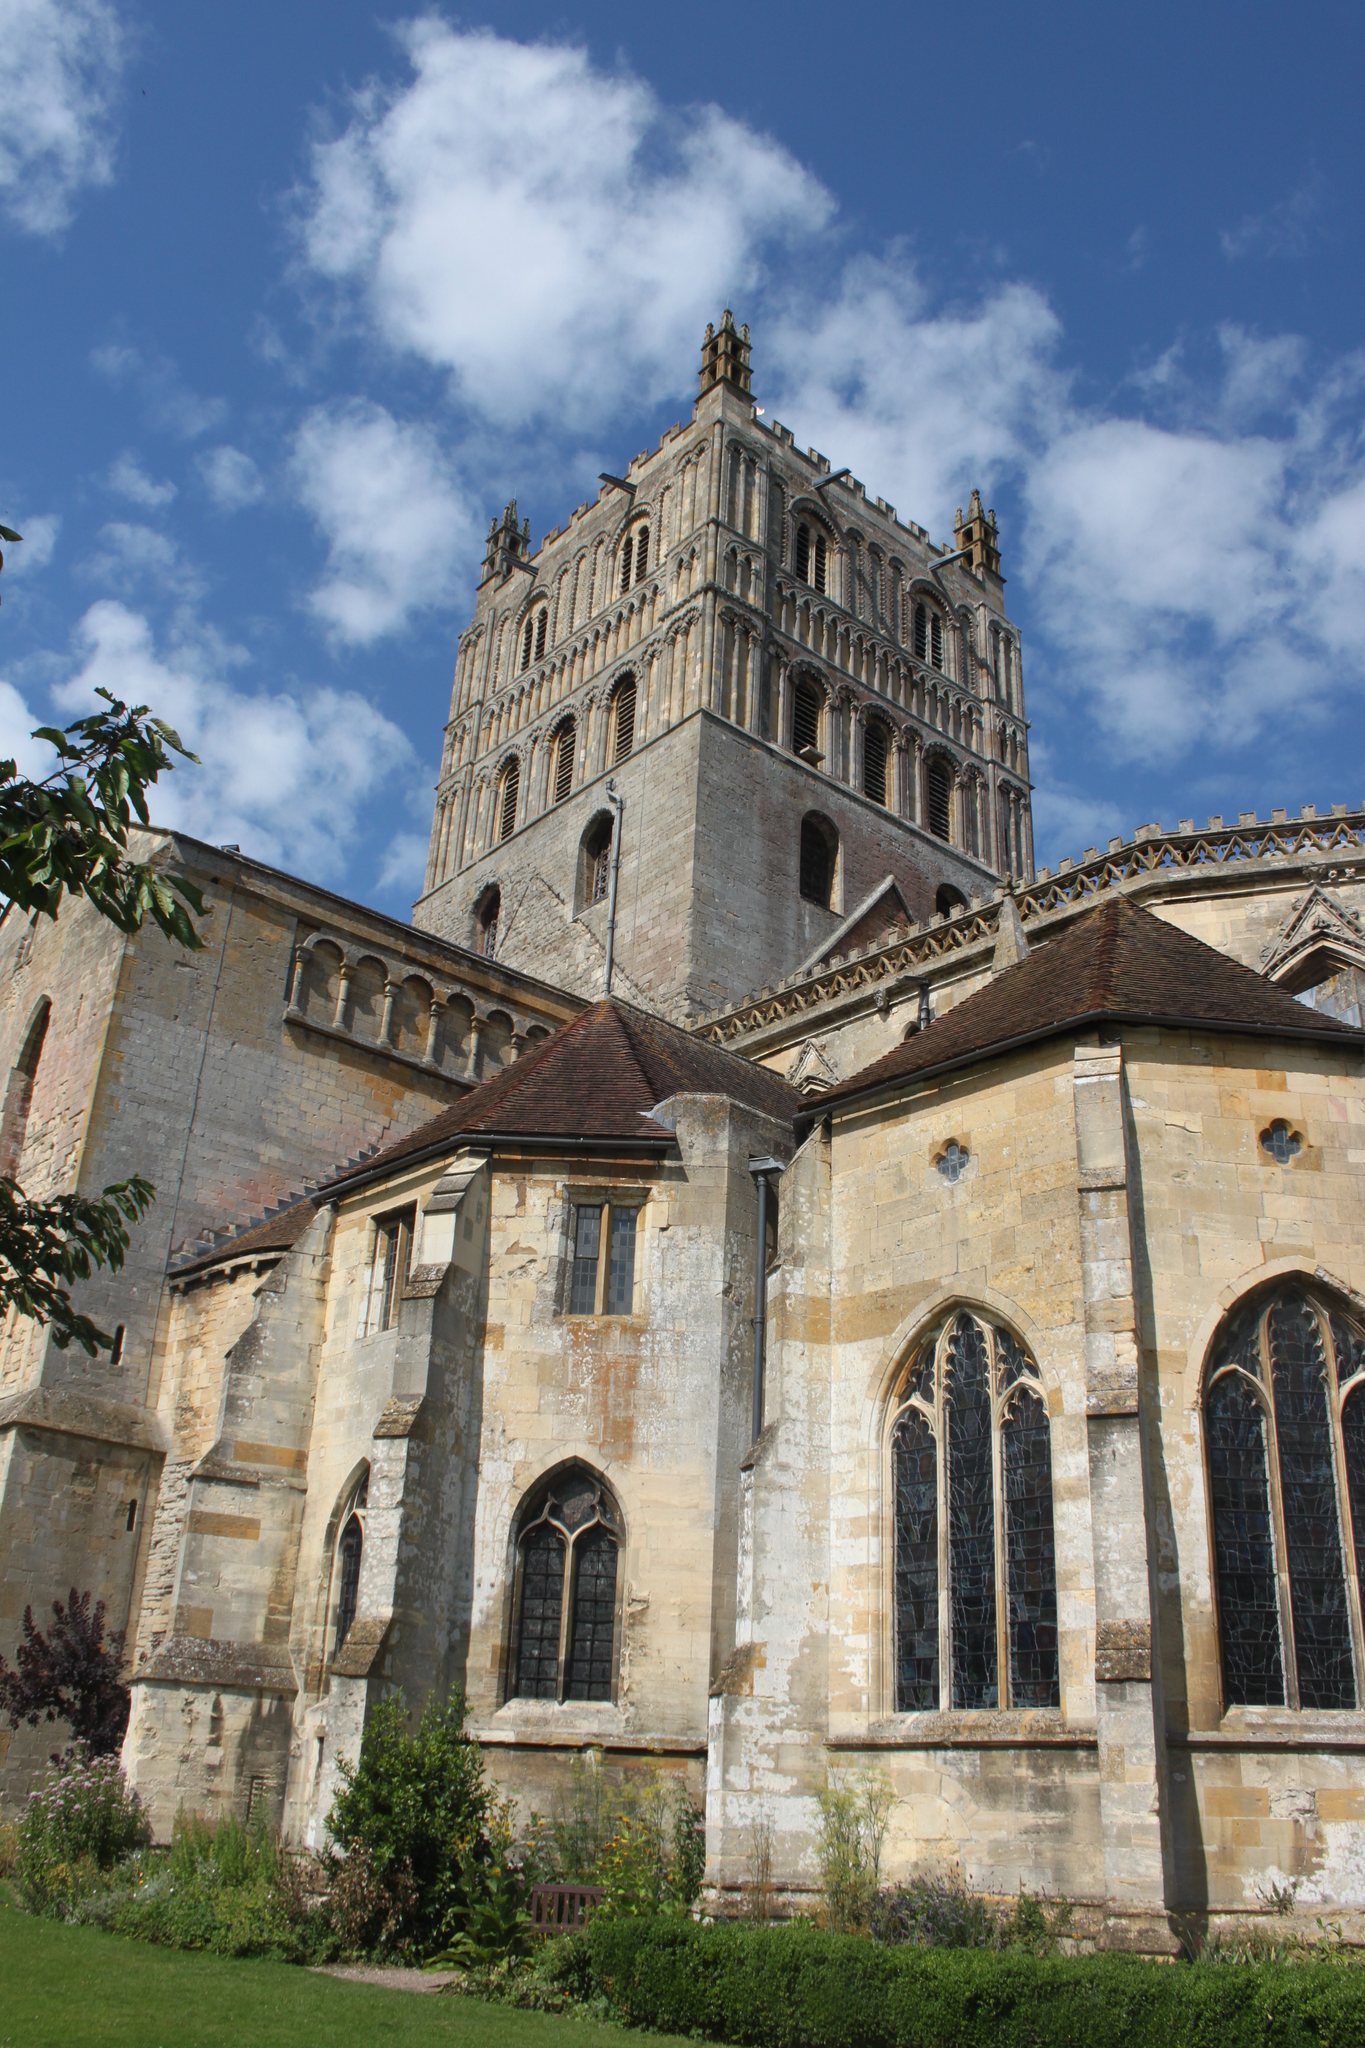
The central crossing tower rises approximately 45 metres and measures about 14 metres square. It originally carried a wooden spire about 34 metres high, giving a possible total height of roughly 79 metres. The spire collapsed during a storm on Easter Monday in 1559 and was never rebuilt. The present pinnacles and battlements were added around 1600. Twelfth-century English arcading, interlaced arches, and wolf’s-tooth ornament decorate the tower.
Nave and vaults
The nave walls use the Norman thick-wall technique, with internal passage galleries that helped stabilize the walls against the thrust of the vaults and reduced the need for external buttresses. Large arcades and columns occupy much of the elevation, while the triforium or gallery zone is comparatively small. Two rows of nine massive, plain cylindrical piers separate the aisles from the nave.
The aisle vaults are comparatively simple. During the fourteenth century, the earlier wooden roof was replaced or rebuilt as a late Gothic lierne vault, a ribbed vault whose secondary ribs do not all run directly between the main supports. Its fifteen ridge bosses depict episodes from the life of Christ, while subsidiary bosses show angels playing musical instruments. The finely carved and gilded decoration includes angels, groups of angels, and other heavenly figures.
Crossing and sanctuary vaults
The crossing is covered by a star-patterned net vault. Its red central decoration shows small suns around a larger sun, an emblem of Edward IV installed after the Yorkist victory at the Battle of Tewkesbury. The sanctuary has a complex, partly polychrome Perpendicular-style vault.
Choir, chapels, and monuments
The choir has pointed arches and extensive fourteenth-century windows. A carved rood screen, a partition traditionally associated with a representation of the Crucifixion, separates it from the nave. The ambulatory gives access to the Founder’s Chapel, Warwick Chapel, Trinity Chapel, St James’s Chapel, St Margaret’s Chapel, St Edmund’s Chapel, and St Dunstan’s Chapel. The latter contains a Passion altar copied from a fifteenth-century Flemish masterpiece.
Founder’s Chapel and Fitzhamon monument
Monumental tombs and chapels stand between the sanctuary and ambulatory, including the tomb of Sir Guy de Bryan. Robert Fitzhamon was first buried in the chapter house in 1107. His remains were later transferred to a chapel built as his tomb, dated either to 1395 or, according to another dating, to 1241. They now lie beneath a fan-vaulted structure in the Founder’s Chapel.
Despenser and Beauchamp tombs
Edward Despenser’s tomb, erected in 1375 by his widow Elizabeth de Burghersh, contains a Gothic wall painting of the Throne of Mercy. His painted effigy, known as the Kneeling Knight, kneels above the tomb beneath a pinnacled canopy facing the high altar. In the Warwick Chapel, Isabel le Despenser erected a two-storeyed Gothic tomb in 1430 for her first husband, Richard Beauchamp, Earl of Worcester, who died in 1422. His effigy lies at the base, accompanied by angels holding heraldic shields.
Royal and ecclesiastical memorials
A brass floor plate in the centre of the sanctuary marks the grave of Edward of Westminster, Prince of Wales and son of Henry VI. He was killed at the Battle of Tewkesbury in 1471 at the age of seventeen and is identified as the only Prince of Wales to have died in battle. Behind the high altar, bones attributed to George, Duke of Clarence, brother of Edward IV and Richard III, and his wife Isabel, daughter of Richard Neville, Earl of Warwick, are housed behind a glass window in the wall of their inaccessible burial vault. Their burial is dated variously to 1477 or 1478.
John Wakeman’s monument is a cenotaph, a memorial for someone buried elsewhere, because he was buried at nearby Forthampton. It represents a corpse in the early stages of decomposition. Other monuments commemorate Hugh le Despenser, Lord of Glamorgan, and his wife Elizabeth Montagu, together with Hugh Despenser the Younger and his wife Eleanor de Clare. The church also contains memorials or burials connected with the Despenser, de Clare, Beauchamp, and related aristocratic families, as well as the grave of Samuel Jones, an academy tutor.
Former precinct and furnishings
Surviving precinct buildings
The former abbey precinct is represented by the Abbot’s gatehouse, Almonry barn, Abbey Mill on the Mill Avon, Abbey House, the vicarage, and timber-framed buildings in Church Street. The Mill Avon is traditionally said to have been constructed by the monks. The present church stands partly isolated within lawns, while the church and churchyard contain aristocratic tombs, later memorials, and the two Second World War Royal Air Force graves. Entry is through a porch at the north aisle from the churchyard.
Organs
The church has three organs. The seventeenth-century Milton Organ was made by Robert Dallam for Magdalen College, Oxford. After the English Civil War it was moved to Hampton Court Palace and arrived at Tewkesbury in 1737; it has since undergone several major rebuilds. The 1885 Grove Organ, built by Michell and Thynne, stands in the north transept. The Elliott chamber organ of 1812 is mounted on a movable platform.
Bells
The bells include a twelve-bell change-ringing peal largely recast or renewed in 1962 by John Taylor and Company of Loughborough. Four older clock bells remain. The sixth was cast by Abraham Rudhall II in 1725, while the seventh, eighth, and eleventh were cast by Abraham Rudhall I in 1696, 1696, and 1717. Additional Taylor bells were cast in 1991 and 2020, bringing the number available for change ringing to thirteen in 1991 and fourteen after 2020. The bells hang in the northeast corner of the crossing tower, in a bell chamber separated from the rest of the tower.