St. Leonhard: A Historic Roman Catholic Church in Frankfurt


Site at a Glance
- Rating
- 4.7
- Popularity
- Low
- Country
- Germany
- Primary era
- Medieval
- External website
- Open
- Eras represented
- Medieval, Modern
- Civilizations
- Holy Roman Empire
- Site type
- Religious
- Remains
- Church
On this page17 sections
History
St. Leonhard is a Roman Catholic church in Frankfurt am Main, Germany, built by the medieval Christian community of Frankfurt as a Romanesque basilica beginning in 1219. Dedicated initially to the Virgin Mary and Saint George, it later became associated with Saint Leonhard, a patron especially connected with prisoners and captives. The church stands in the former lower town near the Main and the southern end of the Kornmarkt, where river traffic and commerce helped make the site suitable for a religious foundation.
Foundation and Early Religious Role
On 15 August 1219, the Hohenstaufen king Frederick II donated the building site to Frankfurt. His charter is the first document to mention Frankfurt’s urban community as a whole. It placed the community under royal protection and granted its citizens the unusually rare right to choose the church’s priest. A chapel was probably begun soon afterward. The nearby Main was a busy commercial route used by fishermen and boatmen, while the market provided an important economic setting for the new foundation.
The early chapel was served by chaplains. Reinhold appears in 1259 as chaplain of Saint George’s Chapel, and Petrus is named as rector in 1275. Several chaplains were serving the institution by 1310. A reference from 1297 describes the chapel as newly built, although the precise meaning of that wording is uncertain. The first known endowments from Frankfurt citizens also date from 1297. The church served during the Middle Ages as an intermediate station and pilgrimage church on routes to Jerusalem and Santiago de Compostela. The route to Santiago passed through Saint-Léonard-de-Noblat, a place associated with the church’s patron saint, and the Romanesque pilgrim portal reflects this role.
In 1317, with permission from Peter of Aspelt, Archbishop of Mainz, the chapel became a collegiate church. A collegiate church is served by a chapter of clergy known as canons rather than functioning solely as an ordinary parish church. The new chapter consisted of the three chaplains serving St. Leonhard and nine rural parish priests. It initially contained twelve canons and twelve vicarages. Nicholas of Wöllstadt became the first dean, Arnold Bumeyster the cantor, and Nicholas Rose the schoolmaster. The chapter’s creation was probably accompanied by a school.
From this time the institution was formally described as a church rather than a chapel, but it had no parish because parish rights in Frankfurt belonged to the collegiate foundation of St. Bartholomew. The city also relinquished its earlier privilege of appointing the priest. In 1323, Heinrich of Wiener Neustadt sent an arm relic of Saint Leonhard at the request of Abbot Moritz of the Schottenkloster in Vienna and Johannes, a Mainz presbyter and vicar of Frankfurt Cathedral. A relic is the physical remains or an associated object of a saint preserved for veneration. The relic helped give the church and chapter their later name, although the name St. Leonhard became definitive only in the early modern period. In 1618, Mary and George still appeared alongside Leonhard on the chapter seal.
Interdict, Flood, and Urban Conflict
Frankfurt supported Emperor Louis IV during his conflict with Pope John XXII. The pope responded by placing the city under interdict, a prohibition on clerical services, while the Leonhard chapter supported the imperial side. In 1381, Cardinal Pileus, the papal legate, granted the chapter permission to celebrate services in the choir during citywide interdicts. The privilege required the doors to remain closed, forbade the ringing of bells, and excluded excommunicated persons.
The church accumulated art treasures through donations during the fourteenth century, although the Magdalene Flood of 1342 caused major damage to Frankfurt’s churches. At the end of the century, the chapter also disputed taxation with the city council. Between 1388 and 1391, the city built a substantial defensive tower directly south of the church, together with a gate leading to the Main harbor. Known as Leonhard Tower, it prevented the church from being extended farther east and west along its original axis, so later expansion took place mainly toward the sides. The chapter lost its disputes with the city, and the taxation issue was settled in 1407 by an agreement between Archbishop John II of Nassau and the council.
Gothic Expansion and Rebuilding
From 1425, St. Leonhard was enlarged and remodelled in Gothic form. A polygonal eastern choir was added, probably according to a design by Madern Gerthener, the cathedral master builder, and was completed in 1434. A sacristy and the Bromm Chapel followed around 1450. The chapel, named for its donor Hans Bromm, was consecrated in 1453.
From about 1500, the original Romanesque nave was replaced by a late Gothic hall church with five aisles and surrounding galleries. Gothic architecture developed after the Romanesque period and is associated here with complex rib vaults, larger windows, and tracery. Two Romanesque portals were incorporated into the new building in a matching style around 1507. Financial difficulties slowed construction, which continued essentially until 1523 and produced most of the church’s present form.
The Reformation reached Frankfurt during the final phase of the rebuilding. Martin Luther lodged near St. Leonhard in April 1521 while travelling to the Diet of Worms, the imperial assembly before which he was summoned. In 1525, the city appointed the reformist preachers Dionysius Melander and Johann Bernhard. Protestant preaching took place at St. Leonhard every two weeks from 1542, and in 1533 the council suspended the Catholic Mass. Frankfurt joined the Schmalkaldic League in 1536, a sixteenth-century alliance of Lutheran princes and cities opposed to the Catholic emperor. During the Schmalkaldic War, part of the church treasury was confiscated to finance the city’s military obligations, and clergy were required to perform auxiliary military services.
On 29 December 1546, Frankfurt opened its gates to imperial troops and secured the preservation of its imperial privileges. The council then imposed the Augsburg Interim, a temporary imperial settlement introduced in 1548 that restored certain Catholic practices in Protestant territories. Frankfurt remained Lutheran, but its collegiate and monastic churches were returned to Catholic use. Catholic worship resumed at St. Leonhard in 1548.
Financial Strain and Early Modern Use
The chapter subsequently faced shortages of money and personnel. Its Latin school, which had once had as many as 80 pupils, disappeared. Work on the vaulting of the main nave halted, and the number of canons had fallen to three by 1589. Conditions improved from the late sixteenth century after the collegiate foundation of Saints Donatus, Nazarius, and Martin was transferred from Obermockstadt to Frankfurt and accommodated by the Leonhard chapter. The two foundations alternated services while remaining legally separate.
During the Swedish occupation of Frankfurt from 1631 to 1635 in the Thirty Years’ War, a conflict that divided much of Europe along political and religious lines, the cathedral and Liebfrauen Church were made available for Lutheran worship. Substantial church treasures were confiscated. St. Leonhard alone remained reserved for Catholic worship and was largely spared the confiscations. The financially troubled chapter also rented rooms in the church for storing printed books. A Catholic bookseller protested against this practice in 1638. The main nave was finally vaulted in 1698, at a cost of 550 guilders.
The eighteenth century brought a partial consolidation of offices and the arrival of canons from Catholic immigrant families, including the Martinengo and Brentano families. Dean Damian Friedrich Dumeiz of Malmedy also belonged to this period. An inventory from 1734 and paintings made by Johann Ludwig Ernst Morgenstern in 1790 record a Baroque redecoration, of which little survives.
Secularization, Damage, and Restoration
French revolutionary troops occupied Frankfurt in October 1792. By 1793, St. Leonhard had been profaned and converted into a grain magazine. Military equipment was stored inside, and trees in the churchyard were cut down. Worship was transferred to the cathedral. The Reichsdeputationshauptschluss of 1803, an imperial reorganization that secularized many ecclesiastical institutions and transferred their property to secular rulers or states, legally dissolved the collegiate foundations. Frankfurt secured the church’s property, including a Gutenberg Bible from the chapter library of about 140 volumes. The Bible is now held by the Johann Christian Senckenberg University Library and was probably bought new at the Frankfurt book fair in the 1450s.
In autumn 1806, the church was again put to military use as a prisoner-of-war camp for Prussian soldiers. Neglect and the removal of furnishings caused further damage, and this period was probably the main reason that almost none of the pre-revolutionary movable furnishings survived. Wealthy citizens proposed demolishing St. Leonhard and St. Nicholas Church to make way for a new Main gate or a stock-exchange building. Prince-Primate Karl Theodor von Dalberg rejected the proposal and commissioned Philipp Jakob Hoffmann to restore St. Leonhard in 1808.
Hoffmann raised the floor by 85 centimetres to protect the church from flooding. The building was rededicated on 15 January 1809 by the last dean of the Obermockstadt chapter. Furnishings from other secularized Frankfurt churches and monasteries, especially the Carmelite and Dominican churches, were installed. Dalberg donated a Classicist Leonhard Altar in 1813. Flooding damaged the interior again in the winter of 1845, followed by repairs in 1851. Citizens including Sophie Schlosser, Antonie Brentano, and Bettina von Arnim donated an altar in 1854 and 1855, with a central painting by Edward von Steinle.
A Historicist interior renovation began in 1881. Historicism revived or recombined earlier artistic forms, and the work resulted in the overpainting of many medieval wall paintings. A new organ had been installed in 1867, new bells were added in the 1880s, and three altars still present in the church were acquired between 1860 and 1892.
War Damage and Modern Conservation
St. Leonhard became a parish vicarage in 1939. During the severe air raids of March 1944, the church received no direct hit from an aerial mine or high-explosive bomb. A roof fire was extinguished by two parish sisters, but part of the west gable collapsed onto the southern nave. The collapse destroyed the organ and the Steinle Altar, although the altar’s central painting was saved. The roofs of the two Romanesque apse towers also burned, and all the bells inside them melted. Exterior damage was repaired by 1946.
In comparison with the wider wartime destruction, St. Leonhard remained one of the best-preserved buildings in Frankfurt’s Old Town. The historian Fried Lübbecke called it a “time capsule” of old Frankfurt. New bells were installed in 1956, and a replacement organ followed in 1958. A comprehensive interior renovation from 1960 to 1969, undertaken for the church’s 750th anniversary, removed much of the insecure Historicist overpainting and exposed earlier decoration that had survived beneath it. A modern table altar was installed in the high choir after the Second Vatican Council. Dalberg’s Classicist Leonhard Altar was dismantled in 1984, and surviving fragments are displayed on the north wall of the Leonhard Choir.
Modern glazing was completed in 2005, after which extensive restoration began. From 2011, the layers beneath the church floor were investigated and removed during interior work and the installation of underfloor heating. Some of these materials were partly restored and intended for display in or outside the church. A concrete floor slab designed to prevent subsidence in the soft clay and river deposits caused cracks in the walls and partial subsidence of the north church relative to the rest of the building. St. Leonhard reopened on 18 August 2019. Georg Bätzing, Bishop of Limburg, returned the church to the congregation during a service marking its 800th anniversary and consecrated the new altar.
Since 1995, St. Leonhard has been a filial church of Frankfurt Cathedral parish. A filial church is dependent on a principal parish. It also serves as the parish church of Frankfurt’s English-speaking Catholic community. St. Leonhard is a protected cultural monument and belongs administratively to the Diocese of Limburg.
Remains
Romanesque Structure
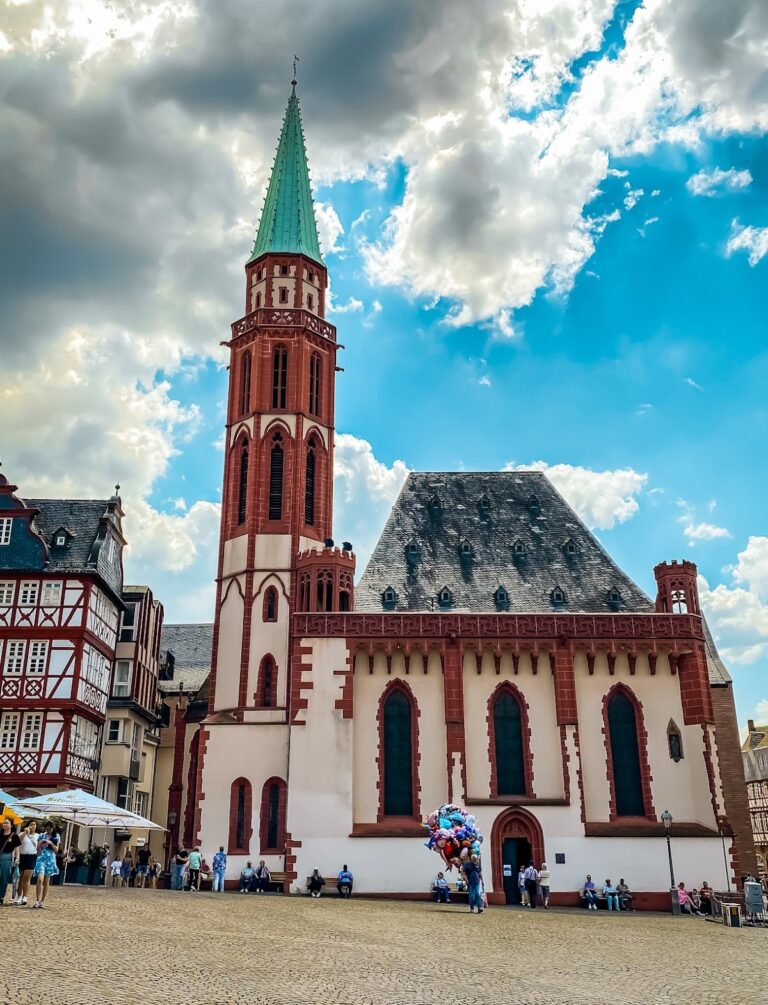
The surviving building combines a compact late Gothic hall with the remains of the earlier Romanesque basilica. The original church was approximately 25 metres long and 16 metres wide, with three aisles, galleries, a probably rectangular main choir, and two apse towers about 30 metres high. Its walls were built largely of rubble stone, while red Main sandstone was used for nearly all sculptural elements.
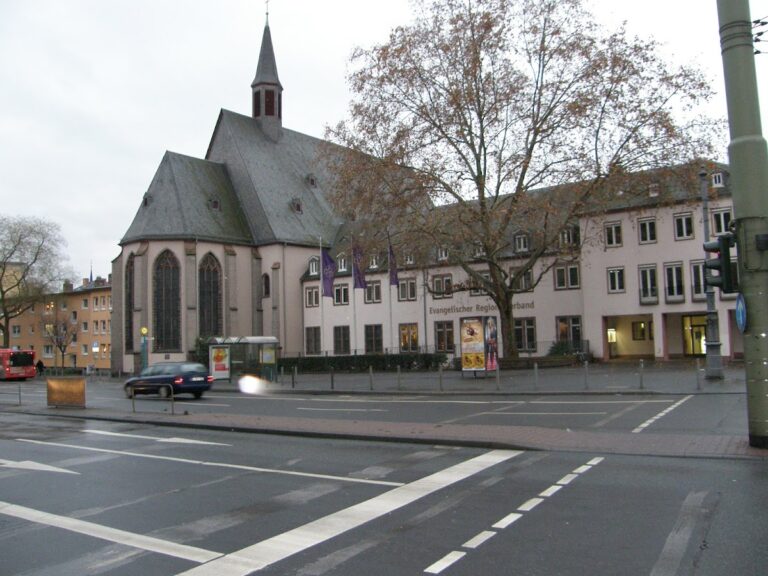
The Romanesque exterior survives chiefly in the two little-altered towers and the pilaster articulation of the lower west front. The west side probably had three entrances and round-arched windows. Two portals survive inside the church, while evidence beneath the plaster indicates a third former entrance. The apse towers are round at ground level and octagonal above. They were originally open to the church through round arches as side choirs and had their own altars, which were removed in 1508. Their upper storeys have pilasters and arched friezes, and octagonal gable helmets with trefoil-arched openings crown them. Their form refers to the Church of the Holy Sepulchre in Jerusalem. An imperial eagle stands on the northern peak and a cross on the southern.
Figural West Portal
The western of the two surviving Romanesque portals has a figural tympanum, the decorated field within a portal arch. Christ holds an open book inscribed “Pax vobis,” with Mary and Peter beside him and John and George kneeling below. The inscription “Engelbertus fecit” may refer to the responsible stoneworker or may mean that Engelbertus commissioned the work. It does not securely identify the church’s architect.
Pilgrim Portal
The smaller eastern portal is the Romanesque pilgrim portal. Its trefoil-arched tympanum shows Saint James standing with a pilgrim shell while two pilgrims venerate him. Zigzag, nail-head, and beaded bands decorate the jambs and arch. The portal is now blocked and lies well below the Gothic floor level. A small round-arched window with splayed jambs is the only other surviving Romanesque interior window.
Gothic Choir and Chapels
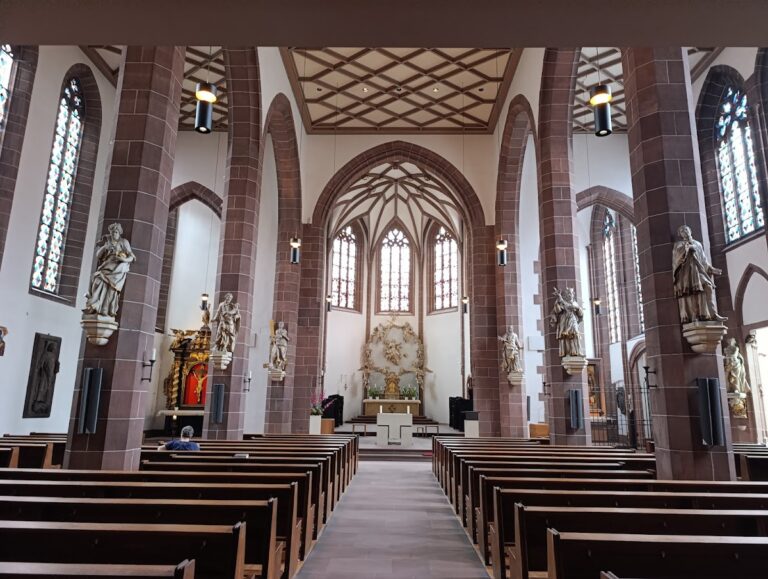
The Gothic choir projects eastward beyond the Romanesque apse towers. It is two bays deep and ends in a 3/6 polygonal termination. Consecrated on 22 August 1434, it has a rich star vault, a rib vault whose ribs form star-like patterns, with bosses that repeatedly carry the arms of the Holzhausen family. Five large choir windows have tracery and fish-bladder ornament, a late Gothic pattern of curving flame-like forms. The openings are three-lancet at the choir termination and four- and two-lancet on the south side.
Late Gothic sacristies and a stair tower stand north of the choir. The Bromm Chapel and sacristy can be seen from Alte Mainzer Gasse. The Leonhard Chapel, also called the Leonhard Choir, occupies the eastern end of the south side aisle. It has a rectangular plan and a 3/8 eastern termination. Its roof timber was felled around 1518, while its star vault was probably built after 1520. Three two-lancet windows are set in the east wall and a three-lancet window in the south wall.
Salvator Chapel
The Salvator Chapel was inserted at the end of the north side aisle beside the north tower between 1508 and 1515, probably by Hans Baltz of Mertenstein. Its suspended vault, in which ribs or bosses appear to hang freely below the main structural system, contains freely crossing sandstone ribs. Polychrome figures show Christ at the Column of Flagellation and God the Father enthroned above, with a hanging Holzhausen coat of arms. The chapel also contains a baptismal font dated 1477. It was probably first used as a holy-water basin and has an enamelled copper cover made by Emil Huber in 1951.
Late Gothic Hall and Exterior Changes
The late Gothic rebuilding created the church’s present broad form. The three hall spaces of the nave each have three bays. The middle and north spaces have star vaults dated 1518, while the south space has simple triangular cross-vaults without ribs. The two side aisles have four bays each and contain late Gothic vaults built between 1507 and 1520. Their bosses bear the arms of donor families including Holzhausen, Lichtenstein, Bromm, Glauburg, Rohrbach, Melem, Weiss of Limpurg, Frosch, Volcker, Knoblauch, Hynsperg, and Ergersheim.
The north-east side aisle has two superimposed rib systems whose ribs project freely into the space. Its donor Claus Stalburg is represented by a coat of arms with three shells, and the vault is dated 1507. The former Gothic portals on the south and west sides were bricked up on the inside for flood protection. After the Main city wall was demolished in 1809, a retaining wall was added to the south side and the floor was raised by nearly one metre.
Above the west portal is a copy, dated about 1395, of a sandstone Madonna. The original is held by the Historical Museum. The north side aisle was transformed into its present street façade in the nineteenth century. Above a copy of a sixteenth-century Saint Leonhard is the remnant of an external pulpit, formerly reached from the north gallery and reportedly used to proclaim civic privileges, including the Golden Bull. The former churchyard north of the building was cleared of trees around 1800 and disappeared completely in the late nineteenth century.
Altars, Furnishings, and Wall Paintings
The high altar combines a Swabian early-sixteenth-century shrine, a late-fifteenth-century Swabian predella, the lower section of an altarpiece, depicting scenes from the martyrdom of Saint Ursula of Cologne, and nineteenth-century Neo-Gothic additions. The altar entered the church as a donation in the late 1850s and was moved to its present position in 1866. The Marian Altar in the north main aisle is a Flemish work from the Antwerp region dated about 1480. It contains more than 80 figural scenes from the life of Mary. The Cross Altar in the south main aisle has stood in the church since 1892. Its principal elements date from about 1520 and probably came from Lower Saxony, possibly the Hildesheim region.
The outer side of the Cross Altar includes an Annunciation attributed to the Master of the Hildesheim Saint John Altar. Its two-part predella comes from different sources. The upper section is a fragment of the 1505 Sacred Heart Altar from Frankfurt Cathedral, made in the Weckmann workshop in Ulm. The lower late medieval section came from Portugal through the art trade in 1961.
The former Steinle Altar was destroyed when the south side aisle collapsed in 1944. Edward von Steinle’s central painting of the Virgin and Child survived and is now displayed in the Salvator Chapel. The surviving central painting from Dalberg’s Leonhard Altar shows Saint Leonhard freeing prisoners and was painted by Joseph Karl Stieler. The coat of arms of the Grand Duchy of Frankfurt also survives.
The late Gothic pulpit in the main nave is carved from a single block of red Main sandstone. Two west staircases to the galleries retain Gothic-influenced metalwork, and a late Gothic Corpus Christi stands beside the north gallery stair. Other furnishings include a seventeenth-century South German Pietà, two Italian early Baroque angel candelabra dated 1614, Baroque holy-water basins, confessionals from the Carmelite and Capuchin churches, an eighteenth-century Immaculata attributed to a Mainz workshop, Rococo choir stalls dated 1768, Augsburg Empire-style silver candelabra, Neo-Gothic choir stalls from 1852, and Expressionist wooden figures carved by Harold Winter in 1927.
St. Leonhard retains extensive medieval wall-painting substance. Above the choir arch is a Last Judgment probably donated by Bernhard Rohrbach and Ursula of Melem, who married in 1501. Other paintings include an Apostles’ Creed from the first half of the sixteenth century, a cycle probably dating from about 1440, and the present three-colour star pattern in the choir.
Windows and Glazing
The high choir contains one of the largest concentrations of old church windows in Hesse. Principal Frankfurt noble families endowed the windows and acquired rights to place altars, memorial shields, and epitaphs near them and to hold masses for family members. Most of the surviving medieval glass belongs to the period of the choir’s 1434 consecration, with additional panels from the 1490s. Historical glass was returned through a private donation in 1851, restored and supplemented by Alexander Linnemann in 1898, protected from wartime destruction by evacuation, and conserved from 1975 to 1981.
The Catherine Window predates the 1434 consecration and presents an almost complete cycle of Saint Catherine’s life based on the Golden Legend, a widely circulated medieval collection of saints’ lives that provided models for religious art. The central Marian Window above the high altar is almost entirely medieval and depicts the Crucifixion and the Coronation of the Virgin. The George Window presents an incomplete cycle of Saint George’s martyrdom and later events. The four-lancet Saints Window combines late-medieval scenes with nineteenth-century reconstructions, while the two-lancet heraldic window joins donor arms from two fifteenth-century glazing phases.
The south wall of the Leonhard Choir contains a figural window assembled by Wilhelm Buschulte from glass paintings dating from the seventeenth to the nineteenth centuries. Some elements adapt known prints, including works by Albrecht Dürer. From 1990 to 2003, modern abstract glass panels were installed in other windows, and Ludwig Schaffrath designed three windows in the eastern part of the Leonhard Choir.
Organ, Bells, and Archaeological Finds
The present organ was built in 1958 by E. F. Walcker and Company of Ludwigsburg. It has 53 stops and approximately 4,000 pipes distributed across four manuals and pedal. The medieval bell stock consisted of five bells in the apse towers. The largest had a lower diameter of 124 centimetres and was attributed in an archival record to Martin Moller of Salza in Thuringia, although the attribution can no longer be verified. Four further bells in the north tower were at least partly from the fourteenth century. All melted when the apse towers burned in March 1944. Friedrich Wilhelm Schilling of Heidelberg cast the present six-bell peal in 1956.
Investigations beneath the church floor revealed a stone figure known as the Atzmann, a medieval supporting figure used as a lectern or stand for liturgical music. Comparable figures are known from Frankfurt Cathedral, Limburg Cathedral, and Naumburg Cathedral. Five Gothic window panels were moved to a convent in Heidelberg in the eighteenth century; one depicts the church’s patron saint.
Nearby sites