Römer: Frankfurt am Main’s Historic Town Hall Complex



Site at a Glance
- Rating
- 4.7
- Popularity
- Medium
- Country
- Germany
- Primary era
- Medieval
- External website
- Open
- Eras represented
- Medieval, Early Modern, Modern
- Civilizations
- German, Holy Roman Empire
- Site type
- Civic
- Remains
- Town Hall
On this page19 sections
History
The Römer is Frankfurt am Main’s historic town hall complex in Germany, serving as the seat of the city administration since 1405. The name first referred to Haus zum Römer, one of three merchant houses on the Römerberg, but it gradually came to describe the entire civic complex. Frankfurt’s late nineteenth-century rebuilding gave its principal façade a neo-Gothic appearance, while the buildings behind it preserve a long history of municipal administration, commerce, royal elections, and imperial ceremony.
Before the Römer
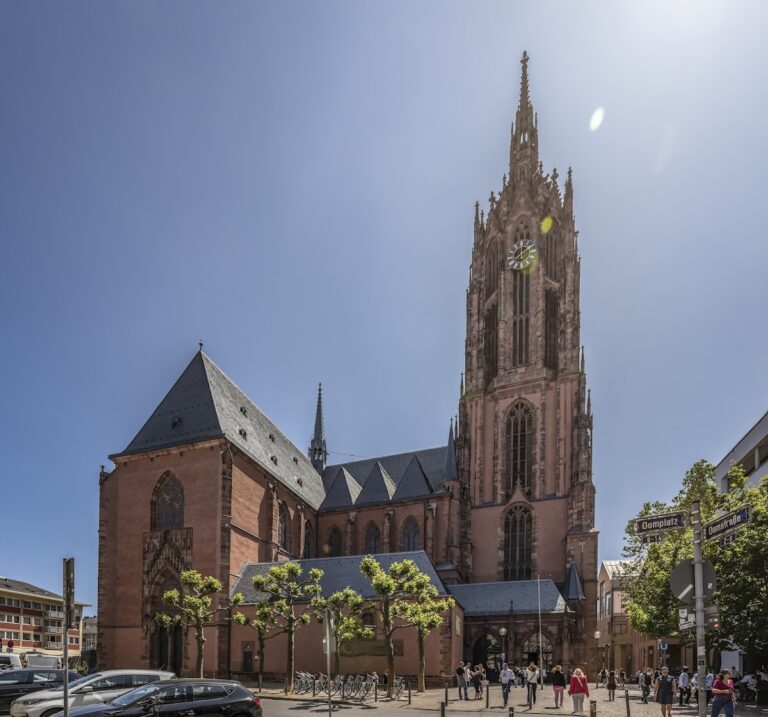
Frankfurt’s earlier town hall stood on the site later occupied by the cathedral tower. It was first mentioned on 25 May 1288 as the domus consilii Frankenvordensis, meaning the house of the Frankfurt council. Emperor Louis IV authorized a replacement town hall on 20 June 1329, but disasters, epidemics, unrest within the city, conflicts with the surrounding nobility, the defeat at Kronberg in 1389, and weakened civic finances delayed construction.
By the end of the fourteenth century, Frankfurt’s population was approaching 10,000, and the old town hall had become too small and dilapidated. Preparations for a new building on the Römerberg began in 1401. Rather than completing a wholly new structure, the city negotiated the purchase of existing merchant houses. On 11 March 1405, the council bought Haus zum Römer and the adjoining Goldener Schwan from members of the Römer merchant family and the widow of Hensel zum Römer. The price was 800 guilders, supplemented by life annuities totaling 65 guilders.
The administration moved into the new complex during 1407. The old town hall was last demonstrably used in that year, and it was demolished between 1414 and 1415 to make way for the cathedral tower. The conversion of the two purchased houses created the foundation of the later Römer, which grew through repeated acquisitions and rebuilding.
Royal elections, coronations, and civic government
Frankfurt’s political importance increased after the Golden Bull of 1356, an imperial constitutional decree that regulated the election of the German king and confirmed Frankfurt as an election site. The Römer and the nearby cathedral formed a setting for royal elections, coronation ceremonies, imperial diets, municipal government, and commercial activity. From 1562, Frankfurt also became the usual site of imperial coronations within the Holy Roman Empire, the medieval and early-modern political order whose German kings were elected by designated electors.
The town hall expanded for almost five centuries. Frauenrode was acquired in 1424, Viole in 1510, Schwarzenfels in 1542, Wanebach and Löwenstein in 1596, Frauenstein and Salzhaus in 1843, and Alt-Limpurg and Silberberg in 1878. The historically expanded complex eventually contained eleven separately distinguishable houses. Building campaigns accompanied these acquisitions. Frauenrode was demolished and rebuilt in 1436 to 1439, its archive tower was erected in 1436 to 1437, and a new council chamber was constructed from 1438. Viole was rebuilt in 1511, Wanebach became a timber-framed building in 1603 to 1604, and the Kaisersaal was substantially remodeled in 1612 for more elaborate coronation ceremonies.
The Römer retained a commercial role alongside its administrative functions. Its vaulted halls accommodated trade during Frankfurt’s fairs, particularly the sale of goods by goldsmiths and silversmiths. The Pfeifergericht, a ceremonial confirmation of trading privileges for merchants from Alt-Bamberg, Nuremberg, and Worms, took place during the autumn fair from at least 1380. This use continued until the final decline of the traditional fair system in 1846.
Frankfurt’s Lutheran alignment after the Reformation, its continuing privileges as a fair and election city, and the growth of its population and economy required further enlargement and ceremonial improvement. By the end of the imperial city period in 1806, the Römer had become the central institution of Frankfurt’s civic administration.
Nineteenth-century transformation
After the Holy Roman Empire ended, the Kaisersaal and Electors’ Room lost their original political functions. Meetings of the council, the Senate of the Grand Duchy and Free City of Frankfurt, and later the municipal magistrate after 1866, shifted from Frauenrode to the more prestigious Electors’ Room. At the same time, declining fairs, deterioration in the old town, and the construction of new residential districts contributed to the complex’s decline.
The Kaisersaal served partly as a municipal library depot until the library moved to a new building in 1825. The room was renovated in 1827 to 1828, and its imperial portraits were restored. Portraits of Leopold II and Francis II were newly produced. Between 1838 and 1853, the painted imperial busts were replaced by a gallery of large oil portraits financed by civic, international, princely, and private donors.
During the 1860s, the city considered demolishing most of the old complex while retaining the Römerhalle, Schwanenhalle, Kaisersaal, and Electors’ Room. The plan was rejected because of the historical importance of these spaces. On 24 June 1885, Mayor Johannes Miquel established the Römerbau Commission, whose principal objective was the maximum preservation of the historic fabric.
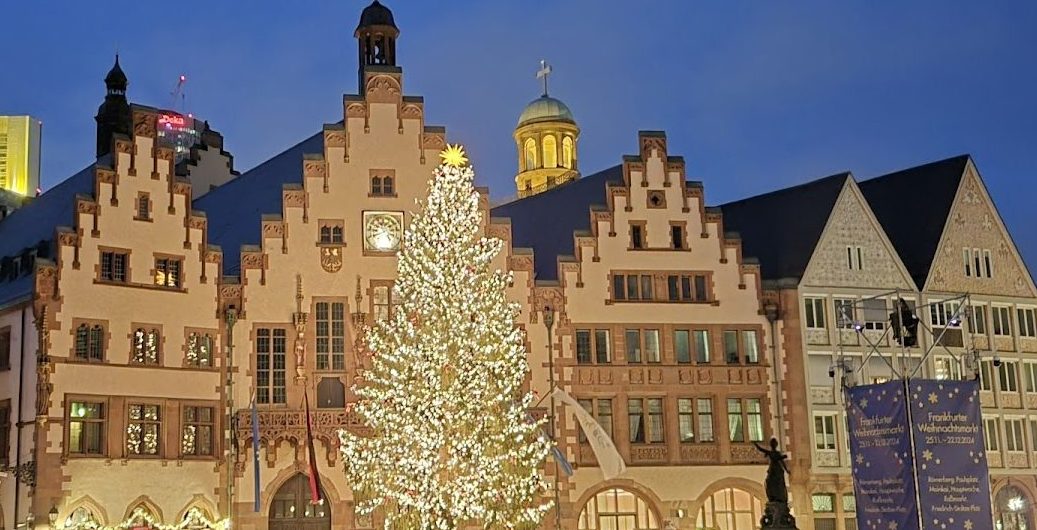
The rebuilding carried out from 1896 to 1900 nevertheless transformed the exterior. Under the direction of Claus Mehs, a simplified neo-Gothic design retained the basic three-gable arrangement while Gothicizing the gables, portals, and window surrounds. A balcony replaced the earlier wooden roofed forebuildings, and the clock received a richly decorated finial. The project also created the Neues Rathaus, or New Town Hall. From 1898, the extension of Bethmannstrasse through the western part of the old complex required the demolition of Frauenrode, Viole, Schwarzenfels, and neighboring properties. The new town hall comprised north and south wings, a Bürgersaal building, and the Seufzerbrücke, a bridge linking the wings. The south wing’s towers became known as Langer Franz and Kleiner Cohn.
War, reconstruction, and continuing civic use
The Nazi seizure of power dismantled Frankfurt’s established political institutions. The 1933 Prussian municipal constitution abolished the existing system of mayor, magistrate, and city representatives. The Bürgersaal was stripped of its civic character, fitted with a Hitler bust and swastika flags, and its furniture was removed during Adolf Hitler’s 1938 visit. A memorial to 980 municipal employees killed in the First World War was dedicated in 1936.
During the Second World War, the imperial portraits were removed for safekeeping, parts of the Salzhaus carved wooden façade were dismantled, and many frescoes and stuccowork interiors were recorded in color photographs in 1943. On 22 March 1944, a major air raid struck the complex during the destruction of Frankfurt’s old town. Frauenstein, Salzhaus, Wanebach, and Silberberg burned completely. The stone houses Alt-Limpurg, Löwenstein, Römer, and Goldener Schwan were gutted, while the Römer gable collapsed to balcony level. The Kaisersaal, Electors’ Room, Kaisertreppe, Electors’ antechamber with its rotunda, and Geschlechterstube were among the major interior losses.
Emergency roofs were installed in 1945, followed by structural securing from 1947. The north wing, south wing, and Bürgersaal building were substantially repaired by 1948. In 1950, the city selected a reconstruction that combined rebuilt façades with modern interiors rather than attempting complete historical replication. Otto Apel, Rudolf Letocha, William Rohrer, and Martin Herdt consolidated the buildings into a more coherent complex. Reconstruction was largely complete by 1952, and President Theodor Heuss formally reopened the Römer in 1955.
The Römerberg façade was renewed in 1974 and 2005, largely recovering its neo-Gothic appearance of 1900. The city council meeting hall was completed after renovation in 1988. The complex remains a functioning municipal center rather than a museum. Municipal offices occupy most of the interior, the mayor’s and other senior offices are located on the upper floors of Goldener Schwan, the civil-registration office occupies Löwenstein, and the former Ratskeller cafeteria has again opened to the public.
Remains
The Römer occupies approximately 10,000 square meters and rises three storeys. Today it consists of nine connected houses enclosing six courtyards, while its historical growth produced eleven separately distinguishable buildings. The principal façade and entrance face the Römerberg. Limpurgergasse lies to the south, Buchgasse and Berliner Strasse to the north, and Bethmannstrasse separates the north and south wings. The surviving complex combines medieval and early-modern fabric, late nineteenth-century historicist reconstruction, and postwar modern construction.
The original town hall houses
Haus zum Römer and Goldener Schwan
Haus zum Römer forms the center of the three-gabled façade on the Römerberg. Goldener Schwan stands beside it and was included in the city’s original 1405 purchase. The Römerhalle and Schwanenhalle occupy the ground floors of the two houses. Their cross-ribbed vaults, masonry ceilings supported by intersecting ribs, were created during the 1405 to 1408 conversion. They survived the 1944 bombing almost intact and are the oldest substantially preserved rooms in the complex. The halls served as market spaces for fair goods, especially products sold by goldsmiths and silversmiths, until the last stalls were removed in 1846.
The 1405 conversion of Haus zum Römer involved the near-total removal of its interior floors. The former upper storeys were largely combined into a large hall that later became the Kaisersaal, or Imperial Hall. A large council chamber behind it eventually became the Electors’ Room. The house received three pointed-arch entrance portals and new windows, while the southern courtyard façade of Goldener Schwan retained its Baroque appearance, including the windows of the Electors’ Room and the sundial above them.
The Kaisersaal
The Kaisersaal lies above the Römerhalle on the second floor. It was used for coronation banquets from 1612 and had acquired its present name by the early eighteenth century. The 1612 reconstruction replaced an earlier flat ceiling with a vaulted timber ceiling decorated with grotesque ornament, enlarged the windows, and incorporated a former attic level.
The room contains a gallery of 52 nineteenth-century portraits of rulers of the Holy Roman Empire, extending from Charlemagne to Francis II. Most are approximately life-size full-length paintings measuring about 280 by 80 centimeters. The gallery includes a double portrait of Arnulf of Carinthia and his son Louis the Child, excludes the four kings of the Interregnum, and includes Günther of Schwarzburg. With the exception of the first version of the portrait of Louis the Bavarian, the paintings belong to the inventory of the Historical Museum Frankfurt.
In 1711, Johann Conrad Unsinger painted illusionistic busts of German kings and emperors as part of the room’s decoration. The Kaisersaal was renovated in 1827 to 1828 and altered again in the 1840s for the installation of oil portraits. Its postwar restoration used surviving portrait panels and adopted a simplified form.
The Electors’ Room
The Electors’ Room developed from the former council chamber behind the original large hall. Around 1415, its walls received coats of arms and portraits representing medieval social estates in an early form of the Quaternion system, a visual scheme that represented political or social groups through symbolic sets of four. The paintings were restored in 1477, overpainted in 1583, and recorded in the Fettersches Wappenbuch. Their original authorship remains unknown. Later alterations included larger windows. The room’s historic interior was destroyed in 1944.
Expanded medieval and early-modern buildings
Frauenrode and Viole
Frauenrode contained a stone archive tower erected in 1436 to 1437 under Eberhard Friedberger. The tower had a slate roof and vaulted spaces decorated with four painted eagles. It was demolished with Frauenrode in 1900 during construction of the Neues Rathaus. A house built on the western part of the property from 1438 contained the city council chamber, whose rooms acquired changing furnishings, ovens, wall paintings, and later stucco before the building was also demolished.
Viole was acquired in 1510 and rebuilt in 1511. The reconstruction removed its eastern fire wall and allowed access from Frauenrode without passing into the street. Its ground-floor library occupied a fireproof vault until 1668, when the collection was merged with the library of the Barfüsser monastery.
Wanebach
Wanebach was rebuilt in 1603 to 1604 as a timber-framed structure on a stone ground floor. Its open Renaissance galleries formed the Wanebachhöfchen. The timber-framed building burned during the 1944 air raid and was reconstructed after the war in a modern form.
Löwenstein
Löwenstein forms the right-hand gabled section of the Römerberg façade. Its ground floor served as a fair hall, while the upper floors provided housing for municipal officials. Integration work from 1597 to 1604 reduced its original Gothic character by enlarging the windows and replacing pointed-arch portals with round-arched openings. After reconstruction, the building received an open stairwell, and its first and second floors contain wedding rooms.
Alt-Limpurg and Silberberg
Alt-Limpurg includes a former Geschlechterstube, or chamber of the patrician families, with elaborate stucco ceilings. The room was restored in 1883 and destroyed in 1944, while the rest of the building received a largely idealized neo-Renaissance redesign. A stair tower on its western courtyard side dates from 1627 and was extended northward in neo-Renaissance forms during the late nineteenth-century consolidation of the courtyards.
The eastern side of the Römerhöfchen includes the Alt-Limpurg stair tower and the exposed and supplemented timber framing of Silberberg. Silberberg’s destroyed timber-framed upper floors were replaced by a solid masonry structure after the war. A western or northwestern side was formed during the town-hall rebuilding. The courtyard also contains a Hercules fountain designed by Joseph Kowarzik and donated by Gustav D. Manskopf in 1904. A western stair tower originating in the sixteenth century was preserved, renovated, and fitted with a clock.
Façades and the Neues Rathaus
Römerberg façade
The façade of Alt-Limpurg incorporates Francofurtia, an allegorical female figure representing Frankfurt, at its southeastern corner. Haus zum Römer displays the Frankfurt eagle, two city coats of arms, a clock face, and figures representing Frederick Barbarossa, Louis the Bavarian, Charles IV, and Maximilian II. The Löwenstein gable completes the three-gable composition. Most of these figures and emblems were installed during the 1896 to 1900 neo-Gothic rebuilding, together with coats of arms of Frankfurt patrician families and emblems of cities associated with Frankfurt’s medieval history.
The balcony added during the same rebuilding replaced earlier wooden Schoppen, or roofed forebuildings, and remains a ceremonial public stage. The original Schoppen was constructed in 1482 to 1483 with a lead-covered timber structure, three decorated pointed arches, eight long windows made from about 500 glass panes, gilded ornament, ornamental gablets, and the coats of arms of the king, emperor, and city. It was extended and remodeled in Baroque style in 1650 to 1651 and disappeared around 1800.
New Town Hall buildings
The Neues Rathaus consists of the Bürgersaal building with the Ratskeller, a north wing, and a south wing separated by Bethmannstrasse and connected by the Seufzerbrücke. The south wing uses neo-Gothic forms, the Bürgersaal building uses neo-Renaissance forms, and the north wing has a stronger neo-Baroque influence. The façades originally carried more than 500 sculptures, many representing civic virtues and activities.
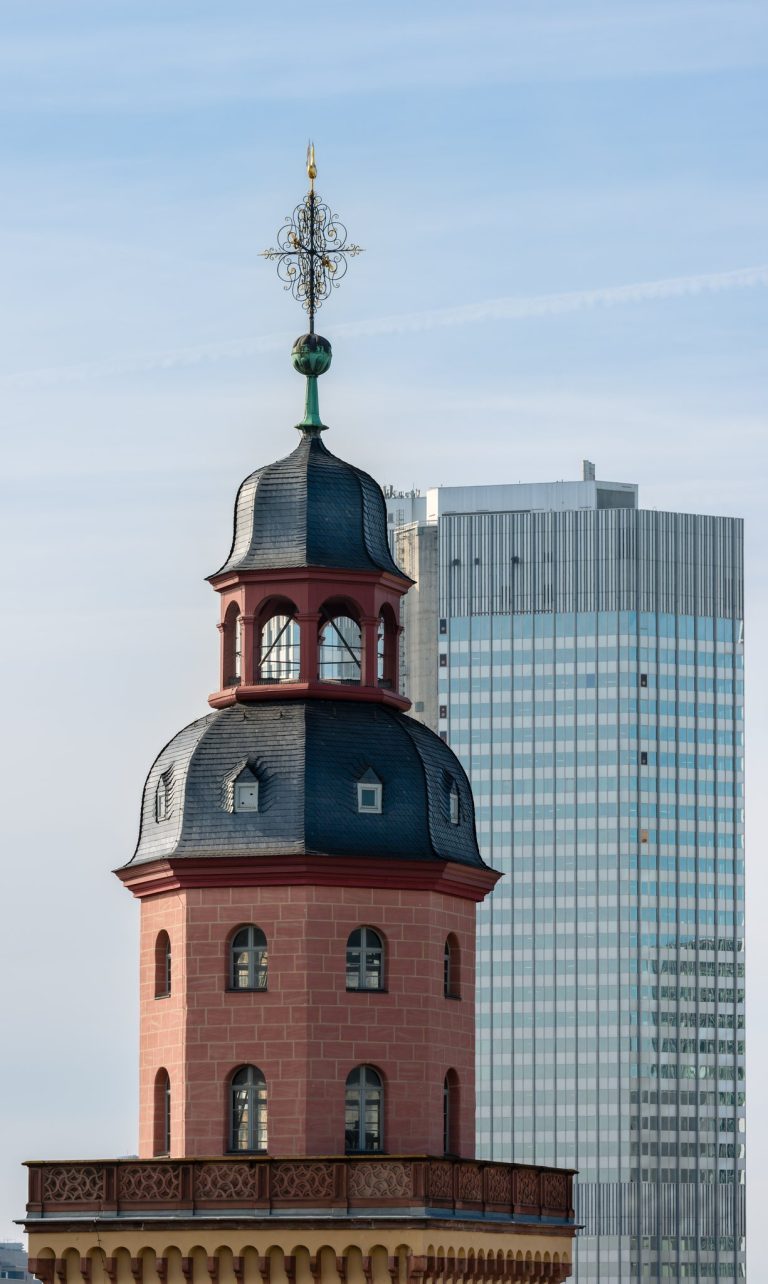
The south wing contains the towers Langer Franz and Kleiner Cohn. Langer Franz was modeled externally on the former Sachsenhausen bridge tower, demolished in 1769. Kleiner Cohn was modeled on the Salmenstein house, a medieval structure formerly built into Frankfurt’s city wall. The towers’ postwar roof forms give them their present truncated appearance.
Frauenstein and Salzhaus
The northeast façades of Frauenstein and Salzhaus were rebuilt after 1945 in modern forms while retaining their historic dimensions and building volumes. Limestone cladding, reinforced concrete, and glass mosaics form the façades. Their phoenix motif expresses renewal after wartime destruction. Three surviving relief panels from the Salzhaus were incorporated into the new façade, while other salvaged carved elements remain in the municipal lapidarium.
The postwar reconstruction combined surviving historic fabric with new construction throughout the complex. Römer, Goldener Schwan, Löwenstein, and Alt-Limpurg retained their external prewar appearance in simplified or altered form. Frauenstein and Salzhaus received modernized façades, and Silberberg’s upper floors were rebuilt in masonry. Modern interiors emphasize transparency and restraint, as seen in the new Wanebachhöfchen and the open stairwell in Löwenstein. The reconstructed Kaisersaal incorporates surviving imperial portraits, while other war-damaged interiors were treated through the broader rebuilding rather than complete historical replication.