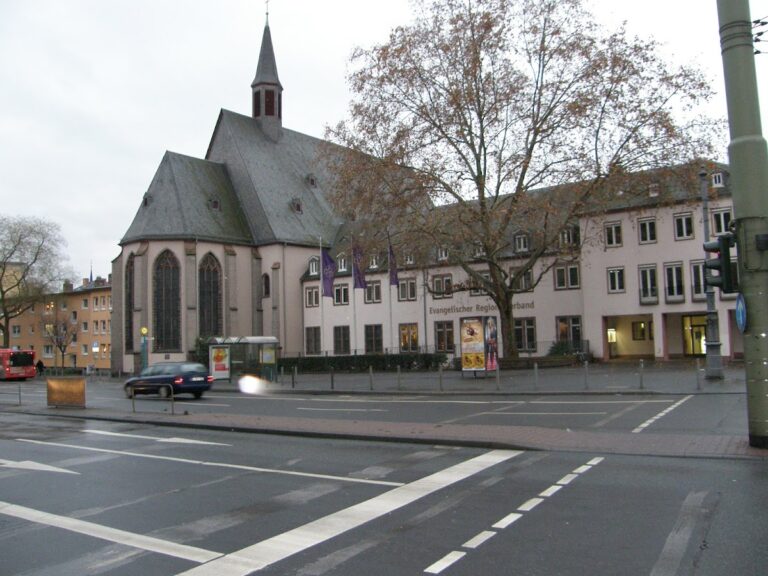
Liebfrauen, Frankfurt: A Gothic Catholic Church and Monastery Church


Site at a Glance
- Rating
- 4.7
- Popularity
- Low
- Country
- Germany
- Primary era
- Medieval
- External website
- Open
- Eras represented
- Medieval, Early Modern, Modern
- Civilizations
- Holy Roman Empire
- Site type
- Religious
- Remains
- Church
On this page14 sections
History
Liebfrauen is a Gothic Catholic church in Frankfurt am Main, Germany, built through successive phases from the fourteenth to the sixteenth century and later transformed by Baroque and Rococo remodelling. It stands on the northern edge of the Liebfrauenberg, one of the historic squares in Frankfurt’s old town.
From family chapel to collegiate church
In the early fourteenth century, much of the property at the site, then known as Rossebühel, belonged to the wealthy Wanebach family. In 1318, the patrician Wigel von Wanebach, his son-in-law Wigel Frosch, and their wives founded a small family chapel. The building was probably complete by 1321 and was initially supported by six vicarages.
After Wigel von Wanebach died in the winter of 1322 and Wigel Frosch followed in 1324, their widows enlarged the foundation despite opposition from other members of the family. In 1325, Archbishop Matthias von Buchegg of Mainz elevated the chapel to the collegiate church of Our Lady, with six prebends. A collegiate church was served by a chapter of clerics, while a prebend was the income assigned to support one of them. The foundation became Frankfurt’s third collegiate chapter, after the foundation at St. Bartholomew, attached to Frankfurt Cathedral, and St. Leonhard, established in 1317.
The founding period ended with the deaths of the two widows, in 1326 and 1335. Shortly before their deaths, both made further substantial provisions for the church and its collegiate foundation.
Medieval expansion and Catholic continuity
In 1344, the original chapel was extended westward and converted into a three-nave Gothic hall church. Its consecration record refers to two altars. By 1393, a document listed three additional altars alongside the older high altar dedicated to the Virgin Mary.
The south facade was remodelled from 1415. In 1453, Frankfurt’s town council allowed the collegiate foundation to adapt a twelfth-century fortification tower west of the church for use as a bell tower. Between 1506 and 1509, the nave was lengthened and the choir enlarged.
Johannes Cochlaeus, a Catholic theologian and humanist, served as dean of the Liebfrauen collegiate foundation from 1520 to 1530. When the Reformation was introduced in Frankfurt in 1533, the church and its foundation remained Catholic and continued under the jurisdiction of the Archbishops of Mainz.
Rococo remodelling and municipal ownership
A comprehensive remodelling took place from 1763 to 1771. The deteriorated cap of the bell tower was demolished and replaced by the form visible today. The work followed a dispute between the governing Electoral Mainz authorities and Frankfurt over a proposal to increase the tower’s height.
The interior was almost entirely refitted in the Rococo style, a lighter and more ornamental phase of early-modern art that followed the Baroque. Five new altars, including the high altar, were made in Mainz workshops. The church also received a new Mainz pulpit and an organ by Frankfurt builder Ernst Weegmann. The pulpit completed the refitting in 1771.
During the secularisation of 1803, the confiscation and redistribution of ecclesiastical property in the German states, ownership passed to the city of Frankfurt. Liebfrauen became one of the city’s endowed churches, with maintenance assigned to the municipal authorities. In 1824, Friedrich Rumpf built a new entrance hall in front of the south portal.
Capuchin care and wartime destruction
In 1923, the Capuchins assumed responsibility for pastoral care and established a convent north of the church. The Capuchins are a reform branch of the Franciscan order whose members live in religious communities and traditionally emphasize poverty, preaching, and service. Until 31 December 2013, Liebfrauen served both as the Capuchin monastery church and as a parish church. From the beginning of 2014, it became a monastery and rectorate church without its own parish. A rectorate church is administered by a rector rather than functioning as an independent parish church.
A major air raid on Frankfurt’s historic old town on 22 March 1944 caused Liebfrauen to burn out completely and severely damaged the adjoining convent. The fire destroyed most of the furnishings, including all nine altars, the pulpit, the late Gothic choir stalls, and the Walcker organ of 1864. An emergency roof was placed over the choir after the war so that worship could resume provisionally, while the rest of the church remained a ruin for more than a decade.
Reconstruction took place in 1955 and 1956, restoring the church in a simplified form. Its Gothic vaults were replaced by wooden ceilings. During the same rebuilding period, five bells cast by the Rincker Brothers foundry were installed.
Recent religious and civic role
From 2017 to 2019, the city of Frankfurt carried out comprehensive renovation work. The historic main entrance at the south portal was reopened, and a mosaic Stations of the Cross by Ludwig Becker, which had been covered over, was uncovered and restored. On 16 June 2019, Bishop Georg Bätzing of Limburg consecrated a new altar.
Since 2014, Liebfrauen has functioned without its own parish and has developed into a spiritual centre for the Rhine-Main region. The adjoining Franziskustreff has provided meals at low prices to homeless and needy people since 1991, with Capuchin friars and volunteers operating the service. The west side of the church also contains Punctum, an information centre for the association of Catholic parishes in Frankfurt.
Remains
Liebfrauen retains its traditional east-west orientation, but its principal entrance faces south. The church occupies the northern edge of the Liebfrauenberg, beside the line of the twelfth-century Staufenmauer, a medieval city wall. A surviving section of that fortification is visible in the west wall, which has no door. The church’s southward-facing arrangement is connected with the opening of Liebfrauengasse west of the building in 1855, creating a direct route from the Liebfrauenberg to the Zeil.
Church exterior and medieval structures
South portal and facade
The south facade contains Liebfrauen’s principal surviving Gothic sculptural ornament, a tympanum above the portal showing the Adoration of the Magi, the visit of the Magi to the infant Jesus. The work was produced by the workshop of Madern Gerthener during the facade remodelling that began in 1415. Friedrich Rumpf’s entrance hall, added in 1824, once stood in front of the sculpture. The historic south entrance was reopened during the renovation of 2017 to 2019.
Bell tower and fortification wall
The bell tower incorporates a former fortification tower that stood west of the church. The town council permitted its conversion for collegiate use in 1453. During the eighteenth-century remodelling, the deteriorated medieval tower cap was replaced, giving the tower its present external form. The surviving section of the Staufenmauer remains visible in the church’s west wall.
Interior and surviving furnishings
Reconstructed interior
The medieval building became a three-nave Gothic hall church in 1344, and the nave and choir were enlarged between 1506 and 1509. The interior was almost completely redesigned in the Rococo style from 1763 to 1771, with five Mainz altars and a new pulpit. Most of that furnishing was lost in the fire of 1944. Fragments of the high altar survived, as did a statue of the Virgin Mary that had stood in a niche in the outer church wall facing the cloister courtyard.
The postwar reconstruction of 1955 to 1956 preserved the church in simplified form, including wooden ceilings in place of the Gothic vaults. The Ludwig Becker mosaic Stations of the Cross, concealed after the wartime destruction and later building work, was uncovered and restored between 2017 and 2019.
Organ and bells
The present organ was built by Karl Göckel in 2008. It has 57 stops and 3,370 pipes distributed across three manuals and a pedal keyboard. The case is dominated by the Hauptwerk, while the Swell and Recit divisions are housed inside it. The Swell is voiced in the German Romantic style and the swellable Recit in the French Romantic style. Auxiliary and satellite divisions can be controlled remotely for accompanying cantor and choral singing and can be coupled to all manuals and the pedal.
Five bells installed during the 1954 reconstruction were cast by the Rincker Brothers foundry and have a combined weight of 3,619 kilograms. An Angelus bell made in Frankfurt by Benedict and Johann Schneidewind in 1745 hangs in the choir’s roof turret. It is the only church bell not included in Frankfurt’s city peal.
Monastery courtyard
Beside the church, the publicly accessible monastery courtyard is known as the Courtyard of Silence. It forms an enclosed courtyard associated with the adjoining Capuchin convent and remains part of the church complex.