Frankfurt Cathedral: Imperial Church and Collegiate Foundation in Germany


Site at a Glance
- Rating
- 4.6
- Popularity
- Medium
- Country
- Germany
- Primary era
- Medieval
- External website
- Open
- Eras represented
- Medieval, Modern
- Civilizations
- German, Holy Roman Empire, Merovingian
- Site type
- Religious
- Remains
- Church
On this page27 sections
History
Frankfurt Cathedral, officially the Imperial Cathedral of Saint Bartholomew, is a Roman Catholic collegiate church in Frankfurt am Main, Germany. Built and rebuilt on a site occupied since the Neolithic period, it became a major church of the Frankish and Holy Roman Empires and the setting for royal elections and imperial coronations. Although commonly called a cathedral, it is governed by a chapter of canons and belongs to the Diocese of Limburg rather than serving as an episcopal seat.
The royal site and its early churches
The church stands on the Domhügel, a flood-protected elevation in Frankfurt’s old town. Settlement continued there through successive periods, including a probably military Roman settlement in approximately AD 83 to 260 and a later Alemannic estate. The Merovingian royal family established a royal residence on the elevation around the sixth century. A wooden palace chapel may have been built at that time, although its existence has not been demonstrated archaeologically.
Excavations in 1991 and 1992 revealed the foundations of a stone hall about 12 metres long, dated to around 680. The building is often described as a hall church, meaning that its central nave and side aisles were of broadly similar height, but that interpretation remains uncertain. A richly furnished grave belonging to a girl aged about three or four was found inside. She may have been the daughter of a king or a royal steward.
During the early Carolingian period, the royal palace and chapel were enlarged. The chapel associated with Charlemagne’s court measured approximately 8 by 18 metres, and its plan continued to influence later churches on the site. Charlemagne, the Frankish ruler crowned emperor in 800, convened the Synod of Frankfurt in 794, bringing the royal court complex into the wider history of the Frankish realm.
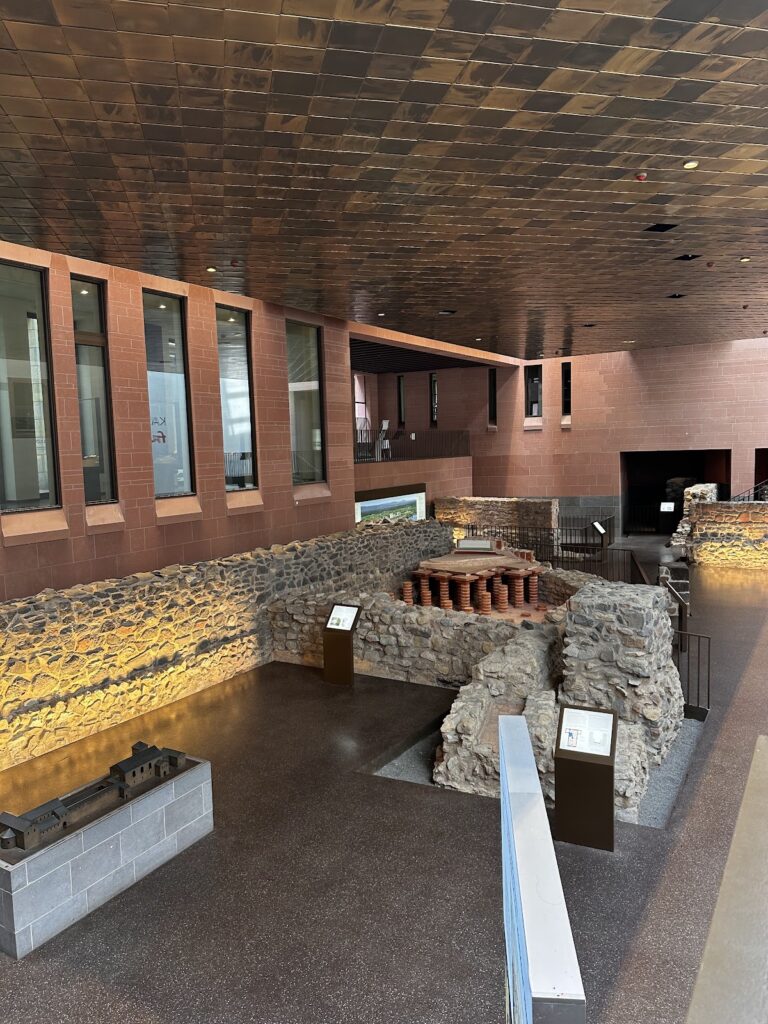
Around 820, Louis the Pious replaced the Merovingian palace with a new royal complex. The palace, its connecting gallery, and its church followed a strict east-west alignment and together extended for about 125 metres. After the old town was destroyed in 1944, the palace remains were exposed and incorporated into the Kaiserpfalz Franconofurd museum in front of the cathedral.
The Salvator Foundation
Following the Treaty of Verdun in 843, Louis the German made Frankfurt his principal eastern royal residence. On 1 September 852, Archbishop Rabanus Maurus of Mainz consecrated a new three-aisled church, the Salvator Basilica, dedicated to Christ the Saviour and associated with the Virgin Mary. It served the newly established Salvator Collegiate Foundation, which later became the Bartholomew Collegiate Foundation.
Louis the German founded the foundation on the same day to replace the former Marian foundation at Aachen, which had entered the Middle Kingdom after the Carolingian division. An abbot named Williherius and twelve canons were among its founding members. The foundation received extensive privileges, including exemption from military service, while endowments and inheritances supported its income.
The canons initially lived communally, sharing meals and sleeping quarters under rules derived from the regulations of Chrodegang of Metz. From the late eleventh century they managed their personal affairs independently, but continued communal choir prayer and worship. The foundation also supplied vicars to dependent churches and provided pastoral care in Frankfurt.
An official called the provost led the foundation, using the title abbot until 1127, while the dean directed internal administration. The cantor supervised worship and the choir school, the scholaster directed the foundation school, and the custodian administered buildings and property while assisting poor and sick people. The pleban served as city priest. The chapter admitted members collectively, elected the dean, and allocated offices.
The Salvator Church hosted Frankfurt’s first recorded royal election in 855, when Lothair II was elected king of the Middle Kingdom in the presence of Louis the German. The royal palace declined from the eleventh century and its grounds were gradually built over, but the church and foundation preserved the site’s royal associations.
From Romanesque rebuilding to Gothic church
Frankfurt regained importance as an imperial residence under the Hohenstaufens during the mid-twelfth century. Conrad III and his successors used the city for imperial assemblies. In 1147 Bernard of Clairvaux, a Cistercian abbot who promoted the Second Crusade, preached in the Salvator Church. Conrad III then took the cross and departed for the Holy Land from Frankfurt. Frederick I, later called Barbarossa, was elected king in Frankfurt in 1152, reinforcing the city’s electoral tradition.
In 1165 the church received Charlemagne as an additional patron after the antipope Paschal III, acting under Frederick I’s authority, canonized him. Medieval rulers regarded Charlemagne as an imperial predecessor, and Frankfurt particularly venerated him as the supposed founder of the city. In 1219 Frederick II abolished the royal bailiff’s authority in Frankfurt, giving the city practical independence and founding the Leonhard Foundation as a rival to the increasingly Mainz-dependent Salvator Foundation.
By 1238 the Salvator Church had seriously deteriorated. Pope Gregory IX granted a twenty-day indulgence to those who contributed money or labor toward its repair. The west towers, nave, and transept were restored, and a long Romanesque choir replaced the earlier apse. Bishop Ludolf I of Ratzeburg consecrated the renovated church on 24 August 1239 to Christ the Saviour and Saint Bartholomew. The dedication to Bartholomew became established at this time, although the saint already appeared as the foundation’s patron on its seal by at least 1215.
Gothic rebuilding followed the 1239 consecration. The early Gothic nave was constructed between 1250 and 1269. A larger campaign begun in 1315 produced the high Gothic choir and transept, mainly between 1315 and 1369. The city council assumed responsibility for this work because Frankfurt’s status as a Free Imperial City and electoral centre called for a representative church. The Romanesque choir was demolished, and the new choir was first used for worship in 1338. Heinrich III of Appoldia, Bishop of Lavant, consecrated its high altar on 13 April 1349.
The plague reached Frankfurt on 22 July 1349. Two days later, an attack on the neighbouring Jewish quarter was driven by the belief that its residents were responsible for the disease. The fire caused by the destruction spread to the cathedral and burned the choir roof. The roof was rebuilt by the following year, and a two-storey sacristy was added on the north side of the choir.
In the same year, Günther von Schwarzburg was elected and crowned as a rival king in Frankfurt. After renouncing the crown, he died in the city and was buried with royal honours in the newly consecrated choir. A monumental tomb was erected over him in 1352.
Royal elections and imperial coronations
Frankfurt’s electoral role developed over several centuries. Most royal elections took place there from 1147 onward, and the Golden Bull issued by Charles IV in 1356 formally established Frankfurt as an electoral city. From 1438, elections were held in the Election Chapel, which had originally served as the collegiate library.
Imperial coronations began in Frankfurt in 1562, when Maximilian II was crowned there. The change resulted partly from the death of the archbishop of Cologne and weather that prevented travel to Aachen. Ten royal or imperial coronations took place in Frankfurt between 1562 and 1792. The last was the coronation of Francis II on 14 July 1792.
The ceremonies involved the collegiate chapter, the electors, the archbishops of Mainz, Cologne, and Trier, the city council, imperial estates, foreign delegations, and the royal family. In the cathedral, the elected king was proclaimed, anointed by the archbishop of Mainz, invested with the regalia, and crowned. A procession then led to the Römer for the coronation banquet.
Reformation, Catholic restoration, and Baroque change
The Reformation altered the cathedral’s use. In 1525, the canons and Catholic townspeople retained the choir while Protestants used the rest of the building. Frankfurt formally adopted the Reformation in 1530, and Catholic worship was banned in 1533. Images, altarpieces, and relics were damaged or destroyed. Catholic use returned in 1548, and Archbishop Sebastian von Heusenstamm of Mainz reconsecrated the church on 14 October that year.
Swedish occupation forces under King Gustavus Adolphus converted the cathedral to Protestant use in 1631 during the Thirty Years’ War, the prolonged European conflict that began in 1618 and involved religious and dynastic struggles. The Peace of Prague ended the occupation, and the cathedral returned permanently to Catholic worship in 1635.
From about 1670, Italian merchant families, particularly the Brentanos and the Guaitas from the Lake Como region, strengthened Frankfurt’s small Catholic community through donations and personal involvement. Members of these families later held important positions in the chapter. Around 1700, a Baroque transformation brought the destruction of Gothic artworks, whitewashing of the interior and Bartholomew frieze, and removal of the medieval rood screen, a barrier separating choir from nave. An iron grille replaced it in 1711.
The church increasingly acquired the names cathedral and imperial cathedral because of its role in royal elections and imperial coronations. Frankfurt served as an imperial residence from 1742 to 1745 after the coronation of Charles VII of Bavaria. Francis II, the last emperor of the Holy Roman Empire, was crowned in the church in 1792. He renounced the imperial crown on 6 August 1806, formally ending the Empire.
Secularization and nineteenth-century rebuilding
The Bartholomew Collegiate Foundation remained the institutional owner until secularization. The Reich Deputation Act dissolved it in 1803 after 951 years. The city of Frankfurt then assumed ownership and made the church available for permanent Catholic use through the 1830 endowment agreement, confirmed in 1854. The city also assumed responsibility for maintenance and rebuilding.
A major renovation in 1854 to 1856 restored vaults, repaired or refitted surviving Gothic furnishings, and repainted the church. Emperor Franz Joseph of Austria financed the work. On the night of 15 August 1867, a fire that began in a beer tavern behind the cathedral spread to the roof. The entire roof structure burned, the upper half of the tower and its twelve bells were destroyed, and almost all interior furnishings, including the organ, were lost. Four people died.
A cathedral-building association was founded four weeks later on the initiative of parish priest Eugen Thyssen. Catholics, Protestants, and Jews contributed to the rebuilding. Franz Josef Denzinger became architect in 1869 and was instructed both to restore the damaged church and to complete medieval elements that had never been built.
Denzinger reconstructed the upper tower according to medieval plans by Madern Gerthener and Hans Flücke von Ingelheim. After the damaged upper 12.5 metres were removed and the foundations strengthened, the tower received an eight-ribbed steep dome, lantern, and finial. The work ended in 1877, and the cathedral was rededicated on 14 April 1878.
The rebuilding substantially altered the medieval fabric. The early Gothic nave was almost entirely reconstructed, its vaults were raised by six metres, and its walls, windows, and supports were changed. The work created an idealised High Gothic interior but sacrificed much original material, including Madern Gerthener’s distinctive treatment of the crossing vaults. Houses around the cathedral and part of the cloister were demolished, creating a freestanding appearance that had not existed in the medieval city. A new vestibule was built before the north portal.
Disputes over Denzinger’s treatment of the historic fabric led the city to ban parish priest Ernst Franz August Münzenberger from his own church. Münzenberger responded by collecting Gothic altars from abandoned or little-used works in church lofts and village churches and installing them in the cathedral. Eduard von Steinle completed the rebuilding with a historicist interior cycle showing biblical scenes and episodes from imperial history.
War damage, conservation, and continuing use
Allied bombing on 22 March 1944 destroyed the roofs and windows and collapsed the vaults of the south transept, Election Chapel, and Scheids Chapel. The interior burned out again, while the tower survived largely intact. Valuable furnishings had been removed beforehand. Eight of the nine bells had already been requisitioned in 1942 and survived the war in a bell depot.
The bells were returned and rededicated in July 1947. Reconstruction began in 1948 under Hermann Mäckler and Alois Giefer and was completed in 1953. Steinle’s murals were removed, Denzinger’s western organ gallery was demolished, and the interior received a restrained postwar scheme with exposed sandstone and lightly tinted industrial-glass windows.
The west tower was repaired in 1954 to 1955 and again from 1972 to 1977. Archaeological excavation and interior restoration between 1991 and 1994 uncovered foundations of previously unknown predecessors. The interior was partly returned to a dark red colour scheme based on fourteenth-century evidence, and surviving sections of Steinle’s murals in the south transept were restored. Further tower conservation continued from 2000, with work on the upper section completed by 2006 and on the approximately 40-metre-high lower section in 2010. Roof and high-choir facade repairs took place between 2003 and 2005. Work on the nave, transept roofs, and steel roof structure began in 2014, while Storm Sabine damaged the roof ridge and south-transept roof with a crane on 10 February 2020.
The city has retained ownership and maintenance under the endowment arrangement. In the city’s 2007 opening balance, the cathedral was valued at more than 58 million euros, making it the most valuable of Frankfurt’s 1,883 municipal buildings. It remains an active Catholic parish church. In 2014, several inner-city parishes and a parish vicariate were incorporated into the parish of Saint Bartholomew while retaining their worship sites. The annual Bartholomew feast includes a procession venerating a portion of the apostle’s skull, and the annual Charlemagne Mass commemorates the Frankish ruler as a symbol of a Europe united through Christianity. The ecumenical Frankfurt Cathedral Choir School, founded in 2011, offers vocal training to children and young people regardless of religious affiliation and participates in worship and official ceremonies.
Remains
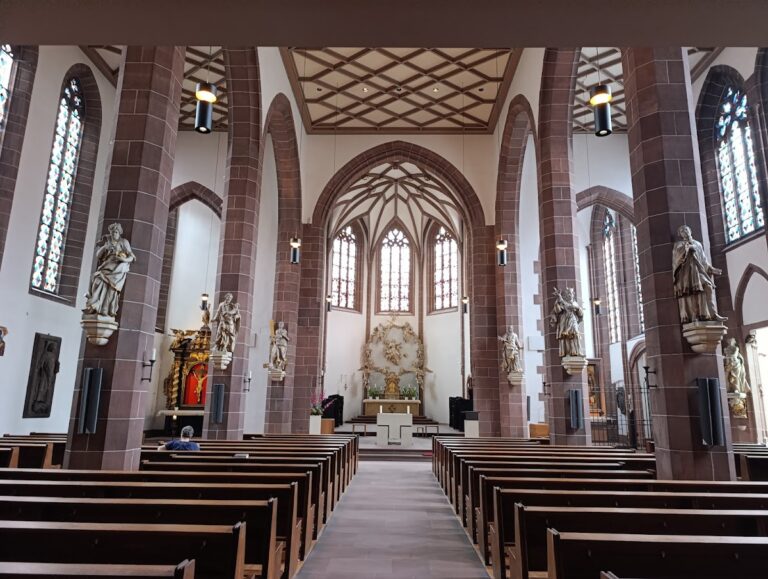
Frankfurt Cathedral is a three-aisled Gothic hall church built of natural stone, with rubble masonry concealed behind plaster between dressed stonework and corner blocks. Its nave is unusually short, with only three bays, while the transept is exceptionally long. This arrangement gives the plan the character of a centralised Greek cross. The interior vaults rise to 23.20 metres, the transept extends 64 metres, and the building measures 64 metres from east to west when the tower hall is excluded.
Early archaeological remains
Merovingian stone hall
Under the present nave lie the foundations of the approximately 12-metre-long stone hall dated to around 680. The building contained an attempted Roman-style hypocaust, an underfloor heating system in which heated air circulates beneath the floor. The richly equipped grave of a young girl was found inside, and a modern grave slab in the nave marks her burial place.
Carolingian palace chapel
The early Carolingian palace chapel, built around 790, was a hall church measuring about 8 by 18 metres. Its ground plan closely corresponds to the present central nave. The palace expansion around 820 included a two-storey building with a two-aisled hall measuring 12.20 by 27 metres, entrance halls, and a gallery connecting the complex to the church. The archaeological remains of the royal palace are incorporated into the Kaiserpfalz Franconofurd museum and an archaeological garden west of the cathedral.
Salvator Basilica
The church consecrated in 852 was a six-bay, three-aisled basilica with a slightly projecting transept and a large central apse. Its westwork had two bell towers and two round stair towers, while the nave retained the dimensions of the earlier Carolingian chapel. The Romanesque rebuilding of 1238 to 1239 replaced the apse with a long choir and repaired the west towers, nave, and transept.
Nave, choir, and transept
Gothic nave
Constructed between 1250 and 1269, the early Gothic nave preserved the central-nave outline of the earlier chapel but gained broad side aisles. The restricted plot encouraged expansion sideways rather than westward. Today, the nave retains limited original thirteenth-century material, especially the lower halves of its exterior walls. Square pillars with chamfered corners and four slender round shafts rise into capitals decorated with painted foliage and support the vault ribs. Vault bosses display faces, foliage, and the Frankfurt eagle. Blocked passages in the western wall once led to the Carolingian west towers.
High Gothic choir
The high Gothic choir, begun in 1315, has three bays and a five-eighths-ended termination without an ambulatory. It is wider, higher, and longer than the nave. Its rib vaults carry bosses with plant motifs and the Lamb of God. Much of the fourteenth-century glazing has disappeared, but the choir stalls survive substantially and the choir remains the best-preserved medieval part of the cathedral.
Completed by 1352, the stalls form four rows, two along each side wall, and incorporate older thirteenth-century cheek pieces. Kuno II of Falkenstein, provost of the foundation and later archbishop of Trier, donated them. Two cheek pieces show the church’s patrons, Charlemagne holding a model of the church and Bartholomew holding his flayed skin. Above the stalls, the Bartholomew frieze was painted between 1407 and 1427. This secco painting, applied to dry plaster, presents 28 scenes from the apostle’s life and follows the Legenda aurea.
Transept and crossing
Built in stages between 1346 and 1369, the transept has nine bays, three in each arm and three at the crossing. It is 64 metres long, 11 metres wide, and 23.20 metres high inside. Because the choir and transept stood six metres higher than the earlier nave, the crossing vault was not initially closed. The transept arms were vaulted in the 1360s, and the crossing was completed later. The medieval interior was painted dark red with white lines representing an idealised masonry pattern.
The crossing now contains an altar island by Ulrich Hahn dated 1993, a Baroque crucifix by Cornelius Andreas Donett from the 1720s, and a possible 1523 Gothic Apostles’ Farewell Altar. A fifteenth-century South German Virgin Altar is also located there. The south transept contains the Sippen Altar, made around 1500 in the Flemish region or in imitation of Flemish work, the 1480 sacrament house by Nikolaus and Michael Eseler, and an Immaculate Virgin by Gottfried Renn beneath a fifteenth-century terracotta canopy. A 1957 organ gallery stands above the south portal.
Chapels, portals, and cloister
Side chapels
The Marienkapelle was built beside the choir and transept after the 1349 fire. It later became known as the Salve Chapel because the Salve Regina was sung there from 1399. The Magdalenenkapelle was built in 1355 between the choir and south transept and was renamed the Christ’s Grave Chapel after the 1855 renovation. It contains a 1435 Holy Sepulchre transferred from the demolished Saint Michael’s Chapel, an altar painting from about 1720 by Peter Johann Brandl, and the epitaph of Agostino Steffani, an apostolic vicar, titular bishop, and musician who died in Frankfurt in 1728.
The fourteenth-century Wolfgangkapelle occupies the area between the south transept and the eastern nave bay. Beside it, the Scheidskapelle was built in 1487. Its two bays contain rich late Gothic forms, flat-arched niches, and a net vault. It now serves as a prayer and baptismal chapel, with an early eighteenth-century baptismal font carried by a putto, a Baroque statue of John the Baptist, and a Neo-Gothic Pietà by Caspar Weis.
South and north portals
The south portal, created in 1350 and 1351 by the sculptor known as Master Antze, replaced the Red Door as the principal southern entrance. Its gable contains a Crucifixion group, while figures below show Joseph, Mary, Peter, Isaiah, and the adoring Magi. Joseph wears contemporary Jewish dress, a conciliatory reference to Christianity’s Jewish origins. The Red Door, dated 1298, survives between the Wolfgangkapelle and the south aisle. It served for judicial proceedings in the fourteenth century and was later converted into an open arch.
The north portal, built around 1350, was planned as the main entrance and as the Imperial Portal through which the elected king entered. Its gable contains a large rose window and a Last Judgment scene. Neo-Gothic sculptures filled its medieval figure niches in 1884, while the Virgin and Child is a Middle Rhine work from about 1350. The portal also served for public notices.
Election Chapel
The Election Chapel was built from about 1425 as a collegiate library and became the regular location for royal elections in 1438. It contains seven elector’s chairs, an altar, and a floor decorated with imperial eagles. The windows were replaced in 1993 with abstract references to the chapel’s history, and a fifteenth-century Passion triptych stands on the present altar.
Cloister and library hall
The cloister north of the tower and nave was completed by 1418. It served as the burial place of the canons and as the gathering point for the imperial procession during coronations. The surviving covered portion houses the cathedral museum and contains a monumental stone relief by Hans Mettel from 1957 depicting the martyrdom of Bartholomew.
A four-bay hall behind the Magdalenenkapelle was built from 1425. It first served as a chapel dedicated to Saints Peter and Marcellinus and as the collegiate library. Its unusual Gothic round-arched windows resemble those of the lower storey of the west tower.
West tower and furnishings
West tower
Construction of the west tower began on 6 June 1415 after the old town hall, two Romanesque towers, part of the cloister, and other buildings were removed. Its foundations were secured with 255 oak piles. The first storey reached 24 metres by 1423, but construction stopped in 1514 after 99 years. The temporary flat dome became popularly known as the nightcap.
Madern Gerthener, Frankfurt’s city master builder from 1395 until his death in 1430, designed the tower. The square lower storey is heavily enclosed and has tall round-arched windows and corner pinnacles. Above it, a lighter storey has buttresses, pointed-arch windows, tracery, a gallery, and the first bell frame. The octagonal upper section has large openings, 30-metre pinnacles, flying buttresses, a second bell frame, a second gallery, and a ribbed dome that formerly contained the watchman’s quarters.
The tower has no west portal because the tower occupied a narrow gap, with neighbouring buildings close to its western side. Its south entrance dates from 1422, while the north entrance dates from 1422 to 1423 and has delicate blind tracery. After the 1867 fire, the tower was completed according to medieval plans. Its height increased from 72.50 metres to approximately 94.75 metres. The present crown consists of an eight-ribbed steep dome, a lantern, and a finial, a form associated symbolically with the imperial crown.
Altars, tombs, and memorials
The Marien-Schlaf altar in the Marian Chapel was installed in 1438 by Ullrich von Werstatt and Gutge Schelmin. It depicts Mary’s death surrounded by the mourning apostles and represents an important Middle Rhine example of the soft, or crumpled-fold, style. The high choir contains a Gothic high altar assembled by Münzenberger from several works, mainly a fifteenth-century Saxon altar with predella wings from Franconia. It also preserves a secco painting of the Resurrection and medieval choir stalls.
Günther von Schwarzburg’s tomb slab was moved from the central tomb to the south wall in 1743. The relief shows the king in armour with sword and shield, lions at his feet, and saints and prophets beside him. The Maria-Schlaf Chapel north of the choir retains nineteenth-century wall paintings and windows by William Francis Dixon dated 1881. Other memorials include the 1832 family tomb of the Thurn und Taxis imperial postal administrators, the Baroque tomb of Johann Karl von und zu Franckenstein, Bishop of Worms, the epitaph of Frankfurt councillor Andreas Hirde, and fourteenth-century monuments to Rudolf von Sachsenhausen, Johann von Holzhausen, and Gundula Goldsteyn.
The 1509 Crucifixion group by Hans Backoffen was commissioned by Jakob Heller and Katharina von Melem for the cathedral cemetery behind the choir. A cross relic obtained by Heller in Rome in 1500 is set into the lower cross shaft beneath a gilded brass plate. The group is now in the tower hall, while a copy has stood at the original location since 1919. The cathedral treasury holds a portion of Bartholomew’s skull, which belonged to the foundation by at least 1215. Its route from Rome to Frankfurt remains uncertain, although it may have been obtained in 1166 by Provost Gottfried during Frederick I’s Italian campaign.
Organs and bells
The main organ in the south transept was built by Klais in 1957 as Opus 1109 in the Neo-Baroque style. Restored and enlarged in 1994, it received a Tuba mirabilis in 2008 and now has 85 registers on four manuals. The swallow’s-nest choir organ, also made by Klais, was built in 1994 and has 28 registers on two manuals and pedals. Together, the instruments contain 8,801 pipes.
The nine-bell peal was cast by Hermann Grosse in Dresden in 1877 and weighs 23,384.5 kilograms. The largest bell, Gloriosa, weighs almost 12 tonnes and accounts for about half the total. Gloriosa and Bartholomew were welded in 1987 to repair casting defects, increasing each bell’s decay time by 60 seconds. Four bells strike the clock. Two roof-rider bells added in 2005 serve as mass bells and are separate from the city peal.
Postwar urban setting
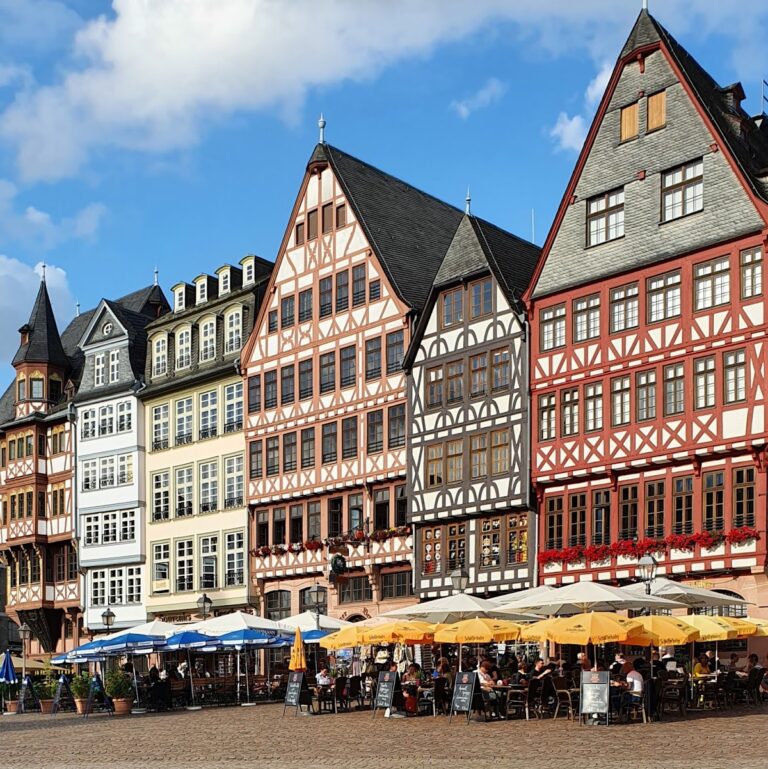
The medieval urban surroundings were largely destroyed during the Second World War. After 1950, a reduced street network and new residential development replaced much of the earlier district. Archaeological investigations west of the cathedral revealed remains of the royal palace, which were incorporated into an archaeological garden. The Dom-Römer redevelopment later reconstructed part of the historic urban district.
Nearby sites